Skip main navigation
Sold
  • Price Unknown

    5035 Timberhurst, San Antonio, TX 78250

    3beds
    1,628sqft
    Single Family Residence
    Built in 1984
    8,842 Square Feet Lot
    $265,600 Zestimate®
    $--/sqft
    $1,700 Estimated rent

    Home value

    $265,600

    $250,000 - $282,000

    $1,700/mo

    Zestimate® history
    Loading
    Loading...

    Owner options

    List your home for rent

    $1,700/mo

    Rent Zestimate®

    Find your next renter with Zillow Rental Manager. Plus, with online applications, you can quickly screen prospective tenants – for free.

    Learn more

    $1,700/mo

    Rent Zestimate®

    Refinance and save

    $314/mo

    Est. payment

    Refinancing to a lower rate could help reduce your monthly payments and save thousands over the life of the loan.

    See today's rates

    $314/mo

    Est. payment

    Explore your selling options

    Work with a Zillow partner agent

    Leverage their expertise and Zillow's premium Showcase listings to get your home seen by more buyers.

    Get started

    List with your own agent

    Get your home in front of millions of buyers by listing it on Zillow.

    Learn how to do it

    Sell it yourself

    Take full control of how buyers see your home on Zillow by listing For Sale by Owner (FSBO).

    List your home

    What's special

    Cozy fireplacePlenty of natural lightVaulted ceilingsWalk-in closetLarge fenced backyardBreakfast areaLarge picture window
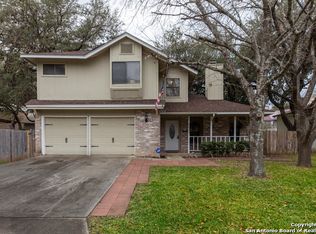
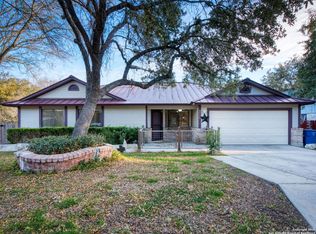
    Step into this beautifully maintained 3-bedroom, 2-bath home offering 1,628 square feet of living space, perfectly blending comfort and functionality. Built in 1984, this home exudes classic charm with thoughtful updates throughout. The spacious living area features vaulted ceilings, a cozy fireplace, and plenty of natural light-ideal for both relaxing evenings and entertaining guests. The kitchen boasts ample cabinet space, a breakfast area, and an open layout that flows effortlessly into the dining area with a large picture window. All bedrooms are generously sized, including a primary suite with a private on-suite bath and walk-in closet. Garage was converted into another bonus space but can easily converted back into a garage. A large fenced backyard-perfect for weekend BBQs, pets. Gas water heater - 2022 HVAC system - 2022 Located in a quiet, established neighborhood with easy access to major highways, shopping, schools, and dining, 5035 Timberhurst come see it today!

    Zillow last checked:

    Listing updated:

    Listed by:

    Albert Cantu TREC #699850 (210) 219-4276,

    Central Metro Realty

    Source: LERA MLS,MLS#: 1878951MLS Logo

    Facts & features

    Interior

    Bedrooms & bathrooms
    • Bedrooms: 3
    • Bathrooms: 2
    • Full bathrooms: 2
    Primary bedroom
    • Area: 252
    • Dimensions: 12 x 21
    Bedroom 2
    • Area: 99
    • Dimensions: 11 x 9
    Bedroom 3
    • Area: 99
    • Dimensions: 11 x 9
    Primary bathroom
    • Features: Shower Only, Separate Vanity
    • Area: 50
    • Dimensions: 10 x 5
    Dining room
    • Area: 143
    • Dimensions: 13 x 11
    Family room
    • Area: 304
    • Dimensions: 16 x 19
    Kitchen
    • Area: 88
    • Dimensions: 8 x 11
    Heating
    • Central, Natural Gas
    Cooling
    • Central Air
    Appliances
    • Included: Range, Refrigerator, Dishwasher
    • Laundry: Washer Hookup, Dryer Connection
    Features
    • One Living Area, Separate Dining Room, Eat-in Kitchen, Utility Room Inside, High Ceilings, All Bedrooms Downstairs, Walk-In Closet(s), Master Downstairs
    • Flooring: Carpet, Ceramic Tile
    • Windows: Window Coverings
    • Has basement: No
    • Number of fireplaces: 1
    • Fireplace features: Living Room
    Interior area
    • Total interior livable area: 1,628 sqft

    Property

    Parking
    • Parking features: None
    Features
    • Levels: One
    • Stories: 1
    • Pool features: None
    Lot
    • Size: 8,842 Square Feet
    Details
    • Parcel number: 187650650020

    Construction

    Type & style
    • Home type: SingleFamily
    • Architectural style: Traditional
    • Property subtype: Single Family Residence
    Materials
    • Brick, 3 Sides Masonry
    • Foundation: Slab
    • Roof: Composition
    Condition
    • Pre-Owned
    • New construction: No
    • Year built: 1984

    Community & HOA

    Community
    • Features: None
    • Subdivision: Silver Creek
    HOA
    • Has HOA: Yes
    • HOA fee: $314 annually
    • HOA name: GREAT NORTHWEST ASSOCIATION
    Location
    • Region: San Antonio

    Financial & listing details

    • Tax assessed value: $254,000
    • Annual tax amount: $5,815
    • Date on market: 6/26/2025
    • Cumulative days on market: 263 days
    • Listing terms: Conventional,FHA,VA Loan,Cash

    Price history

    DateEventPrice
    4/2/2026Sold--
    Source: LERA MLS #1878951 Report a problem
    3/17/2026Pending sale$267,500$164/sqft
    Source: LERA MLS #1878951 Report a problem
    3/11/2026Contingent$267,500$164/sqft
    Source: LERA MLS #1878951 Report a problem
    8/19/2025Price change$267,500-0.9%$164/sqft
    Source: LERA MLS #1878951 Report a problem
    6/26/2025Listed for sale$270,000+4.2%$166/sqft
    Source: LERA MLS #1878951 Report a problem
    10/23/2023Sold--
    Source: Agent Provided Report a problem
    9/20/2023Pending sale$259,000$159/sqft
    Source: LERA MLS #1708700 Report a problem
    9/12/2023Contingent$259,000$159/sqft
    Source: LERA MLS #1708700 Report a problem
    8/3/2023Listed for sale$259,000$159/sqft
    Source: LERA MLS #1708700 Report a problem

    Public tax history

    YearProperty taxesTax assessment
    2025$3,832 -9.5%$254,000
    2024$4,233 +44.2%$254,000 +7%
    2023$2,936 -35.8%$237,305 +10%
    2022$4,572 +2.4%$215,732 +10%
    2021$4,466 $196,120 +5.4%
    2020$4,466 +9.4%$186,070 +9.4%
    2019$4,083 $170,160 +3.4%
    2018$4,083 +5.1%$164,570 +4.3%
    2017$3,886 +9.8%$157,860 +9.1%
    2016$3,541 +17.3%$144,704 +10%
    2015$3,019 $131,549 +10%
    2014$3,019 $119,590 +9.2%
    2013-- $109,480 +1.5%
    2012-- $107,880 -2.1%
    2011-- $110,250 -1.1%
    2010-- $111,430 -3.6%
    2009-- $115,550 -2.3%
    2008-- $118,230 +3.3%
    2007-- $114,440 +10.5%
    2006-- $103,610 +7%
    2005-- $96,800
    2004-- --
    2003-- --
    2002-- --
    2001-- --
    2000-- --
    Find assessor info on the county website

    Neighborhood: Great Northwest

    Nearby schools

    GreatSchools rating
    Schools provided by the listing agent
    • Elementary: Timberwilde
    • Middle: Connally
    • High: Warren
    • District: Northside

    Source: LERA MLS. This data may not be complete. We recommend contacting the local school district to confirm school assignments for this home.

    Get a cash offer in 3 minutes
    Find out how much your home could sell for in as little as 3 minutes with a no-obligation cash offer.
    Estimated market value
    $265,600
    Get a cash offer in 3 minutes
    Find out how much your home could sell for in as little as 3 minutes with a no-obligation cash offer.
    Estimated market value
    $265,600