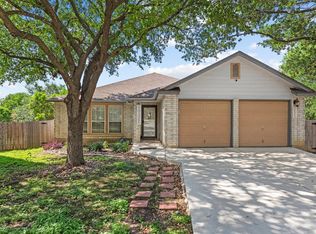
**OPEN HOUSE 8/8 11AM-2PM**Welcome to this inviting single-story home offering 3 spacious bedrooms, 2 full bathrooms, and a comfortable layout designed for easy everyday living. With a fully repaired foundation and completely updated plumbing, only your cosmetic updates are needed! The family room is anchored by a cozy fireplace, creating the perfect gathering space for relaxing evenings or entertaining guests, while the kitchen features stainless steel appliances and plenty of room for preparing and enjoying meals. All appliances will convey with the property. Each bedroom is generously sized and includes a ceiling fan for added comfort. Step outside to your own private backyard retreat, complete with an in-ground pool and relaxing hot tub-ideal for summer gatherings, weekend entertaining, or unwinding at the end of the day. With its spacious interior, desirable one-story design, and resort-style outdoor amenities, this home offers the perfect combination of comfort and enjoyment.
For sale
$325,000
6019 Merrimac Cove, San Antonio, TX 78249
3beds
2,322sqft
:
Get pre-qualified$2,338/mo
Single Family Residence
Built in 1982
7,440 Square Feet Lot
$318,700 Zestimate®
$140/sqft
$-- HOA
What's special
Cozy fireplaceDesirable one-story designPrivate backyard retreatRelaxing hot tubResort-style outdoor amenitiesInviting single-story homeIn-ground pool
- 4 days |
- 519 |
- 21 |
Likely to sell faster than
Zillow last checked:
Listing updated:
Listed by:
Shane Neal TREC #608871 (726) 245-8941,
eXp Realty
Source: LERA MLS,MLS#: 2004311
Facts & features
Interior
Bedrooms & bathrooms
- Bedrooms: 3
- Bathrooms: 3
- Full bathrooms: 2
- 1/2 bathrooms: 1
Primary bedroom
- Features: Walk-In Closet(s), Full Bath
- Area: 221
- Dimensions: 17 x 13
Bedroom 2
- Area: 143
- Dimensions: 11 x 13
Bedroom 3
- Area: 156
- Dimensions: 12 x 13
Primary bathroom
- Features: Shower Only, Double Vanity
- Area: 75
- Dimensions: 5 x 15
Dining room
- Area: 216
- Dimensions: 18 x 12
Kitchen
- Area: 96
- Dimensions: 12 x 8
Living room
- Area: 576
- Dimensions: 24 x 24
Heating
- Central, Electric
Cooling
- Central Air
Appliances
- Included: Microwave, Range, Refrigerator, Dishwasher
- Laundry: Main Level
Features
- One Living Area, Separate Dining Room, Eat-in Kitchen, Breakfast Bar, Utility Room Inside, 1st Floor Lvl/No Steps, Open Floorplan, All Bedrooms Downstairs, Walk-In Closet(s), Master Downstairs, Ceiling Fan(s)
- Flooring: Carpet, Laminate
- Windows: Window Coverings
- Has basement: No
- Number of fireplaces: 1
- Fireplace features: Family Room, Wood Burning, Gas Starter
Interior area
- Total interior livable area: 2,322 sqft
Video & virtual tour
Property
Parking
- Total spaces: 2
- Parking features: Two Car Garage
- Garage spaces: 2
Accessibility
- Accessibility features: No Steps Down, Level Lot, Level Drive, No Stairs, First Floor Bath, Full Bath/Bed on 1st Flr, First Floor Bedroom
Features
- Levels: One
- Stories: 1
- Has private pool: Yes
- Pool features: In Ground
- Has spa: Yes
- Spa features: Heated
Lot
- Size: 7,440 Square Feet
- Features: Level, Curbs, Sidewalks, Streetlights
Details
- Parcel number: 171140350140
Construction
Type & style
- Home type: SingleFamily
- Architectural style: Traditional
- Property subtype: Single Family Residence
Materials
- Stone, Siding
- Foundation: Slab
- Roof: Composition
Condition
- Pre-Owned
- New construction: No
- Year built: 1982
Utilities & green energy
- Sewer: Sewer System
- Water: Water System
- Utilities for property: City Garbage service
Community & HOA
Community
- Features: None
- Subdivision: Tanglewood
Location
- Region: San Antonio
Financial & listing details
- Price per square foot: $140/sqft
- Tax assessed value: $285,000
- Annual tax amount: $6,527
- Price range: $325K - $325K
- Date on market: 7/30/2026
- Cumulative days on market: 5 days
- Listing terms: Conventional,FHA,VA Loan,TX Vet,Cash
- Road surface type: Paved
Estimated market value
$318,700
$303,000 - $335,000
$2,445/mo
Price history
| Date | Event | Price |
|---|---|---|
| 7/30/2026 | Listed for sale | $325,000$140/sqft |
Source:  LERA MLS #2004311 Report a problem LERA MLS #2004311 Report a problem | ||
Public tax history
| Year | Property taxes | Tax assessment |
|---|---|---|
| 2025 | $2,132 -27.5% | $285,000 -10.2% |
| 2024 | $2,943 -0.7% | $317,431 +10% |
| 2023 | $2,964 -31.4% | $288,574 +10% |
| 2022 | $4,322 | $262,340 +10% |
| 2021 | -- | $238,491 +10% |
| 2020 | -- | $216,810 +3.2% |
| 2019 | $4,243 | $210,000 +1.4% |
| 2018 | $4,243 -17% | $207,000 +1.7% |
| 2017 | $5,110 +10.5% | $203,500 +10% |
| 2016 | $4,623 +5.5% | $185,000 +0.9% |
| 2015 | $4,381 | $183,340 +7.8% |
| 2014 | $4,381 | $170,070 +6% |
| 2013 | -- | $160,400 -2.9% |
| 2012 | -- | $165,210 -1.1% |
| 2011 | -- | $167,010 -1.2% |
| 2010 | -- | $169,010 +3% |
| 2009 | -- | $164,010 -0.4% |
| 2008 | -- | $164,700 +2.5% |
| 2007 | -- | $160,710 +7.7% |
| 2006 | -- | $149,160 +9% |
| 2005 | -- | $136,880 |
| 2004 | -- | -- |
| 2003 | -- | -- |
| 2002 | -- | -- |
| 2001 | -- | -- |
| 2000 | -- | -- |
Find assessor info on the county website
Monthly payment
Est. payment
Payment breakdown
Explore the cost of this home by adjusting the details. Changes won't be saved.Climate risks
Neighborhood: Tanglewood
Nearby schools
GreatSchools rating
- 5/10Boone Elementary SchoolGrades: PK-5Distance: 1 mi
- 7/10Rawlinson Middle SchoolGrades: 6-8Distance: 1.8 mi
- 6/10Clark High SchoolGrades: 9-12Distance: 1.5 mi
Schools provided by the listing agent
- Elementary: Boone
- Middle: Rawlinson
- High: Clark
- District: Northside
Source: LERA MLS. This data may not be complete. We recommend contacting the local school district to confirm school assignments for this home.
- $--4 bd3 ba2.2k sqft6023 Merrimac Cv, San Antonio, TX 78249Sold

- $330,8004 bd2 ba2.6k sqft6015 Merrimac Cv, San Antonio, TX 78249Off Market
- $295,6004 bd2 ba2k sqft6011 Merrimac Cv, San Antonio, TX 78249Off Market

- $292,9003 bd2 ba1.9k sqft6027 Merrimac Cv, San Antonio, TX 78249Off Market
- $337,1003 bd2 ba1.6k sqft6022 Elk Valley, San Antonio, TX 78249Off Market
- $---- bd-- ba-- sqft6022 Elk Vall, San Antonio, TX 78249Off Market
- $346,5004 bd2 ba1.7k sqft6018 Elk Valley, San Antonio, TX 78249Off Market
- $274,2004 bd2 ba1.9k sqft6018 Merrimac Cv, San Antonio, TX 78249Off Market
A local agent can set up tours, give advice and negotiate with sellers.
A local lender can help you make sure your offer is ready when you are.
Similar homes
- $315,0004 bd3 ba2.4k sqft12530 Rio Paloma, San Antonio, TX 78249For Sale

 MLS ID #2004373, Omar Jackson TREC #600181, Coldwell Banker D'Ann Harper, REALTOR. LERA MLS
 - $324,9004 bd3 ba2.4k sqft6311 Regency Ct, San Antonio, TX 78249For Sale
 MLS ID #1938330, Deatrice Driffill TREC #509048, Coldwell Banker D'Ann Harper, REALTOR. LERA MLS
 - $307,5003 bd2 ba2.2k sqft7842 Sandpiper Park, San Antonio, TX 78249For Sale
 MLS ID #1971328, Flower Castillo TREC #679201, Keller Williams Legacy. LERA MLS
 - $385,0004 bd2 ba2.1k sqft12323 STABLE ROAD DR, San Antonio, TX 78249For Sale
 MLS ID #1973272, Smiley Orosco TREC #642780, Laughy Hilger Group Real Estate. LERA MLS
 - $319,9003 bd2 ba1.6k sqft2331 Wild Turkey W, San Antonio, TX 78232For SaleMLS ID #2004238, Reynaldo Vasquez TREC #634488, Keller Williams Legacy. LERA MLS
- $349,9994 bd2 ba2.5k sqft7226 Trace Buckle, San Antonio, TX 78240For SaleMLS ID #2002777, Devin Resendez TREC #663042, Keller Williams Legacy. LERA MLS
- $289,9003 bd2 ba1.7k sqft8307 Knute Rockne St, San Antonio, TX 78240For SaleMLS ID #30911644, Jay Houston, Texas Real Estate Pro. HAR
- $370,0003 bd3 ba2.4k sqft2138 Encanto Ridge, San Antonio, TX 78230For SaleMLS ID #1970180, Deanna Wright TREC #566830, Kuper Sotheby's Int'l Realty. LERA MLS
- $345,0003 bd3 ba1.9k sqft3479 Wellsprings Dr, San Antonio, TX 78230For SaleMLS ID #88280385, Matthew Gallagher, NB Elite Realty. HAR
- $367,0004 bd3 ba3.4k sqft11158 Cedar Park, San Antonio, TX 78249For SaleMLS ID #1954295, Brenda Mullen TREC #574299, RE/MAX Unity. LERA MLS
- $300,0003 bd3 ba2.1k sqft9518 Silver Crown, San Antonio, TX 78254For SaleMLS ID #1993955, David Roque TREC #780493, Coldwell Banker D'Ann Harper. LERA MLS
- $300,0003 bd2 ba2.1k sqft9327 Claret, San Antonio, TX 78254For SaleMLS ID #1948348, Bradley Graves TREC #554579, Coldwell Banker D'Ann Harper, REALTOR. LERA MLS
- $244,9003 bd3 ba1.8k sqft8010 WINTERSTONE DR, San Antonio, TX 78254For SaleMLS ID #2004760, Jeffrey Scrimpsher TREC #650716, Keller Williams Legacy. LERA MLS
- $335,0004 bd3 ba2.5k sqft3519 MISTIC GRV, San Antonio, TX 78247For SaleMLS ID #1992178, Catherine Sandifer-Robertson TREC #745583, Coldwell Banker D'Ann Harper. LERA MLS
- $285,0003 bd2 ba1.3k sqft6326 Tally Gate, San Antonio, TX 78240For SaleMLS ID #1956976, Amanda Villarreal TREC #683546, Keller Williams City-View. LERA MLS
- $265,0003 bd2 ba1.5k sqft6210 Colony Creek, San Antonio, TX 78240For SaleMLS ID #1995283, Shane Neal TREC #608871, eXp Realty. LERA MLS
- $329,5003 bd3 ba1.7k sqft2114 OAK WILD ST, San Antonio, TX 78232For SaleMLS ID #1970238, Bob Leonard TREC #378939, RE/MAX Associates. LERA MLS
- $349,9003 bd2 ba1.7k sqft1514 Caper St, San Antonio, TX 78232For SaleMLS ID #1998545, Shane Neal TREC #608871, eXp Realty. LERA MLS
- $349,9993 bd2 ba1.5k sqft16915 Brookwood, San Antonio, TX 78248For SaleMLS ID #1960777, Tracie Hasslocher TREC #530017, Hasslocher Boutique Real Estate. LERA MLS
- $310,0004 bd3 ba2k sqft3306 ROSETTI DR, San Antonio, TX 78247For SaleMLS ID #1962639, Alberto Murillo TREC #615881, Keller Williams Heritage. LERA MLS
