SELLER IS OFFERING BUYER CONCESSIONS with a competitive offer! | Welcome to 6023 Merrimac Cove! An amazing updated contemporary Home! Located off I10 and De Zavala on the NW side of San Antonio. Merrimac Cove has been wonderfully renovated. Proudly featuring 2,285 Sq ft, 4 Bedrooms, 2.5 bathrooms, 2 car garage. Great layout and use of space. Convenient mud room and Catch-all space, large living room with a fireplace. Separate Dining area. Modern flooring, hardware and fixtures. Seller is offering a new counter-depth refrigerator and concessions for competitive offers, inquire today. Updated kitchen cabinets, Gas stove, White quartz countertops, lovely tile backsplash, black accents throughout the home. Water resistant flooring. Beautiful renovated restrooms. A well established and welcoming neighborhood. This is a great place to make new memories. Close to major highways and Shopping. La Cantera, UTSA, The Rim, USAA. Come and take a look. Call if you have any questions or if you would like a private showing. FHA and VA Eligible.
Sold
Price Unknown
6023 Merrimac Cove, San Antonio, TX 78249
4beds
2,285sqft
Single Family Residence
Built in 1982
7,448 Square Feet Lot
$336,500 Zestimate®
$--/sqft
$2,133 Estimated rent
Home value
$336,500
$313,000 - $363,000
$2,133/mo
Zestimate® history
Owner options
List your home for rent
$2,133/mo
Rent Zestimate®
Find your next renter with Zillow Rental Manager. Plus, with online applications, you can quickly screen prospective tenants – for free.
$2,133/mo
Rent Zestimate®
Refinance and save
Refinancing to a lower rate could help reduce your monthly payments and save thousands over the life of the loan.
Explore your selling options
Work with a Zillow partner agent
Leverage their expertise and Zillow's premium Showcase listings to get your home seen by more buyers.
Get startedList with your own agent
Get your home in front of millions of buyers by listing it on Zillow.
Learn how to do itSell it yourself
Take full control of how buyers see your home on Zillow by listing For Sale by Owner (FSBO).
List your homeWhat's special
Modern flooringGas stoveNew counter-depth refrigeratorWater resistant flooringSeparate dining areaWhite quartz countertopsBeautiful renovated restrooms
Zillow last checked:
Listing updated:
Listed by:
Joel Benites TREC #739976 (210) 789-2402,
Wedgewood Homes Realty- TX LLC
Source: LERA MLS,MLS#: 1803494
Facts & features
Interior
Bedrooms & bathrooms
- Bedrooms: 4
- Bathrooms: 3
- Full bathrooms: 2
- 1/2 bathrooms: 1
Primary bedroom
- Features: Walk-In Closet(s), Ceiling Fan(s), Full Bath
- Area: 225
- Dimensions: 15 x 15
Bedroom 2
- Area: 120
- Dimensions: 10 x 12
Bedroom 3
- Area: 120
- Dimensions: 10 x 12
Bedroom 4
- Area: 100
- Dimensions: 10 x 10
Primary bathroom
- Features: Shower Only, Double Vanity
- Area: 90
- Dimensions: 15 x 6
Dining room
- Area: 187
- Dimensions: 17 x 11
Family room
- Area: 255
- Dimensions: 15 x 17
Kitchen
- Area: 140
- Dimensions: 14 x 10
Living room
- Area: 234
- Dimensions: 13 x 18
Heating
- Central, Electric
Cooling
- Ceiling Fan(s), Central Air
Appliances
- Included: Microwave, Range, Gas Cooktop, Disposal, Dishwasher, Plumbed For Ice Maker, Gas Water Heater, Plumb for Water Softener
- Laundry: Main Level, Laundry Room, Washer Hookup, Dryer Connection
Features
- Two Living Area, Separate Dining Room, Media Room, Utility Room Inside, 1st Floor Lvl/No Steps, Walk-In Closet(s), Ceiling Fan(s), Chandelier, Solid Counter Tops, Custom Cabinets, Programmable Thermostat
- Flooring: Carpet, Ceramic Tile, Vinyl
- Windows: Double Pane Windows
- Has basement: No
- Number of fireplaces: 1
- Fireplace features: One, Living Room
Interior area
- Total structure area: 2,285
- Total interior livable area: 2,285 sqft
Property
Parking
- Total spaces: 2
- Parking features: Two Car Garage
- Garage spaces: 2
Features
- Levels: One
- Stories: 1
- Patio & porch: Patio
- Pool features: None
- Fencing: Privacy
Lot
- Size: 7,448 Square Feet
- Features: Level, Curbs, Street Gutters, Sidewalks, Streetlights
- Residential vegetation: Mature Trees, Mature Trees (ext feat)
Details
- Parcel number: 171140350150
Construction
Type & style
- Home type: SingleFamily
- Architectural style: Contemporary
- Property subtype: Single Family Residence
Materials
- Wood Siding, Siding
- Foundation: Slab
- Roof: Composition
Condition
- Pre-Owned
- New construction: No
- Year built: 1982
Utilities & green energy
- Electric: CPS
- Gas: CPS
- Sewer: SAWS, Sewer System
- Water: SAWS, Water System
- Utilities for property: City Garbage service
Community & HOA
Community
- Features: None
- Security: Smoke Detector(s), Carbon Monoxide Detector(s)
- Subdivision: Tanglewood
Location
- Region: San Antonio
Financial & listing details
- Tax assessed value: $361,470
- Annual tax amount: $7,508
- Date on market: 9/11/2025
- Cumulative days on market: 105 days
- Listing terms: Conventional,FHA,VA Loan,Cash,Investors OK
- Road surface type: Paved, Asphalt
Price history
| Date | Event | Price |
|---|---|---|
| 1/8/2025 | Sold | -- |
Source:  LERA MLS #1803494 Report a problem LERA MLS #1803494 Report a problem | ||
| 12/12/2024 | Contingent | $359,900$158/sqft |
Source: LERA MLS #1803494 Report a problem | ||
| 11/13/2024 | Price change | $359,900-2.7%$158/sqft |
Source: LERA MLS #1803494 Report a problem | ||
| 10/11/2024 | Price change | $369,900-1.3%$162/sqft |
Source: LERA MLS #1803494 Report a problem | ||
| 9/16/2024 | Listed for sale | $374,900$164/sqft |
Source: LERA MLS #1803494 Report a problem | ||
| 9/10/2024 | Pending sale | $374,900$164/sqft |
Source: LERA MLS #1803494 Report a problem | ||
| 9/2/2024 | Contingent | $374,900$164/sqft |
Source: LERA MLS #1803494 Report a problem | ||
| 8/23/2024 | Listed for sale | $374,900$164/sqft |
Source: LERA MLS #1803494 Report a problem | ||
| 8/19/2008 | Sold | -- |
Source: Public Record Report a problem | ||
Public tax history
| Year | Property taxes | Tax assessment |
|---|---|---|
| 2025 | $8,278 +243.1% | $361,470 +16.9% |
| 2024 | $2,413 -2.6% | $309,175 +10% |
| 2023 | $2,476 -36.3% | $281,068 +10% |
| 2022 | $3,889 +1.9% | $255,516 +10% |
| 2021 | $3,816 | $232,287 +10% |
| 2020 | $3,816 +0.7% | $211,170 +4.2% |
| 2019 | $3,790 | $202,640 +8.9% |
| 2018 | $3,790 -34.4% | $186,000 -13.7% |
| 2017 | $5,780 +17.8% | $215,640 +18% |
| 2016 | $4,907 +27.5% | $182,720 +8.4% |
| 2015 | $3,848 | $168,630 +18.3% |
| 2014 | $3,848 | $142,580 +11.9% |
| 2013 | -- | $127,410 -2.2% |
| 2012 | -- | $130,280 -2.2% |
| 2011 | -- | $133,170 +5.7% |
| 2010 | -- | $126,000 |
| 2009 | -- | $126,000 -16.1% |
| 2008 | -- | $150,210 +1.4% |
| 2007 | -- | $148,090 +8.7% |
| 2006 | -- | $136,290 +9.5% |
| 2005 | -- | $124,440 |
| 2004 | -- | -- |
| 2003 | -- | -- |
| 2002 | -- | -- |
| 2001 | -- | -- |
| 2000 | -- | -- |
Find assessor info on the county website
Neighborhood: Tanglewood
Nearby homes
- $325,0003 bd3 ba2.3k sqft6019 Merrimac Cv, San Antonio, TX 78249For Sale
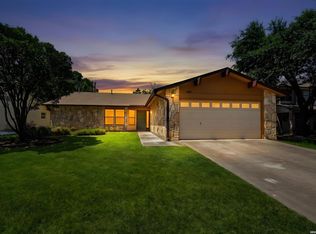
- $291,7003 bd2 ba1.9k sqft6027 Merrimac Cv, San Antonio, TX 78249Off Market
- $330,8004 bd2 ba2.6k sqft6015 Merrimac Cv, San Antonio, TX 78249Off Market
- $340,0004 bd2 ba2.7k sqft6031 Merrimac Cv, San Antonio, TX 78249Off Market

- $337,1003 bd2 ba1.6k sqft6022 Elk Valley, San Antonio, TX 78249Off Market
- $---- bd-- ba-- sqft6022 Elk Vall, San Antonio, TX 78249Off Market
- $--3 bd3 ba1.9k sqft6026 Elk Valley, San Antonio, TX 78249Sold
- $370,7004 bd2 ba1.9k sqft6030 Elk Valley, San Antonio, TX 78249Off Market
Nearby schools
GreatSchools rating
- 5/10Boone Elementary SchoolGrades: PK-5Distance: 1 mi
- 7/10Rawlinson Middle SchoolGrades: 6-8Distance: 1.8 mi
- 6/10Clark High SchoolGrades: 9-12Distance: 1.5 mi
Schools provided by the listing agent
- Elementary: Boone
- Middle: Rawlinson
- High: Clark
- District: Northside
Source: LERA MLS. This data may not be complete. We recommend contacting the local school district to confirm school assignments for this home.
Get a cash offer in 3 minutes
Find out how much your home could sell for in as little as 3 minutes with a no-obligation cash offer.
Estimated market value
$336,500
Get a cash offer in 3 minutes
Find out how much your home could sell for in as little as 3 minutes with a no-obligation cash offer.
Estimated market value
$336,500
- Texas
- Bexar County
- San Antonio
- 78249
- Tanglewood
- 6023 Merrimac Cove
Nearby cities
Nearby neighborhoods
Nearby zip codes
Other San Antonio Topics
