Beautifully maintained and move-in ready, this inviting single story 3-bedroom, 2-bath home offers an open floor plan, vaulted ceilings, abundant natural light, and an inviting atmosphere you'll feel the moment you walk through the door. The spacious living room, highlighted by a cozy brick fireplace, flows seamlessly into the dining area and kitchen-creating the perfect setting for everyday living and effortless entertaining. The kitchen features generous cabinetry, ample counter space, and overlooks the main living areas, keeping everyone connected. The thoughtful single story layout offers flexibility for accessibility needs and can readily accommodate future accessibility modifications. The private primary suite features a walk-in closet and oversized walk-in shower, while two additional bedrooms provide flexibility for family, guests, or a home office. Outside, enjoy mature shade trees, attractive curb appeal, and a low-maintenance backyard that's ideal for relaxing or entertaining. Conveniently located near major highways, shopping, dining, and highly regarded NEISD schools, this exceptional home offers the perfect blend of comfort, convenience, and everyday living.
For sale
$319,900
2331 Wild Turkey W, San Antonio, TX 78232
3beds
1,638sqft
:
Get pre-qualified$2,312/mo
Single Family Residence
Built in 1992
7,274 Square Feet Lot
$306,200 Zestimate®
$195/sqft
$10/mo HOA
What's special
Cozy brick fireplaceOpen floor planInviting single storyAbundant natural lightOversized walk-in showerAttractive curb appealVaulted ceilings
- 13 days |
- 393 |
- 20 |
Likely to sell faster than
Zillow last checked:
Listing updated:
Listed by:
Reynaldo Vasquez TREC #634488 (210) 857-2802,
Keller Williams Legacy
Source: LERA MLS,MLS#: 2004238
Facts & features
Interior
Bedrooms & bathrooms
- Bedrooms: 3
- Bathrooms: 2
- Full bathrooms: 2
Primary bedroom
- Features: Walk-In Closet(s), Ceiling Fan(s), Full Bath
- Area: 210
- Dimensions: 15 x 14
Bedroom 2
- Area: 110
- Dimensions: 10 x 11
Bedroom 3
- Area: 150
- Dimensions: 10 x 15
Primary bathroom
- Features: Shower Only, Double Vanity
- Area: 108
- Dimensions: 12 x 9
Dining room
- Area: 156
- Dimensions: 13 x 12
Kitchen
- Area: 208
- Dimensions: 16 x 13
Living room
- Area: 238
- Dimensions: 17 x 14
Heating
- Central, Natural Gas
Cooling
- Central Air
Appliances
- Included: Microwave, Range, Refrigerator, Dishwasher, Water Softener Owned, Electric Water Heater, Plumb for Water Softener
- Laundry: Laundry Room, Washer Hookup, Dryer Connection
Features
- One Living Area, Eat-in Kitchen, Breakfast Bar, Pantry, All Bedrooms Downstairs, Master Downstairs, Ceiling Fan(s), Solid Counter Tops
- Flooring: Carpet, Ceramic Tile, Laminate
- Has basement: No
- Number of fireplaces: 1
- Fireplace features: One
Interior area
- Total interior livable area: 1,638 sqft
Property
Parking
- Total spaces: 2
- Parking features: Two Car Garage, Garage Door Opener
- Garage spaces: 2
Features
- Levels: One
- Stories: 1
- Patio & porch: Patio
- Exterior features: Rain Gutters
- Pool features: None
- Fencing: Privacy
Lot
- Size: 7,274 Square Feet
- Dimensions: 66x110
- Features: Corner Lot, Curbs, Sidewalks
Details
- Parcel number: 163570020630
Construction
Type & style
- Home type: SingleFamily
- Property subtype: Single Family Residence
Materials
- Brick
- Foundation: Slab
- Roof: Composition
Condition
- Pre-Owned
- New construction: No
- Year built: 1992
Details
- Builder name: Aspen
Utilities & green energy
- Electric: CPS
- Gas: CPS
- Sewer: SAWS, Sewer System
- Water: SAWS, Water System
- Utilities for property: City Garbage service
Community & HOA
Community
- Features: None
- Security: Security System Owned
- Subdivision: Turkey Creek
HOA
- Has HOA: Yes
- HOA fee: $120 annually
- HOA name: TURKEY POINT HOA
Location
- Region: San Antonio
Financial & listing details
- Price per square foot: $195/sqft
- Tax assessed value: $296,650
- Annual tax amount: $6,726
- Price range: $319.9K - $319.9K
- Date on market: 7/30/2026
- Cumulative days on market: 80 days
- Listing terms: Conventional,FHA,VA Loan,Cash
- Road surface type: Paved
Estimated market value
$306,200
$291,000 - $322,000
$2,151/mo
Price history
| Date | Event | Price |
|---|---|---|
| 7/30/2026 | Listed for sale | $319,900-0.8%$195/sqft |
Source:  LERA MLS #2004238 Report a problem LERA MLS #2004238 Report a problem | ||
| 7/28/2026 | Listing removed | $322,500$197/sqft |
Source: LERA MLS #1969030 Report a problem | ||
| 7/1/2026 | Price change | $322,500-1.7%$197/sqft |
Source: LERA MLS #1969030 Report a problem | ||
| 5/21/2026 | Listed for sale | $328,000$200/sqft |
Source: LERA MLS #1969030 Report a problem | ||
| 4/17/2024 | Listing removed | -- |
Source: Zillow Rentals Report a problem | ||
| 4/12/2024 | Listed for rent | $1,850$1/sqft |
Source: Zillow Rentals Report a problem | ||
Public tax history
| Year | Property taxes | Tax assessment |
|---|---|---|
| 2025 | $6,726 +0.2% | $296,650 +1% |
| 2024 | $6,710 +328.5% | $293,600 +4.7% |
| 2023 | $1,566 -44.1% | $280,291 +10% |
| 2022 | $2,802 | $254,810 +8.2% |
| 2021 | -- | $235,460 +3.2% |
| 2020 | -- | $228,210 +4.8% |
| 2019 | $2,749 | $217,690 +8.2% |
| 2018 | $2,749 +3.2% | $201,170 +8% |
| 2017 | $2,664 +1.8% | $186,186 +10% |
| 2016 | $2,617 -4.7% | $169,260 +3.8% |
| 2015 | $2,747 | $163,100 +1.9% |
| 2014 | $2,747 | $160,127 +10% |
| 2013 | -- | $145,570 +5.9% |
| 2012 | -- | $137,440 -1.9% |
| 2011 | -- | $140,140 -0.9% |
| 2010 | -- | $141,430 -0.9% |
| 2009 | -- | $142,710 +5.8% |
| 2008 | -- | $134,950 +5.4% |
| 2005 | -- | $128,000 |
| 2004 | -- | -- |
| 2003 | -- | -- |
| 2002 | -- | -- |
| 2001 | -- | -- |
| 2000 | -- | -- |
Find assessor info on the county website
Monthly payment
Est. payment
Payment breakdown
Explore the cost of this home by adjusting the details. Changes won't be saved.Climate risks
Neighborhood: San Antonio Tierra Del Sol
Nearby schools
GreatSchools rating
- 6/10Thousand Oaks Elementary SchoolGrades: PK-5Distance: 0.4 mi
- 7/10Bradley Middle SchoolGrades: 6-8Distance: 1.1 mi
- 4/10MacArthur High SchoolGrades: 9-12Distance: 4.2 mi
Schools provided by the listing agent
- Elementary: Thousand Oaks
- Middle: Bradley
- High: Macarthur
- District: North East I.S.D.
Source: LERA MLS. This data may not be complete. We recommend contacting the local school district to confirm school assignments for this home.
- $288,7003 bd2 ba1.3k sqft2335 Wild Turkey W, San Antonio, TX 78232Off Market
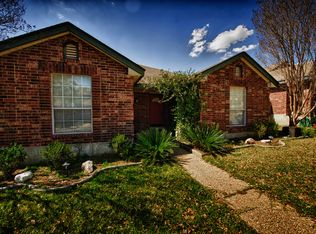
- $256,9403 bd2 ba1.3k sqft2327 Wild Turkey W, San Antonio, TX 78232Off Market

- $320,1003 bd2 ba1.6k sqft2339 Wild Turkey W, San Antonio, TX 78232Off Market
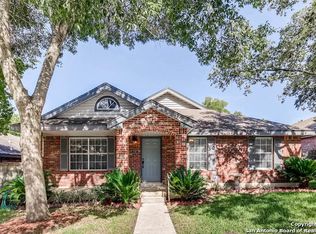
- $310,6003 bd2 ba1.6k sqft2323 Wild Turkey W, San Antonio, TX 78232Off Market
- $270,6003 bd2 ba1.4k sqft2343 Wild Turkey W, San Antonio, TX 78232Off Market
- $354,0004 bd3 ba2.2k sqft2326 Wild Turkey W, San Antonio, TX 78232Off Market
- $301,4003 bd2 ba1.6k sqft2322 Wild Turkey W, San Antonio, TX 78232Off Market
- $301,6003 bd2 ba1.6k sqft2330 Wild Turkey W, San Antonio, TX 78232Off Market
A local agent can set up tours, give advice and negotiate with sellers.
Similar homes
- $339,9003 bd2 ba1.8k sqft17022 TURKEY POINT ST, San Antonio, TX 78232For Sale

 MLS ID #1965795, Stephen Galvan TREC #700027, Keller Williams Heritage. LERA MLS
 - $335,0003 bd2 ba1.7k sqft3107 ARTS CIR, San Antonio, TX 78247For Sale
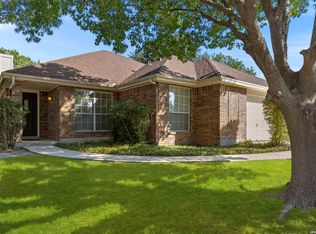 MLS ID #2005905, Deatrice Driffill TREC #509048, Coldwell Banker D'Ann Harper, REALTOR. LERA MLS
 - $364,9994 bd2 ba2.1k sqft2326 Shadow Cliff St, San Antonio, TX 78232For Sale
 MLS ID #1993517, Rebecca Chan TREC #714790, Real Broker, LLC. LERA MLS
 - $300,0003 bd2 ba1.8k sqft15971 Tampke Pl, San Antonio, TX 78247For Sale
 MLS ID #2007229, Dawn Ball TREC #825024, Magnolia Realty. LERA MLS
 - $399,0004 bd3 ba2.1k sqft16707 Parkstone Blvd, San Antonio, TX 78232For SaleMLS ID #1956762, Annette Power TREC #824475, Keller Williams Heritage. LERA MLS
- $349,0003 bd2 ba1.8k sqft2023 ENCINO VALLEY ST, San Antonio, TX 78259For SaleMLS ID #1965423, Gail Lamb TREC #568013, Keller Williams Heritage. LERA MLS
- $310,0004 bd3 ba2k sqft3306 ROSETTI DR, San Antonio, TX 78247For SaleMLS ID #1962639, Alberto Murillo TREC #615881, Keller Williams Heritage. LERA MLS
- $310,0004 bd3 ba1.8k sqft15727 Knolldown, San Antonio, TX 78247For SaleMLS ID #1961906, Evalon Cantu TREC #571006, Nolavé Realty LLC. LERA MLS
- $350,0003 bd2 ba1.7k sqft1025 River Park, San Antonio, TX 78216For SaleMLS ID #1998105, Cathleen Heshmat TREC #516709, Keller Williams Heritage. LERA MLS
- $349,9993 bd2 ba1.5k sqft16915 Brookwood, San Antonio, TX 78248For SaleMLS ID #1960777, Tracie Hasslocher TREC #530017, Hasslocher Boutique Real Estate. LERA MLS
- $294,9003 bd3 ba1.5k sqft15626 Knollhollow, San Antonio, TX 78247For SaleMLS ID #1949743, Bonnie Tijerina TREC #763359, AXIS Brokerage. LERA MLS
- $280,0003 bd2 ba1.5k sqft21507 Longwood, San Antonio, TX 78259For SaleMLS ID #1999564, Lisa Sinn TREC #555396, Keller Williams Heritage. LERA MLS
- $350,0004 bd2 ba1.9k sqft3522 LAKE TOWNE CT, San Antonio, TX 78217For SaleMLS ID #1966907, Christopher Beal TREC #723559, eXp Realty. LERA MLS
- $306,9953 bd2 ba1.4k sqft714 Sycamore Moon, San Antonio, TX 78216For SaleMLS ID #1943169, Rebecca Smith TREC #769905, Coldwell Banker D'Ann Harper. LERA MLS
- $349,9004 bd3 ba2.4k sqft4630 Barhill, San Antonio, TX 78217For SaleMLS ID #1995438, Sylvia Yvonne Garza TREC #796142, Redbird Realty LLC. LERA MLS
- $280,0003 bd2 ba1.6k sqft5131 Stormy Hls, San Antonio, TX 78247For SaleMLS ID #1971344, Nicole Cerda TREC #742039, Coldwell Banker D'Ann Harper. LERA MLS
- $275,0002 bd2 ba1.3k sqft2902 Spring Bend, San Antonio, TX 78209For SaleMLS ID #2006695, Craig Browning TREC #606186, Phyllis Browning Company. LERA MLS
- $399,0003 bd2 ba1.9k sqft19718 ENCINO WAY, San Antonio, TX 78259For SaleMLS ID #2001390, Misti Rios TREC #572999, Keller Williams Heritage. LERA MLS
- $365,0004 bd3 ba2k sqft21302 Encino Lookout, San Antonio, TX 78259For SaleMLS ID #1996297, Christina Carr TREC #670860, LPT Realty, LLC. LERA MLS
- $450,0003 bd2 ba2.2k sqft2031 Oak Vista, San Antonio, TX 78232For SaleMLS ID #1955327, Joel Leos TREC #570952, Keller Williams Heritage. LERA MLS
