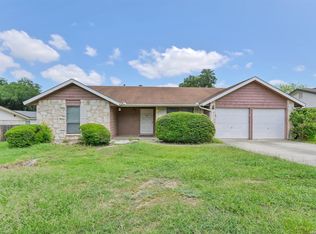
Welcome to this beautiful, 3-bedroom, 2-bath home that perfectly blends comfort, style, and convenience. Inside, you'll find a spacious living room featuring a striking accent wall and a stunning wood-burning fireplace, creating the perfect setting for cozy evenings or entertaining guests. The private primary suite showcases its own stylish accent wall, offering a relaxing retreat at the end of the day. The eat-in kitchen serves as the heart of the home, featuring an island, ample counter space, and a welcoming atmosphere ideal for both everyday meals and special gatherings. Step outside to your own backyard retreat, complete with mature trees provide shade and privacy, creating a relaxing outdoor space for entertaining or simply enjoying the Texas breeze. Roof was replaced 2024. Ideally located and zoned to the highly acclaimed NEISD, this home is just minutes from H-E-B, shopping, dining, and major highways including I-35, Loop 1604, Loop 410, and Highway 281, offering exceptional convenience for commuters and everyday living.
For sale
$280,000
5131 Stormy Hls, San Antonio, TX 78247
3beds
1,623sqft
:
Get pre-qualified$2,045/mo
Single Family Residence
Built in 1998
6,621 Square Feet Lot
$275,500 Zestimate®
$173/sqft
$13/mo HOA
What's special
Stylish accent wallStunning wood-burning fireplaceBackyard retreatEat-in kitchenAmple counter spacePrivate primary suiteStriking accent wall
- 59 days |
- 178 |
- 9 |
Zillow last checked:
Listing updated:
Listed by:
Nicole Cerda TREC #742039 (210) 912-4924,
Coldwell Banker D'Ann Harper
Source: LERA MLS,MLS#: 1971344
Facts & features
Interior
Bedrooms & bathrooms
- Bedrooms: 3
- Bathrooms: 2
- Full bathrooms: 2
Primary bedroom
- Features: Walk-In Closet(s), Ceiling Fan(s), Full Bath
- Area: 234
- Dimensions: 13 x 18
Bedroom 2
- Area: 132
- Dimensions: 12 x 11
Bedroom 3
- Area: 156
- Dimensions: 13 x 12
Primary bathroom
- Features: Shower Only, Double Vanity
- Area: 64
- Dimensions: 8 x 8
Kitchen
- Area: 117
- Dimensions: 9 x 13
Living room
- Area: 306
- Dimensions: 18 x 17
Heating
- Central, Electric
Cooling
- Ceiling Fan(s), Central Air
Appliances
- Included: Microwave, Range, Dishwasher
- Laundry: Main Level, Washer Hookup, Dryer Connection
Features
- One Living Area, Liv/Din Combo, Eat-in Kitchen, Kitchen Island, Pantry, Utility Room Inside, 1st Floor Lvl/No Steps, Open Floorplan, All Bedrooms Downstairs, Ceiling Fan(s)
- Flooring: Carpet, Laminate
- Has basement: No
- Number of fireplaces: 1
- Fireplace features: One, Living Room, Wood Burning
Interior area
- Total interior livable area: 1,623 sqft
Video & virtual tour
Property
Parking
- Total spaces: 2
- Parking features: Two Car Garage, Attached, Garage Door Opener
- Attached garage spaces: 2
Accessibility
- Accessibility features: No Steps Down, Level Lot, No Stairs, First Floor Bath, First Floor Bedroom
Features
- Levels: One
- Stories: 1
- Patio & porch: Patio, Covered
- Exterior features: Sprinkler System
- Pool features: None
- Fencing: Privacy
Lot
- Size: 6,621 Square Feet
- Features: Level, Curbs, Sidewalks, Streetlights
Details
- Parcel number: 165910020380
- Special conditions: Short Sale
Construction
Type & style
- Home type: SingleFamily
- Architectural style: Traditional
- Property subtype: Single Family Residence
Materials
- Brick, Siding, 1 Side Masonry
- Foundation: Slab
- Roof: Composition
Condition
- As-Is,Pre-Owned
- New construction: No
- Year built: 1998
Details
- Builder name: DR Horton
Utilities & green energy
- Electric: CPS
- Gas: CPS
- Sewer: SAWS
- Water: SAWS, Water System
Community & HOA
Community
- Features: None
- Security: Smoke Detector(s)
- Subdivision: Pheasant Ridge
HOA
- Has HOA: Yes
- HOA fee: $160 annually
- HOA name: SA PHEASANT RIDGE
Location
- Region: San Antonio
Financial & listing details
- Price per square foot: $173/sqft
- Tax assessed value: $276,410
- Annual tax amount: $6,268
- Price range: $280K - $280K
- Date on market: 6/2/2026
- Cumulative days on market: 60 days
- Listing terms: Conventional,FHA,VA Loan,Cash
- Road surface type: Paved
Estimated market value
$275,500
$262,000 - $289,000
$1,806/mo
Price history
| Date | Event | Price |
|---|---|---|
| 6/2/2026 | Listed for sale | $280,000-1.8%$173/sqft |
Source:  LERA MLS #1971344 Report a problem LERA MLS #1971344 Report a problem | ||
| 2/23/2024 | Sold | -- |
Source: LERA MLS #44006_1742237 Report a problem | ||
| 1/31/2024 | Pending sale | $285,000$176/sqft |
Source: LERA MLS #1742237 Report a problem | ||
| 1/29/2024 | Contingent | $285,000$176/sqft |
Source: LERA MLS #1742237 Report a problem | ||
| 1/11/2024 | Listed for sale | $285,000$176/sqft |
Source: LERA MLS #1742237 Report a problem | ||
Public tax history
| Year | Property taxes | Tax assessment |
|---|---|---|
| 2025 | $6,268 +1.1% | $276,410 +1.9% |
| 2024 | $6,197 +70.6% | $271,130 +21.1% |
| 2023 | $3,632 -14.8% | $223,971 +10% |
| 2022 | $4,262 +0.8% | $203,610 +10% |
| 2021 | $4,230 | $185,100 +4% |
| 2020 | $4,230 +1.9% | $177,960 +2.5% |
| 2019 | $4,152 | $173,680 +5.5% |
| 2018 | $4,152 +11.8% | $164,680 +8.4% |
| 2017 | $3,712 +1.2% | $151,870 +1.9% |
| 2016 | $3,667 +8.2% | $148,970 +9.3% |
| 2015 | $3,389 | $136,260 +4.4% |
| 2014 | $3,389 | $130,520 +3.7% |
| 2013 | -- | $125,820 +1.5% |
| 2012 | -- | $123,910 -0.9% |
| 2011 | -- | $125,020 -0.8% |
| 2010 | -- | $126,090 -0.7% |
| 2009 | -- | $127,020 -0.8% |
| 2008 | -- | $128,050 +0.6% |
| 2007 | -- | $127,270 +8.1% |
| 2006 | -- | $117,780 +0.8% |
| 2005 | -- | $116,790 |
| 2004 | -- | -- |
| 2003 | -- | -- |
| 2002 | -- | -- |
| 2001 | -- | -- |
| 2000 | -- | -- |
Find assessor info on the county website
Monthly payment
Est. payment
Payment breakdown
Explore the cost of this home by adjusting the details. Changes won't be saved.Climate risks
Neighborhood: 78247
Nearby schools
GreatSchools rating
- 6/10Stahl Elementary SchoolGrades: PK-5Distance: 0.1 mi
- 5/10Harris Middle SchoolGrades: 6-8Distance: 0.8 mi
- 5/10Madison High SchoolGrades: 9-12Distance: 0.3 mi
Schools provided by the listing agent
- Elementary: Stahl
- Middle: Harris
- High: Madison
- District: North East I.S.D.
Source: LERA MLS. This data may not be complete. We recommend contacting the local school district to confirm school assignments for this home.
- $--3 bd2 ba1.8k sqft5127 Stormy Hls, San Antonio, TX 78247Sold

- $319,9003 bd3 ba2.8k sqft5135 Stormy Hls, San Antonio, TX 78247For Sale

- $335,2004 bd2 ba2.8k sqft5123 Stormy Hls, San Antonio, TX 78247Off Market
- $363,7005 bd3 ba3.2k sqft5139 Stormy Hls, San Antonio, TX 78247Off Market
- $321,5005 bd3 ba3k sqft5130 Stormy Trl, San Antonio, TX 78247Off Market
- $291,4003 bd3 ba2.4k sqft5134 Stormy Trl, San Antonio, TX 78247Off Market
- $296,9004 bd2 ba2.4k sqft5126 Stormy Trl, San Antonio, TX 78247Off Market
- $324,5005 bd3 ba3k sqft5119 Stormy Hls, San Antonio, TX 78247Off Market
A local agent can set up tours, give advice and negotiate with sellers.
A local lender can help you make sure your offer is ready when you are.
Similar homes
- $275,0003 bd2 ba1.7k sqft15827 DREXEL RUN, San Antonio, TX 78247For Sale

 MLS ID #2001932, Danny Charbel TREC #582344, Keller Williams City-View. LERA MLS
 - $267,5003 bd2 ba1.8k sqft4619 Rock Nettle, San Antonio, TX 78247For Sale
 MLS ID #2002002, Alexandra Turner TREC #772972, Phyllis Browning Company. LERA MLS
 - $288,5003 bd3 ba1.6k sqft15727 Knollrun, San Antonio, TX 78247For Sale
 MLS ID #1938786, Michael Therriat TREC #724973, LPT Realty, LLC. LERA MLS
 - $248,0004 bd2 ba1.7k sqft5730 SKY COUNTRY ST, San Antonio, TX 78247For Sale
 MLS ID #1994777, J.J. Rodriguez TREC #464088, J.J. Rodriguez Real Estate. LERA MLS
 - $310,0004 bd3 ba1.8k sqft15727 Knolldown, San Antonio, TX 78247For SaleMLS ID #1961906, Evalon Cantu TREC #571006, Nolavé Realty LLC. LERA MLS
- $245,0004 bd2 ba1.5k sqft3815 WETMORE KNL, San Antonio, TX 78247For SaleMLS ID #1969890, R.J. Reyes TREC #550413, Keller Williams Heritage. LERA MLS
- $273,5003 bd2 ba1.3k sqft4031 BULVERDE PKWY, San Antonio, TX 78259For SaleMLS ID #2002097, Yvonne Chapman TREC #369619, KenCom Real Estate Serv LLC. LERA MLS
- $325,0003 bd2 ba2.1k sqft4607 Tanner Peak, San Antonio, TX 78247For SaleMLS ID #1959982, Carol Carr TREC #670302, Compass RE Texas, LLC. LERA MLS
- $310,0004 bd3 ba2k sqft3306 ROSETTI DR, San Antonio, TX 78247For SaleMLS ID #1962639, Alberto Murillo TREC #615881, Keller Williams Heritage. LERA MLS
- $239,5003 bd3 ba1.4k sqft3854 Wetmore Knoll, San Antonio, TX 78247For SaleMLS ID #1944731, Stephanie Fikes TREC #593890, Texas Edge Realty. LERA MLS
- $230,0003 bd2 ba1.3k sqft3807 Pine Breeze, San Antonio, TX 78247For SaleMLS ID #1928722, Kristy Williams TREC #835480, HOMEROCK REALTY. LERA MLS
- $255,0003 bd3 ba2k sqft4611 Aspen View, San Antonio, TX 78217For SaleMLS ID #1941781, Ronald Woodall TREC #619305, The Woodall Group of Texas. LERA MLS
- $288,0003 bd3 ba1.9k sqft6914 caribou, San Antonio, TX 78244For SaleMLS ID #1950033, Edalyn Gathers TREC #628225, Mission Real Estate Group. LERA MLS
- $240,0003 bd2 ba1.3k sqft6126 HOPES FERRY ST, San Antonio, TX 78233For SaleMLS ID #1999650, Trudy Scott TREC #676737, Coldwell Banker D'Ann Harper. LERA MLS
- $360,0003 bd3 ba2.3k sqft15006 Preston Court, San Antonio, TX 78247For SaleMLS ID #1968184, Steven Garza TREC #564531, eXp Realty. LERA MLS
- $238,0003 bd2 ba1.3k sqft13731 LANDMARK HL, San Antonio, TX 78217For SaleMLS ID #1958833, Kitina Thomas TREC #789000, Keller Williams City-View. LERA MLS
- $225,0003 bd2 ba1.4k sqft7422 MIDCROWN DR, San Antonio, TX 78218For SaleMLS ID #2003107, Alui Alton TREC #695750, Keller Williams Heritage. LERA MLS
- $290,0003 bd3 ba2.2k sqft137 Goldenrod, Cibolo, TX 78108For SaleMLS ID #2002490, Alejandro Harlow TREC #619059, Root Advisory. LERA MLS
- $279,9884 bd3 ba1.9k sqft10431 Mustang, Converse, TX 78109For SaleMLS ID #1950999, Omar Jackson TREC #600181, Coldwell Banker D'Ann Harper, REALTOR. LERA MLS
- $259,9994 bd2 ba2k sqft7637 ANTIQUE OAK ST, Live Oak, TX 78233For SaleMLS ID #1970867, Monville Shields TREC #460704, Premier Realty Group Platinum. LERA MLS
