About the home: Looking for a clean, move-in-ready home in a prime San Antonio location? This standout 2-story residence perfectly balances style and functionality. Spanning 1,664 square feet, the home boasts impressive curb appeal with mature trees, a well-maintained exterior, and a full sprinkler system. Interior Highlights: Inviting Living Spaces, High ceilings in the living room allow for an abundance of natural light. Functional Kitchen, Features ample cabinet space and eat in kitchen area all within a few steps from the dining room and main living area. Private Retreats, The primary suite offers a private ensuite bath and walk-in closet, while secondary bedrooms provide versatility for guests or a home office. Outdoor & Community Living: Private Backyard, Fully fenced with a deck area ready for weekend BBQs and quiet Texas evenings. Neighborhood Amenities: Residents enjoy a neighborhood pool, sports courts (tennis/pickleball), and a playground. Prime Location: Enjoy rapid access to Loop 1604, the 281 corridor, and Loop 410. You'll be minutes away from premier shopping, dining, and top-rated NEISD schools. This is a feature-rich home in a vibrant community. Don't miss your chance-schedule your showing today!
For sale
$288,500
15727 Knollrun, San Antonio, TX 78247
3beds
1,664sqft
:
Get pre-qualified$2,101/mo
Single Family Residence
Built in 1995
6,054 Square Feet Lot
$286,400 Zestimate®
$173/sqft
$25/mo HOA
What's special
Private backyardWell-maintained exteriorInviting living spacesAbundance of natural lightImpressive curb appealFunctional kitchenWalk-in closet
- 177 days |
- 197 |
- 12 |
Zillow last checked:
Listing updated:
Listed by:
Michael Therriat TREC #724973 (210) 970-9974,
LPT Realty, LLC
Source: LERA MLS,MLS#: 1938786
Facts & features
Interior
Bedrooms & bathrooms
- Bedrooms: 3
- Bathrooms: 3
- Full bathrooms: 2
- 1/2 bathrooms: 1
Primary bedroom
- Features: Ceiling Fan(s), Full Bath, Half Bath
- Level: Upper
- Area: 240
- Dimensions: 16 x 15
Bedroom 2
- Area: 132
- Dimensions: 12 x 11
Bedroom 3
- Area: 110
- Dimensions: 11 x 10
Primary bathroom
- Features: Tub/Shower Separate, Double Vanity, Soaking Tub
- Area: 72
- Dimensions: 9 x 8
Dining room
- Area: 160
- Dimensions: 16 x 10
Kitchen
- Area: 176
- Dimensions: 16 x 11
Living room
- Area: 272
- Dimensions: 17 x 16
Heating
- Central, Electric
Cooling
- Central Air
Appliances
- Included: Built-In Oven, Microwave, Range, Disposal, Dishwasher
- Laundry: Washer Hookup, Dryer Connection
Features
- One Living Area, Ceiling Fan(s)
- Flooring: Carpet, Ceramic Tile, Wood
- Windows: Double Pane Windows, Window Coverings
- Has basement: No
- Number of fireplaces: 1
- Fireplace features: Living Room
Interior area
- Total interior livable area: 1,664 sqft
Video & virtual tour
Property
Parking
- Total spaces: 2
- Parking features: Two Car Garage, Garage Door Opener
- Garage spaces: 2
Features
- Levels: Two
- Stories: 2
- Patio & porch: Deck
- Exterior features: Sprinkler System
- Pool features: None, Community
- Fencing: Privacy
Lot
- Size: 6,054 Square Feet
- Features: Curbs, Sidewalks, Streetlights
- Residential vegetation: Mature Trees
Details
- Parcel number: 177560090070
Construction
Type & style
- Home type: SingleFamily
- Property subtype: Single Family Residence
Materials
- Brick, Siding
- Foundation: Slab
- Roof: Composition
Condition
- As-Is,Pre-Owned
- New construction: No
- Year built: 1995
Details
- Builder name: Benchmark Homebuilders
Utilities & green energy
- Electric: CPS
- Gas: CPS
- Sewer: SAWS
- Water: SAWS
- Utilities for property: City Garbage service
Community & HOA
Community
- Features: Tennis Court(s), Playground, City Bus, School Bus
- Security: Smoke Detector(s), Security System Owned, Carbon Monoxide Detector(s)
- Subdivision: Knollcreek
HOA
- Has HOA: Yes
- HOA fee: $300 annually
- HOA name: KNOLLCREEK HOMEOWNERS ASSOCIATION
Location
- Region: San Antonio
Financial & listing details
- Price per square foot: $173/sqft
- Tax assessed value: $280,910
- Annual tax amount: $6,369
- Price range: $288.5K - $288.5K
- Date on market: 2/9/2026
- Cumulative days on market: 178 days
- Listing terms: Conventional,FHA,VA Loan,TX Vet,Cash
- Road surface type: Paved
Estimated market value
$286,400
$272,000 - $301,000
$1,866/mo
Price history
| Date | Event | Price |
|---|---|---|
| 8/4/2026 | Listing removed | $1,900$1/sqft |
Source: LERA MLS #1994792 Report a problem | ||
| 6/25/2026 | Listed for rent | $1,900$1/sqft |
Source: LERA MLS #1994792 Report a problem | ||
| 4/17/2026 | Price change | $288,500-0.5%$173/sqft |
Source:  LERA MLS #1938786 Report a problem LERA MLS #1938786 Report a problem | ||
| 2/9/2026 | Listed for sale | $290,000+107.2%$174/sqft |
Source: LERA MLS #1938786 Report a problem | ||
| 11/21/2012 | Sold | -- |
Source: Agent Provided Report a problem | ||
| 9/13/2012 | Price change | $139,975-3.4%$84/sqft |
Source: Mission Real Estate Group #963305 Report a problem | ||
| 8/29/2012 | Price change | $144,975+7.4%$87/sqft |
Source: Mission Real Estate Group #963305 Report a problem | ||
| 8/28/2012 | Listed for sale | $134,975$81/sqft |
Source: Mission Real Estate Group #963305 Report a problem | ||
| 10/11/2004 | Sold | -- |
Source: Agent Provided Report a problem | ||
Public tax history
| Year | Property taxes | Tax assessment |
|---|---|---|
| 2025 | $4,356 -8.9% | $280,910 |
| 2024 | $4,781 +8.3% | $280,910 +7.9% |
| 2023 | $4,414 -13% | $260,404 +10% |
| 2022 | $5,074 +0.5% | $236,731 +10% |
| 2021 | $5,050 | $215,210 +2.6% |
| 2020 | $5,050 +6.9% | $209,830 +7.2% |
| 2019 | $4,725 | $195,790 +8.9% |
| 2018 | $4,725 +14.8% | $179,750 +7.6% |
| 2017 | $4,116 +10% | $166,980 +10% |
| 2016 | $3,743 +6.4% | $151,800 +5.5% |
| 2015 | $3,517 | $143,930 +6.5% |
| 2014 | $3,517 | $135,140 +6.9% |
| 2013 | -- | $126,410 -0.1% |
| 2012 | -- | $126,550 -0.9% |
| 2011 | -- | $127,720 -0.9% |
| 2010 | -- | $128,860 +0.6% |
| 2009 | -- | $128,070 -2.4% |
| 2008 | -- | $131,190 +2% |
| 2007 | -- | $128,560 +10.8% |
| 2006 | -- | $116,020 +1.2% |
| 2005 | -- | $114,670 |
| 2004 | -- | -- |
| 2003 | -- | -- |
| 2002 | -- | -- |
| 2001 | -- | -- |
| 2000 | -- | -- |
Find assessor info on the county website
Monthly payment
Est. payment
Payment breakdown
Explore the cost of this home by adjusting the details. Changes won't be saved.Climate risks
Neighborhood: Knollcreek
Nearby schools
GreatSchools rating
- 9/10Longs Creek Elementary SchoolGrades: PK-5Distance: 0.9 mi
- 5/10Harris Middle SchoolGrades: 6-8Distance: 1.6 mi
- 5/10Madison High SchoolGrades: 9-12Distance: 1.1 mi
Schools provided by the listing agent
- Elementary: Longs Creek
- Middle: Harris
- High: Madison
- District: North East I.S.D.
Source: LERA MLS. This data may not be complete. We recommend contacting the local school district to confirm school assignments for this home.
- $283,5003 bd2 ba1 sqft15723 Knollrun, San Antonio, TX 78247Off Market
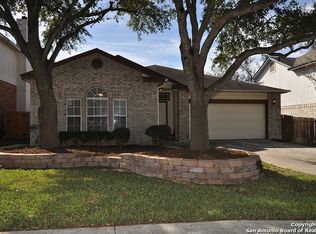
- $284,8003 bd-- ba1.7k sqft15731 Knollrun, San Antonio, TX 78247Off Market

- $309,2003 bd2 ba2.3k sqft15719 Knollrun, San Antonio, TX 78247Off Market
- $285,3003 bd3 ba2.1k sqft15726 Knollpine, San Antonio, TX 78247Off Market
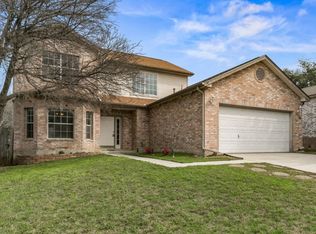
- $282,3003 bd2 ba1.6k sqft15735 Knollrun, San Antonio, TX 78247Off Market
- $271,8003 bd2 ba1.5k sqft15722 Knollpine, San Antonio, TX 78247Off Market
- $299,1004 bd2 ba1.8k sqft15730 Knollpine, San Antonio, TX 78247Off Market
- $296,1003 bd2 ba2k sqft15722 Knollrun, San Antonio, TX 78247Off Market
A local agent can set up tours, give advice and negotiate with sellers.
A local lender can help you make sure your offer is ready when you are.
Similar homes
- $310,0004 bd3 ba1.8k sqft15727 Knolldown, San Antonio, TX 78247For Sale
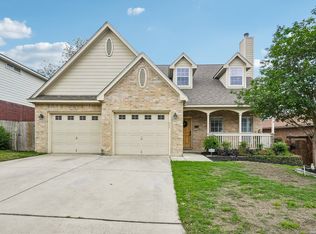
 MLS ID #1961906, Evalon Cantu TREC #571006, Nolavé Realty LLC. LERA MLS
 - $335,0003 bd2 ba1.7k sqft3107 ARTS CIR, San Antonio, TX 78247For Sale
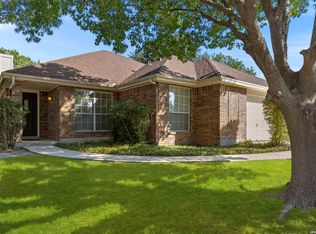 MLS ID #2005905, Deatrice Driffill TREC #509048, Coldwell Banker D'Ann Harper, REALTOR. LERA MLS
 - $285,0003 bd2 ba1.8k sqft3426 Serene Grv, San Antonio, TX 78247Active

 MLS ID #5490796, Chris Solarz, Sky Realty. Unlock MLS
 - $280,0003 bd2 ba1.6k sqft5131 Stormy Hls, San Antonio, TX 78247For Sale
 MLS ID #1971344, Nicole Cerda TREC #742039, Coldwell Banker D'Ann Harper. LERA MLS
 - $275,0003 bd2 ba1.7k sqft15827 DREXEL RUN, San Antonio, TX 78247For SaleMLS ID #2001932, Danny Charbel TREC #582344, Keller Williams City-View. LERA MLS
- $295,0003 bd3 ba1.7k sqft12319 ASHLEY PL, San Antonio, TX 78247For SaleMLS ID #1999312, ReBeka Ruthven TREC #528961, United Real Estate Insight. LERA MLS
- $242,5004 bd2 ba1.7k sqft5730 SKY COUNTRY ST, San Antonio, TX 78247For SaleMLS ID #1994777, J.J. Rodriguez TREC #464088, J.J. Rodriguez Real Estate. LERA MLS
- $260,0003 bd2 ba1.7k sqft15054 Misty Bnd, San Antonio, TX 78217For SaleMLS ID #1971761, Veronica Bradley TREC #699763, Epique Realty LLC. LERA MLS
- $324,0004 bd3 ba2.3k sqft16927 GRAHAM WALK, San Antonio, TX 78247For SaleMLS ID #1996524, Holly Stein TREC #729595, Real Broker, LLC. LERA MLS
- $319,9003 bd2 ba1.6k sqft2331 Wild Turkey W, San Antonio, TX 78232For SaleMLS ID #2004238, Reynaldo Vasquez TREC #634488, Keller Williams Legacy. LERA MLS
- $245,0004 bd2 ba1.5k sqft3815 WETMORE KNL, San Antonio, TX 78247For SaleMLS ID #1969890, R.J. Reyes TREC #550413, Keller Williams Heritage. LERA MLS
- $350,0003 bd3 ba2.3k sqft15006 Preston Court, San Antonio, TX 78247For SaleMLS ID #1968184, Steven Garza TREC #564531, eXp Realty. LERA MLS
- $269,9993 bd3 ba1.5k sqft7734 Wexford Sq, San Antonio, TX 78240For SaleMLS ID #2006317, Flora Fen You TREC #540239, Youreka Real Estate, LLC. LERA MLS
- $265,0003 bd3 ba1.8k sqft6915 RAINTREE FRST, San Antonio, TX 78233For SaleMLS ID #1997442, Analisa Gutierrez TREC #731759, Real Broker, LLC. LERA MLS
- $255,0003 bd3 ba2k sqft4611 Aspen View, San Antonio, TX 78217For SaleMLS ID #1941781, Ronald Woodall TREC #619305, The Woodall Group of Texas. LERA MLS
- $215,0003 bd2 ba1k sqft3334 STONE CAVE, San Antonio, TX 78247For SaleMLS ID #2004110, Katheryn Powers TREC #715372, eXp Realty. LERA MLS
- $314,9994 bd3 ba1.5k sqft13802 Laurel Hollow Dr, San Antonio, TX 78232For SaleMLS ID #1969127, Josue Gallardo TREC #624913, Keller Williams City-View. LERA MLS
- $245,0003 bd3 ba1.6k sqft2502 Grayson Cir, San Antonio, TX 78232For SaleMLS ID #2001986, Erin Wall TREC #833167, LPT Realty, LLC. LERA MLS
- $232,0003 bd2 ba1.4k sqft5846 LARKMEADOW DR, San Antonio, TX 78233For SaleMLS ID #2003749, Lisa Pastrano TREC #717192, Coldwell Banker D'Ann Harper, REALTOR. LERA MLS
- $299,0003 bd3 ba1.7k sqft11917 FLAME TREE COVE, San Antonio, TX 78213For SaleMLS ID #1952313, Matthew Resnick TREC #561533, Kuper Sotheby's Int'l Realty. LERA MLS
