Well-maintained two-story home located in a private-access community. Conveniently situated near the Medical Center, USAA, UTSA, and a wide variety of restaurants, shopping, and entertainment options. Recent updates include a new HVAC system (2025), a new water softener (2021), and an optional reverse osmosis (RO) water filtration system (2020). Interior features include elegant crown molding, no carpet throughout the home, and durable laminate flooring, including on the staircase. The spacious primary suite offers a private bath with a separate shower and garden tub. Additional highlights include a two-car garage with an automatic opener and a covered backyard deck, perfect for relaxing or entertaining.
For sale
$269,999
7734 Wexford Sq, San Antonio, TX 78240
3beds
1,533sqft
Single Family Residence
Built in 2001
4,181 Square Feet Lot
$264,700 Zestimate®
$176/sqft
$77/mo HOA
What's special
Durable laminate flooringElegant crown moldingSpacious primary suite
- 17 days |
- 396 |
- 33 |
Likely to sell faster than
Zillow last checked:
Listing updated:
Listed by:
Flora Fen You TREC #540239 (210) 639-9109,
Youreka Real Estate, LLC
Source: LERA MLS,MLS#: 2006317
Facts & features
Interior
Bedrooms & bathrooms
- Bedrooms: 3
- Bathrooms: 3
- Full bathrooms: 2
- 1/2 bathrooms: 1
Primary bedroom
- Features: Walk-In Closet(s), Full Bath
- Level: Upper
- Area: 221
- Dimensions: 13 x 17
Bedroom 2
- Area: 90
- Dimensions: 9 x 10
Bedroom 3
- Area: 90
- Dimensions: 9 x 10
Primary bathroom
- Features: Tub/Shower Separate, Double Vanity, Soaking Tub
- Area: 80
- Dimensions: 8 x 10
Dining room
- Area: 117
- Dimensions: 9 x 13
Kitchen
- Area: 110
- Dimensions: 10 x 11
Living room
- Area: 221
- Dimensions: 13 x 17
Heating
- Central, Electric
Cooling
- Central Air
Appliances
- Included: Range, Disposal, Dishwasher, Water Softener Owned, Electric Water Heater
- Laundry: Washer Hookup, Dryer Connection
Features
- One Living Area, Utility Room Inside, All Bedrooms Upstairs, Ceiling Fan(s)
- Flooring: Ceramic Tile, Laminate
- Windows: Window Coverings
- Has basement: No
- Has fireplace: No
- Fireplace features: Not Applicable
Interior area
- Total interior livable area: 1,533 sqft
Property
Parking
- Total spaces: 2
- Parking features: Two Car Garage, Garage Door Opener
- Garage spaces: 2
Features
- Levels: Two
- Stories: 2
- Pool features: None
Lot
- Size: 4,181 Square Feet
Details
- Parcel number: 136640020830
Construction
Type & style
- Home type: SingleFamily
- Property subtype: Single Family Residence
Materials
- Brick, Fiber Cement
- Foundation: Slab
- Roof: Composition
Condition
- Pre-Owned
- New construction: No
- Year built: 2001
Details
- Builder name: Centex
Utilities & green energy
- Electric: CPS
- Sewer: SAWS, Sewer System
- Water: SAWS, Water System
Community & HOA
Community
- Features: None
- Security: Smoke Detector(s)
- Subdivision: Retreat At Oak Hills
HOA
- Has HOA: Yes
- HOA fee: $230 quarterly
- HOA name: RETREAT AT OAK HILLS
Location
- Region: San Antonio
Financial & listing details
- Price per square foot: $176/sqft
- Tax assessed value: $286,360
- Annual tax amount: $6,558
- Price range: $270K - $270K
- Date on market: 8/6/2026
- Cumulative days on market: 18 days
- Listing terms: Conventional,FHA,VA Loan,Cash
Estimated market value
$264,700
$251,000 - $278,000
$1,600/mo
Price history
| Date | Event | Price |
|---|---|---|
| 8/6/2026 | Listed for sale | $269,999+60.7%$176/sqft |
Source:  LERA MLS #2006317 Report a problem LERA MLS #2006317 Report a problem | ||
| 7/10/2017 | Sold | -- |
Source: LERA MLS #1247772 Report a problem | ||
| 6/7/2017 | Listed for sale | $168,000$110/sqft |
Source: Phyllis Browning Company #1247772 Report a problem | ||
Public tax history
| Year | Property taxes | Tax assessment |
|---|---|---|
| 2025 | $4,501 -4.1% | $286,360 +3.3% |
| 2024 | $4,691 +11.2% | $277,167 +10% |
| 2023 | $4,217 -13.9% | $251,970 +10% |
| 2022 | $4,896 +1.3% | $229,064 +10% |
| 2021 | $4,834 | $208,240 +4% |
| 2020 | $4,834 +5.1% | $200,250 +5.5% |
| 2019 | $4,598 | $189,880 +2.4% |
| 2018 | $4,598 +36.2% | $185,480 +0.3% |
| 2017 | $3,376 +1.3% | $184,870 +9% |
| 2016 | $3,334 -13.9% | $169,642 +10% |
| 2015 | $3,871 | $154,220 +2% |
| 2014 | $3,871 | $151,140 +2.5% |
| 2013 | -- | $147,510 -1.8% |
| 2012 | -- | $150,140 +0.2% |
| 2011 | -- | $149,790 -1.7% |
| 2010 | -- | $152,360 -0.8% |
| 2009 | -- | $153,650 +2.6% |
| 2008 | -- | $149,750 +1.7% |
| 2007 | -- | $147,180 +1.1% |
| 2006 | -- | $145,560 +2.6% |
| 2005 | -- | $141,810 |
| 2004 | -- | -- |
| 2003 | -- | -- |
| 2002 | -- | -- |
Find assessor info on the county website
Monthly payment
Est. payment
Payment breakdown
Explore the cost of this home by adjusting the details. Changes won't be saved.Climate risks
Neighborhood: 78240
Nearby schools
GreatSchools rating
- 5/10Oak Hills Terrace Elementary SchoolGrades: PK-5Distance: 0.8 mi
- 3/10Neff Middle SchoolGrades: 6-8Distance: 1.9 mi
- 5/10Marshall High SchoolGrades: 9-12Distance: 1.5 mi
Schools provided by the listing agent
- District: Northside
Source: LERA MLS. This data may not be complete. We recommend contacting the local school district to confirm school assignments for this home.
- $263,1003 bd2 ba1.7k sqft7726 Wexford Sq, San Antonio, TX 78240Off Market
- $249,4003 bd2 ba1.4k sqft7730 Wexford Sq, San Antonio, TX 78240Off Market
- $100-- bd-- ba-- sqftWexford, San antonio, TX 78240Off Market
- $250,6003 bd14 ba1.4k sqft7722 Wexford Sq, San Antonio, TX 78240Off Market

- $160-- bd-- ba-- sqft6303 Wexford Ct, San Antonio, TX 78240Off Market
- $268,2003 bd2 ba1.4k sqft7738 Wexford Sq, San Antonio, TX 78240Off Market
- $261,0003 bd2 ba1.5k sqft7731 Wexford Sq, San Antonio, TX 78240Off Market
- $234,5003 bd2 ba1.4k sqft7727 Wexford Sq, San Antonio, TX 78240Off Market
A local agent can set up tours, give advice and negotiate with sellers.
Similar homes
- $275,0003 bd3 ba1.7k sqft6107 WEXFORD PL, San Antonio, TX 78240For Sale
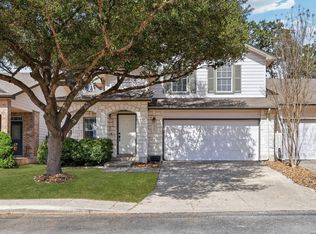
 MLS ID #2002544, Thomas Van Buskirk TREC #502304, RE/MAX Preferred, REALTORS. LERA MLS
 - $270,0003 bd2 ba1.6k sqft6154 John Chapman, San Antonio, TX 78240For Sale
 MLS ID #1961041, Jennifer Bowman TREC #655875, JB Goodwin, REALTORS. LERA MLS
 - $280,0003 bd3 ba2.1k sqft8310 BORDER RIDGE DR, San Antonio, TX 78240For Sale
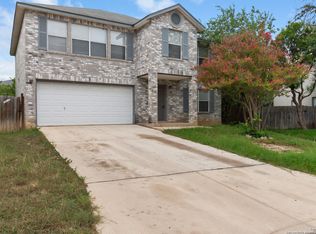 MLS ID #1963882, Catherine Ilongo TREC #505579, RE/MAX North-San Antonio. LERA MLS
 - $269,5003 bd2 ba1.6k sqft8840 TWIN OAKS CT, San Antonio, TX 78250For Sale
 MLS ID #2010887, Daniel Nguyen TREC #818863, White Line Realty LLC. LERA MLS
 - $299,9994 bd3 ba1.9k sqft6302 Scrub Jay, San Antonio, TX 78240For SaleMLS ID #1970033, Reynaldo Vasquez TREC #634488, Keller Williams Legacy. LERA MLS
- $225,0003 bd3 ba1.3k sqft6030 Bantry Bay, San Antonio, TX 78240For SaleMLS ID #1999388, Scott Caballero TREC #447385, Caballero & Associates Realty. LERA MLS
- $298,0003 bd3 ba1.5k sqft11206 WOODWATERS WAY, San Antonio, TX 78249For SaleMLS ID #2006771, Channon Lamb TREC #845838, BHHS Don Johnson Realtors - SA. LERA MLS
- $230,0003 bd2 ba1.3k sqft6915 FOREST GRV, San Antonio, TX 78240For SaleMLS ID #2005135, Sonia Flores TREC #474521, Keller Williams Legacy. LERA MLS
- $299,9993 bd3 ba1.7k sqft9219 BIG BETHEL DR, San Antonio, TX 78240For SaleMLS ID #1963851, Pedro Marquez TREC #839661, Real Broker, LLC. LERA MLS
- $249,0003 bd2 ba1.3k sqft7411 Windbridge, San Antonio, TX 78250For SaleMLS ID #2006413, MaryLou Negrete TREC #731238, Levi Rodgers Real Estate Group. LERA MLS
- $265,0003 bd3 ba2.2k sqft1010 Scaup, San Antonio, TX 78245For SaleMLS ID #2004897, Steven Koleno TREC #779766, Beycome Brokerage Realty LLC. LERA MLS
- $315,0004 bd3 ba2k sqft6151 WOOD BYU, San Antonio, TX 78249For SaleMLS ID #2006939, Justin Abt TREC #753485, Pride Realty Group. LERA MLS
- $270,0003 bd3 ba2k sqft9406 Silverfeather, San Antonio, TX 78254For SaleMLS ID #1970602, Christopher Drayton TREC #755323, Levi Rodgers Real Estate Group. LERA MLS
- $259,0003 bd2 ba1.3k sqft8915 Brightwater St, San Antonio, TX 78254For SaleMLS ID #2005738, Shane Neal TREC #608871, eXp Realty. LERA MLS
- $238,5003 bd3 ba1.7k sqft11 STAGER HLS, San Antonio, TX 78238For SaleMLS ID #1990763, Scott Small TREC #508091, Keller Williams Legacy. LERA MLS
- $295,0003 bd2 ba1.6k sqft11335 AMHURST DR, San Antonio, TX 78213For SaleMLS ID #2007240, Edgar Mercado TREC #853462, Machado International Realty. LERA MLS
- $275,0003 bd3 ba1.8k sqft8903 Gallop Leap, San Antonio, TX 78254For SaleMLS ID #1970691, Julia Conner TREC #398316, Better Homes and Gardens Winans. LERA MLS
- $285,0003 bd3 ba2.1k sqft6922 Crested Quail, San Antonio, TX 78250For SaleMLS ID #1944559, Nellie De La Cruz TREC #708112, 1st Choice Realty Group. LERA MLS
- $325,0004 bd2 ba2.1k sqft720 INDIGO ST, San Antonio, TX 78216For SaleMLS ID #1972043, Martha Salinas TREC #683686, Keller Williams City-View. LERA MLS
- $284,0003 bd3 ba2.2k sqft1914 MOUNTAIN STAR, San Antonio, TX 78251For SaleMLS ID #2005774, Ruby Cubas TREC #745500, Keller Williams Heritage. LERA MLS
