Open House 08-22 and 08-23 10am to 3pm !! Step into this single-story home featuring an open layout filled with natural light. The spacious living room features detailed tray ceilings, warm wood-look flooring, and a cozy stone fireplace. The kitchen comes fitted with light gray cabinetry, granite countertops, tile backsplash, stainless steel appliances, and a raised breakfast bar with pendant lighting. Relax in the primary suite complete with tray ceilings, double vanity, walk-in shower, a garden soaking tub, and a large walk-in closet with custom shelving. Step outside to your private backyard oasis featuring a covered back porch, an extended wooden deck with ceiling fans, and a fully fenced yard anchored by shade trees-ideal for outdoor dining and hosting guests. Foundation was repaired 2 years ago. and Roof replacement 2025
For sale
$295,000
11335 AMHURST DR, San Antonio, TX 78213
3beds
1,609sqft
Single Family Residence
Built in 1997
8,494 Square Feet Lot
$287,200 Zestimate®
$183/sqft
$-- HOA
What's special
Cozy stone fireplaceShade treesPrivate backyard oasisFully fenced yardWarm wood-look flooringStainless steel appliancesGranite countertops
- 16 days |
- 892 |
- 122 |
Likely to sell faster than
Zillow last checked:
Listing updated:
Listed by:
Edgar Mercado TREC #853462 (210) 393-4800,
Machado International Realty
Source: LERA MLS,MLS#: 2007240
Facts & features
Interior
Bedrooms & bathrooms
- Bedrooms: 3
- Bathrooms: 2
- Full bathrooms: 2
Primary bedroom
- Features: Walk-In Closet(s), Ceiling Fan(s), Full Bath
- Area: 252
- Dimensions: 18 x 14
Bedroom 2
- Area: 121
- Dimensions: 11 x 11
Bedroom 3
- Area: 132
- Dimensions: 11 x 12
Primary bathroom
- Features: Tub/Shower Separate
- Area: 65
- Dimensions: 13 x 5
Dining room
- Area: 121
- Dimensions: 11 x 11
Kitchen
- Area: 100
- Dimensions: 10 x 10
Living room
- Area: 384
- Dimensions: 16 x 24
Heating
- Central, Natural Gas
Cooling
- Ceiling Fan(s), Central Air
Appliances
- Included: Cooktop, Built-In Oven, Microwave, Range, Disposal, Dishwasher, Gas Water Heater, ENERGY STAR Qualified Appliances
- Laundry: Main Level, Laundry Room, Washer Hookup, Dryer Connection
Features
- One Living Area, Breakfast Bar, High Speed Internet, All Bedrooms Downstairs, Walk-In Closet(s), Master Downstairs, Ceiling Fan(s), Solid Counter Tops, Programmable Thermostat
- Flooring: Ceramic Tile, Laminate
- Windows: Double Pane Windows, Window Coverings
- Has basement: No
- Attic: Pull Down Stairs
- Number of fireplaces: 1
- Fireplace features: Living Room
Interior area
- Total interior livable area: 1,609 sqft
Property
Parking
- Total spaces: 2
- Parking features: Two Car Garage, Garage Door Opener
- Garage spaces: 2
Accessibility
- Accessibility features: 2+ Access Exits, Accessible Hallway(s), No Carpet, No Steps Down, Level Lot, Level Drive, No Stairs, Stall Shower
Features
- Levels: One
- Stories: 1
- Pool features: None
Lot
- Size: 8,494 Square Feet
- Features: Level
Details
- Parcel number: 117430270750
Construction
Type & style
- Home type: SingleFamily
- Property subtype: Single Family Residence
Materials
- Brick
- Foundation: Slab
- Roof: Composition
Condition
- Pre-Owned
- New construction: No
- Year built: 1997
Utilities & green energy
- Electric: cps
- Gas: cps
- Sewer: swas
- Water: swas, Water System
Community & HOA
Community
- Features: None
- Security: Smoke Detector(s)
- Subdivision: Lockhill Estates
Location
- Region: San Antonio
Financial & listing details
- Price per square foot: $183/sqft
- Tax assessed value: $275,500
- Annual tax amount: $6,235
- Price range: $295K - $295K
- Date on market: 8/10/2026
- Cumulative days on market: 16 days
- Listing terms: Conventional,FHA,VA Loan,Cash,Investors OK
Estimated market value
$287,200
$273,000 - $302,000
$1,835/mo
Price history
| Date | Event | Price |
|---|---|---|
| 8/10/2026 | Listed for sale | $295,000$183/sqft |
Source:  LERA MLS #2007240 Report a problem LERA MLS #2007240 Report a problem | ||
| 3/9/2006 | Sold | -- |
Source: LERA MLS #571948 Report a problem | ||
Public tax history
| Year | Property taxes | Tax assessment |
|---|---|---|
| 2025 | $6,236 -1% | $275,500 |
| 2024 | $6,297 | $275,500 -5% |
| 2023 | -- | $290,120 +10.4% |
| 2022 | -- | $262,770 +22% |
| 2021 | $2,620 | $215,460 +5.7% |
| 2020 | $2,620 -46.1% | $203,750 +8.7% |
| 2019 | $4,862 | $187,490 +6.9% |
| 2018 | $4,862 +10.1% | $175,310 +6% |
| 2017 | $4,416 +3.6% | $165,380 +4.6% |
| 2016 | $4,262 +13.3% | $158,140 -2.8% |
| 2015 | $3,761 | $162,620 +19.5% |
| 2014 | $3,761 | $136,080 +6% |
| 2013 | -- | $128,430 -0.9% |
| 2012 | -- | $129,540 -0.9% |
| 2011 | -- | $130,720 -0.9% |
| 2010 | -- | $131,900 -3.3% |
| 2009 | -- | $136,350 -10.2% |
| 2008 | -- | $151,830 +11.7% |
| 2007 | -- | $135,900 +8.6% |
| 2006 | -- | $125,130 +2.4% |
| 2005 | -- | $122,220 |
| 2004 | -- | -- |
| 2003 | -- | -- |
| 2002 | -- | -- |
| 2001 | -- | -- |
| 2000 | -- | -- |
Find assessor info on the county website
Monthly payment
Est. payment
Payment breakdown
Explore the cost of this home by adjusting the details. Changes won't be saved.Climate risks
Neighborhood: Lockhill Estates
Nearby schools
GreatSchools rating
- 3/10Larkspur Elementary SchoolGrades: PK-5Distance: 0.2 mi
- 4/10Eisenhower Middle SchoolGrades: 6-8Distance: 0.7 mi
- 5/10Churchill High SchoolGrades: 9-12Distance: 0.5 mi
Schools provided by the listing agent
- Elementary: Larkspur
- Middle: Eisenhower
- High: Churchill
- District: North East I.S.D.
Source: LERA MLS. This data may not be complete. We recommend contacting the local school district to confirm school assignments for this home.
- $354,5004 bd3 ba2.8k sqft11331 Amhurst Dr, San Antonio, TX 78213Off Market
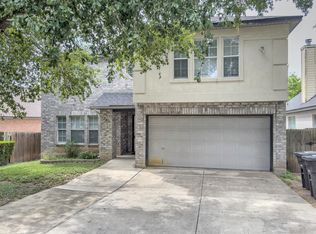
- $261,6003 bd2 ba1.6k sqft11339 Amhurst Dr, San Antonio, TX 78213Off Market
- $357,6004 bd2 ba1.9k sqft11327 Amhurst Dr, San Antonio, TX 78213Off Market
- $331,0004 bd2 ba2.6k sqft11343 Amhurst Dr, San Antonio, TX 78213Off Market
- $342,2003 bd2 ba2.8k sqft11323 Amhurst Dr, San Antonio, TX 78213Off Market
- $325,4003 bd2 ba2.1k sqft11347 Amhurst Dr, San Antonio, TX 78213Off Market
- $280,4003 bd2 ba1.7k sqft11330 Baltic St, San Antonio, TX 78213Off Market
- $363,6004 bd2 ba3.2k sqft11319 Amhurst Dr, San Antonio, TX 78213Off Market
A local agent can set up tours, give advice and negotiate with sellers.
Similar homes
- $315,0003 bd3 ba2.1k sqft11810 Button Willow Cv, San Antonio, TX 78213For Sale

 MLS ID #2004071, William Weber TREC #803104, Keller Williams Heritage. LERA MLS
 - $325,0004 bd2 ba2.1k sqft720 INDIGO ST, San Antonio, TX 78216For Sale
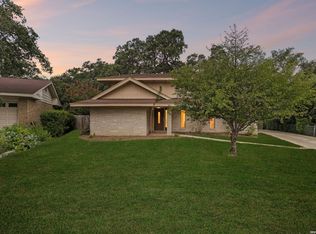 MLS ID #1972043, Martha Salinas TREC #683686, Keller Williams City-View. LERA MLS
 - $298,0003 bd3 ba1.5k sqft11206 WOODWATERS WAY, San Antonio, TX 78249For Sale
 MLS ID #2006771, Channon Lamb TREC #845838, BHHS Don Johnson Realtors - SA. LERA MLS
 - $297,7503 bd2 ba1.9k sqft10341 Country Bluff, San Antonio, TX 78258For Sale
 MLS ID #2007406, Solomon Abdo TREC #596030, Keller Williams Legacy. LERA MLS
 - $297,0003 bd3 ba1.5k sqft13103 Brook Arbor, San Antonio, TX 78232For SaleMLS ID #1993209, Monique Phan TREC #613133, Vortex Realty. LERA MLS
- $300,0004 bd3 ba2.2k sqft11907 Creek Peak, San Antonio, TX 78253For SaleMLS ID #2011275, Jennifer Lebron TREC #706663, 3D Realty & Property Management. LERA MLS
- $310,9994 bd3 ba1.5k sqft13802 Laurel Hollow Dr, San Antonio, TX 78232For SaleMLS ID #1969127, Josue Gallardo TREC #624913, Keller Williams City-View. LERA MLS
- $300,0003 bd2 ba1.5k sqft11815 Broadwood, San Antonio, TX 78249For SaleMLS ID #1953078, Steven Garza TREC #564531, eXp Realty. LERA MLS
- $325,0003 bd2 ba2k sqft14975 Oak Summit, San Antonio, TX 78232For SaleMLS ID #2003958, Ana Martinez TREC #728812, Kuper Sotheby's Int'l Realty. LERA MLS
- $324,9004 bd3 ba2.1k sqft3803 COVE MEADOW DR, San Antonio, TX 78247For SaleMLS ID #2008126, Christian Hernandez TREC #696102, Luxterra Realty. LERA MLS
- $335,0003 bd2 ba1.7k sqft3107 ARTS CIR, San Antonio, TX 78247For SaleMLS ID #2005905, Deatrice Driffill TREC #509048, Coldwell Banker D'Ann Harper, REALTOR. LERA MLS
- $328,9003 bd2 ba2.1k sqft13143 Regency Bnd, San Antonio, TX 78249For SaleMLS ID #2008366, Viviana Martinez TREC #694974, Keller Williams City-View. LERA MLS
- $264,9003 bd2 ba1.4k sqft15911 Manes Grove, San Antonio, TX 78247For SaleMLS ID #2008730, Courtney Rosen TREC #620896, MHN Properties. LERA MLS
- $274,9993 bd2 ba1.7k sqft13218 Regency Forest, San Antonio, TX 78249For SaleMLS ID #1879246, Alicia Stumph TREC #709249, Keller Williams Heritage. LERA MLS
- $280,0003 bd2 ba1.7k sqft5930 Tranquil Dawn, San Antonio, TX 78218For SaleMLS ID #2005562, Kanye Harris TREC #847485, Xsellence Realty. LERA MLS
- $299,0003 bd2 ba1.7k sqft5114 Gemsbuck Chase, San Antonio, TX 78251For SaleMLS ID #2004404, Daniel Lopez TREC #515530, Integrity Realty. LERA MLS
- $284,9003 bd2 ba1.6k sqft16118 Caballo Run, Selma, TX 78154For SaleMLS ID #2005787, Martin Ahumada TREC #706870, ERA Brokers Consolidated. LERA MLS
- $270,0003 bd2 ba1.6k sqft6154 John Chapman, San Antonio, TX 78240For SaleMLS ID #1961041, Jennifer Bowman TREC #655875, JB Goodwin, REALTORS. LERA MLS
- $235,0002 bd2 ba1.2k sqft1406 Brook Run, San Antonio, TX 78232For SaleMLS ID #2008856, Denise Matthews TREC #637835, Corteca Realty, LLC. LERA MLS
- $310,0004 bd3 ba1.8k sqft15727 Knolldown, San Antonio, TX 78247For SaleMLS ID #1961906, Evalon Cantu TREC #571006, Nolavé Realty LLC. LERA MLS
