LOCATION, VALUE, AND OPPORTUNITY! Nestled in the highly desirable UTSA area of Northwest San Antonio, this beautifully laid-out home offers an exceptional combination of location, functionality, and value. With 3 bedrooms, 2 bathrooms, and 1,753 square feet of thoughtfully designed living space, the open-concept floor plan creates a bright, inviting atmosphere with great flow throughout. Even better, the dedicated office features a closet and can easily be converted into a 4th bedroom, giving you added flexibility to fit your lifestyle. Conveniently located near 1604, I-10, UTSA, La Cantera, The Rim, top-rated shopping, dining, and entertainment, you simply won't find a better location in Northwest San Antonio. Priced well below market value and recently reduced, this could be one of the best opportunities of 2026. Don't miss your chance to see it for yourself. Schedule your private showing today and come see the value for yourself!
For sale
Price cut: $5K (8/28)
$269,999
13218 Regency Forest, San Antonio, TX 78249
3beds
1,753sqft
Single Family Residence
Built in 2002
5,052 Square Feet Lot
$263,600 Zestimate®
$154/sqft
$12/mo HOA
What's special
Open-concept floor planBright inviting atmosphere
- 433 days
- 403
- 15
Zillow last checked:
Listing updated:
Listed by:
Alicia Stumph TREC #709249 (713) 444-5902,
Keller Williams Heritage
Source: LERA MLS,MLS#: 1879246
Facts & features
Interior
Bedrooms & bathrooms
- Bedrooms: 3
- Bathrooms: 2
- Full bathrooms: 2
Primary bedroom
- Area: 224
- Dimensions: 16 x 14
Bedroom 2
- Area: 100
- Dimensions: 10 x 10
Bedroom 3
- Area: 100
- Dimensions: 10 x 10
Primary bathroom
- Features: Tub/Shower Separate
- Area: 80
- Dimensions: 10 x 8
Dining room
- Area: 170
- Dimensions: 17 x 10
Kitchen
- Area: 154
- Dimensions: 11 x 14
Living room
- Area: 240
- Dimensions: 12 x 20
Heating
- Other, Electric
Cooling
- Central Air
Appliances
- Included: Microwave, Range
- Laundry: Laundry Closet, Washer Hookup, Dryer Connection
Features
- One Living Area, Liv/Din Combo, Study/Library, 1st Floor Lvl/No Steps, Open Floorplan, High Speed Internet, All Bedrooms Downstairs, Walk-In Closet(s), Master Downstairs, Ceiling Fan(s)
- Flooring: Carpet
- Windows: Window Coverings
- Has basement: No
- Attic: Access Only
- Has fireplace: No
- Fireplace features: Not Applicable
Interior area
- Total interior livable area: 1,753 sqft
Video & virtual tour
Property
Parking
- Total spaces: 2
- Parking features: Two Car Garage, Attached
- Attached garage spaces: 2
Features
- Levels: One
- Stories: 1
- Pool features: None
Lot
- Size: 5,052 Square Feet
- Dimensions: 45x117
- Features: Curbs, Sidewalks, Fire Hydrant w/in 500'
- Residential vegetation: Mature Trees, Mature Trees (ext feat)
Details
- Parcel number: 148610030170
Construction
Type & style
- Home type: SingleFamily
- Property subtype: Single Family Residence
Materials
- Brick, Wood Siding
- Foundation: Slab
- Roof: Other
Condition
- Pre-Owned
- New construction: No
- Year built: 2002
Utilities & green energy
- Utilities for property: Cable Available
Community & HOA
Community
- Features: None
- Subdivision: Woodthorn
HOA
- Has HOA: Yes
- HOA fee: $148 annually
- HOA name: REGENCY MEADOW ASSOCIATION
Location
- Region: San Antonio
Financial & listing details
- Price per square foot: $154/sqft
- Tax assessed value: $250,000
- Annual tax amount: $6,022
- Price range: $270K - $270K
- Date on market: 6/27/2025
- Cumulative days on market: 432 days
- Listing terms: Conventional,FHA,VA Loan,Cash
- Road surface type: Paved
Estimated market value
$263,600
$250,000 - $277,000
$1,773/mo
Price history
| Date | Event | Price |
|---|---|---|
| 8/28/2026 | Price change | $269,999-1.8%$154/sqft |
Source:  LERA MLS #1879246 Report a problem LERA MLS #1879246 Report a problem | ||
| 8/5/2026 | Price change | $274,999-1.8%$157/sqft |
Source: LERA MLS #1879246 Report a problem | ||
| 6/15/2026 | Price change | $279,999-1.8%$160/sqft |
Source: LERA MLS #1879246 Report a problem | ||
| 5/14/2026 | Price change | $285,000-5.5%$163/sqft |
Source: LERA MLS #1879246 Report a problem | ||
| 4/7/2026 | Price change | $301,500+5.1%$172/sqft |
Source: LERA MLS #1879246 Report a problem | ||
| 3/17/2026 | Price change | $287,000-0.2%$164/sqft |
Source: LERA MLS #1879246 Report a problem | ||
| 10/17/2025 | Price change | $287,500-0.7%$164/sqft |
Source: LERA MLS #1879246 Report a problem | ||
| 6/27/2025 | Listed for sale | $289,500$165/sqft |
Source: LERA MLS #1879246 Report a problem | ||
Public tax history
| Year | Property taxes | Tax assessment |
|---|---|---|
| 2025 | $5,725 +0% | $250,000 -4.9% |
| 2024 | $5,724 | $263,000 -12% |
| 2023 | -- | $298,940 +21.1% |
| 2022 | $5,332 | $246,851 +10% |
| 2021 | -- | $224,410 +8.4% |
| 2020 | -- | $207,060 +4.9% |
| 2019 | $4,795 | $197,450 +6.3% |
| 2018 | $4,795 +11.1% | $185,800 +6.9% |
| 2017 | $4,314 +7% | $173,830 +6.7% |
| 2016 | $4,031 +3.4% | $162,960 +0.4% |
| 2015 | $3,900 | $162,290 +6.6% |
| 2014 | $3,900 | $152,220 +6% |
| 2013 | -- | $143,590 -2.6% |
| 2012 | -- | $147,350 |
| 2011 | -- | $147,350 -0.8% |
| 2010 | -- | $148,610 +0% |
| 2009 | -- | $148,560 -2.5% |
| 2008 | -- | $152,430 -0.6% |
| 2007 | -- | $153,300 +18.3% |
| 2006 | -- | $129,560 +9.1% |
| 2005 | -- | $118,800 |
| 2004 | -- | -- |
| 2003 | -- | -- |
Find assessor info on the county website
Monthly payment
Est. payment
Payment breakdown
Explore the cost of this home by adjusting the details. Changes won't be saved.Climate risks
Neighborhood: Woodthorn
Nearby schools
Schools provided by the listing agent
- Elementary: Carnahan
- Middle: Stinson Katherine
- High: Louis D Brandeis
- District: Northside
Source: LERA MLS. This data may not be complete. We recommend contacting the local school district to confirm school assignments for this home.
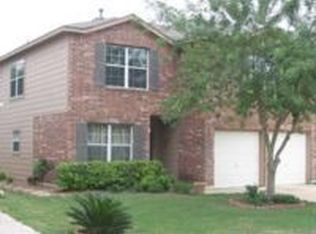
- $307,1004 bd2 ba2.2k sqft13214 Regency Frst, San Antonio, TX 78249Off Market
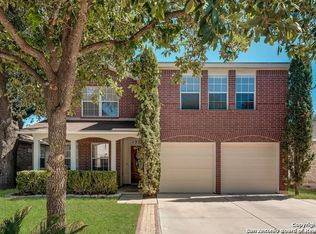
- $322,7003 bd3 ba2.3k sqft13222 Regency Frst, San Antonio, TX 78249Off Market
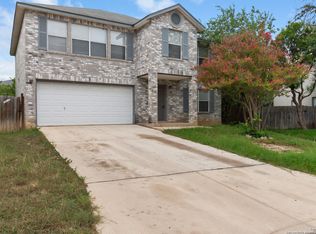
- $316,0003 bd3 ba2.3k sqft13210 Regency Frst, San Antonio, TX 78249Off Market

- $302,7004 bd2 ba1.7k sqft13226 Regency Frst, San Antonio, TX 78249Off Market
Similar homes
- $298,0003 bd3 ba1.5k sqft11206 WOODWATERS WAY, San Antonio, TX 78249For Sale

 MLS ID #2006771, Channon Lamb TREC #845838, BHHS Don Johnson Realtors - SA. LERA MLS
 - $257,0003 bd2 ba1.9k sqft6714 Country Swan, San Antonio, TX 78240For Sale
 MLS ID #2011463, Amber Broadway TREC #618409, Opendoor Brokerage, LLC. LERA MLS
 - $280,0003 bd3 ba2.1k sqft8310 BORDER RIDGE DR, San Antonio, TX 78240For Sale
 MLS ID #1963882, Catherine Ilongo TREC #505579, RE/MAX North-San Antonio. LERA MLS
 - $247,0003 bd2 ba1.4k sqft7915 Oak Pointe, San Antonio, TX 78254For Sale
 MLS ID #2012643, Ashleigh Medina TREC #813053, PMI Birdy Properties, CRMC. LERA MLS
 - $369,0003 bd2 ba2k sqft11914 BRIARPATH ST, San Antonio, TX 78249For SaleMLS ID #1992898, Eliodoro Perez TREC #678858, Levi Rodgers Real Estate Group. LERA MLS
- $275,0003 bd2 ba1.9k sqft7501 Linkside, San Antonio, TX 78240For SaleMLS ID #1893080, Justin Garcia TREC #709809, Niva Realty. LERA MLS
- $279,9003 bd2 ba1.5k sqft8010 Seminario, San Antonio, TX 78250For SaleMLS ID #1933840, Ronald Henry TREC #597935, Just Focus Real Estate. LERA MLS
- $295,0003 bd2 ba1.6k sqft11335 AMHURST DR, San Antonio, TX 78213For SaleMLS ID #2007240, Edgar Mercado TREC #853462, Machado International Realty. LERA MLS
- $268,0003 bd2 ba1.3k sqft14543 Sacred, San Antonio, TX 78247For SaleMLS ID #2011927, Shane Neal TREC #608871, eXp Realty. LERA MLS
- $275,0003 bd3 ba1.7k sqft6107 WEXFORD PL, San Antonio, TX 78240For SaleMLS ID #2002544, Thomas Van Buskirk TREC #502304, RE/MAX Associates Boerne. LERA MLS
- $259,0003 bd2 ba1.3k sqft8915 Brightwater St, San Antonio, TX 78254For SaleMLS ID #2005738, Shane Neal TREC #608871, eXp Realty. LERA MLS
- $265,0003 bd3 ba1.8k sqft3022 Night Flight, San Antonio, TX 78245For SaleMLS ID #2011850, Kristyna Umbaugh TREC #684917, Arabella Realty, LLC. LERA MLS
- $275,0003 bd3 ba1.6k sqft8234 GRISSOM CIRCLE, San Antonio, TX 78251For SaleMLS ID #1920171, Bert Taddei TREC #644898, Santino Properties Realty. LERA MLS
- $355,0004 bd3 ba2.4k sqft11238 JADE SPG, San Antonio, TX 78249For SaleMLS ID #1971047, Krystal Warnock TREC #742279, Option One Real Estate. LERA MLS
- $280,0003 bd2 ba2.1k sqft16751 Basin Oak, San Antonio, TX 78247For SaleMLS ID #2000833, Maria Gomez TREC #848597, Levi Rodgers Real Estate Group. LERA MLS
- $275,0004 bd3 ba2.2k sqft10963 Geneva Moon, San Antonio, TX 78254For SaleMLS ID #1958261, Gerardo Aguirre TREC #681037, All City San Antonio Registered Series. LERA MLS
- $299,9994 bd3 ba1.9k sqft6302 Scrub Jay, San Antonio, TX 78240For SaleMLS ID #1970033, Reynaldo Vasquez TREC #634488, Keller Williams Legacy. LERA MLS
- $279,5003 bd2 ba1.8k sqft3426 Serene Grv, San Antonio, TX 78247Active
 MLS ID #5490796, Chris Solarz, Sky Realty. Unlock MLS
 - $219,0003 bd3 ba1.3k sqft14 KENROCK RDG, San Antonio, TX 78254For SaleMLS ID #2002393, Deborah Margozewitz TREC #412967, Phyllis Browning Company. LERA MLS
- $249,9003 bd2 ba1.7k sqft15824 Lomita Springs, San Antonio, TX 78247For SaleMLS ID #1951336, Joe Herrera TREC #516386, Generations Realty. LERA MLS
