No need to keep searching, schedule a showing to see this beautiful one story home located near IH10, 1604 and UTSA. This home features a flex area that can be used as the 2nd dining room area, office or extra living area. Home is well maintained and has pre-plumbing for a water softener.
For sale
$290,000
10815 Falling Water, San Antonio, TX 78249
3beds
1,744sqft
Single Family Residence
Built in 2004
6,011 Square Feet Lot
$284,900 Zestimate®
$166/sqft
$26/mo HOA
What's special
Beautiful one story home
- 19 days
- 251
- 35
Likely to sell faster than
Zillow last checked:
Listing updated:
Listed by:
Laura Gamez TREC #503189 (210) 315-2468,
TRU Real Estate Group
Source: LERA MLS,MLS#: 2020596
Facts & features
Interior
Bedrooms & bathrooms
- Bedrooms: 3
- Bathrooms: 2
- Full bathrooms: 2
Primary bedroom
- Features: Walk-In Closet(s), Ceiling Fan(s)
- Area: 272
- Dimensions: 16 x 17
Bedroom 2
- Area: 140
- Dimensions: 10 x 14
Bedroom 3
- Area: 110
- Dimensions: 10 x 11
Primary bathroom
- Features: Shower Only
- Area: 15
- Dimensions: 5 x 3
Dining room
- Area: 140
- Dimensions: 14 x 10
Kitchen
- Area: 156
- Dimensions: 13 x 12
Living room
- Area: 308
- Dimensions: 22 x 14
Heating
- Central, Electric
Cooling
- Ceiling Fan(s), Central Air
Appliances
- Included: Microwave, Range, Disposal, Dishwasher, Plumbed For Ice Maker, Electric Water Heater, Plumb for Water Softener, Electric Cooktop
- Laundry: Main Level, Laundry Room, Washer Hookup, Dryer Connection
Features
- One Living Area, Separate Dining Room, Eat-in Kitchen, Two Eating Areas, Utility Room Inside, 1st Floor Lvl/No Steps, Open Floorplan, All Bedrooms Downstairs, Telephone, Walk-In Closet(s), Master Downstairs, Ceiling Fan(s), Programmable Thermostat
- Flooring: Carpet, Vinyl
- Windows: Double Pane Windows, Low Emissivity Windows, Window Coverings
- Has basement: No
- Attic: Access Only
- Has fireplace: No
- Fireplace features: Not Applicable
Interior area
- Total interior livable area: 1,744 sqft
Property
Parking
- Total spaces: 2
- Parking features: Two Car Garage, Garage Door Opener
- Garage spaces: 2
Accessibility
- Accessibility features: Accessible Entrance, No Steps Down, Level Lot, No Stairs, First Floor Bath, Full Bath/Bed on 1st Flr, First Floor Bedroom, Other
Features
- Levels: One
- Stories: 1
- Exterior features: Sprinkler System
- Pool features: None
- Fencing: Partial
Lot
- Size: 6,011 Square Feet
- Features: Level
Details
- Parcel number: 146150090080
Construction
Type & style
- Home type: SingleFamily
- Architectural style: Traditional
- Property subtype: Single Family Residence
Materials
- Brick, Siding, Fiber Cement, 1 Side Masonry
- Foundation: Slab
- Roof: Composition
Condition
- Pre-Owned
- New construction: No
- Year built: 2004
Details
- Builder name: CENTEX
Utilities & green energy
- Electric: CPS
- Sewer: SAWS, Sewer System
- Water: SAWS, Water System
- Utilities for property: Cable Available, City Garbage service
Community & HOA
Community
- Features: Playground
- Security: Smoke Detector(s), Security System Leased, Prewired
- Subdivision: River Mist U-1
HOA
- Has HOA: Yes
- HOA fee: $77 quarterly
- HOA name: RIVER MIST HOA
Location
- Region: San Antonio
Financial & listing details
- Price per square foot: $166/sqft
- Tax assessed value: $269,140
- Annual tax amount: $6,163
- Price range: $290K - $290K
- Date on market: 10/1/2026
- Cumulative days on market: 113 days
- Listing terms: Conventional,FHA,VA Loan,TX Vet,Cash
Estimated market value
$284,900
$271,000 - $299,000
$1,902/mo
Price history
| Date | Event | Price |
|---|---|---|
| 10/1/2026 | Listed for sale | $290,000$166/sqft |
Source:  LERA MLS #2020596 Report a problem LERA MLS #2020596 Report a problem | ||
| 10/1/2026 | Listing removed | $290,000$166/sqft |
Source: LERA MLS #1995936 Report a problem | ||
| 9/5/2026 | Price change | $290,000-3.3%$166/sqft |
Source: LERA MLS #1995936 Report a problem | ||
| 6/29/2026 | Listed for sale | $300,000$172/sqft |
Source: LERA MLS #1995936 Report a problem | ||
| 11/3/2023 | Sold | -- |
Source: LERA MLS #1718502 Report a problem | ||
| 10/14/2023 | Pending sale | $300,000$172/sqft |
Source: LERA MLS #1718502 Report a problem | ||
| 10/9/2023 | Contingent | $300,000$172/sqft |
Source: LERA MLS #1718502 Report a problem | ||
| 10/5/2023 | Listed for sale | $300,000+93.5%$172/sqft |
Source: LERA MLS #1718502 Report a problem | ||
| 4/23/2010 | Sold | -- |
Source: LERA MLS #814553 Report a problem | ||
| 1/16/2010 | Listing removed | $154,999$89/sqft |
Source: ERA Colonial Real Estate #814553 Report a problem | ||
| 10/9/2009 | Price change | $154,999-3.1%$89/sqft |
Source: ERA Colonial Real Estate #788849 Report a problem | ||
| 8/6/2009 | Price change | $159,900-4.8%$92/sqft |
Source: ERA Colonial Real Estate #788849 Report a problem | ||
| 7/11/2009 | Listed for sale | $167,900$96/sqft |
Source: ERA Colonial Real Estate #788849 Report a problem | ||
| 9/15/2006 | Sold | -- |
Source: LERA MLS #584906 Report a problem | ||
Public tax history
| Year | Property taxes | Tax assessment |
|---|---|---|
| 2025 | $6,164 -1.2% | $269,140 -1.2% |
| 2024 | $6,236 +40.5% | $272,350 +5.1% |
| 2023 | $4,439 -12.6% | $259,109 +10% |
| 2022 | $5,078 +6.4% | $235,554 +10% |
| 2021 | $4,772 | $214,140 +8.2% |
| 2020 | $4,772 +2.8% | $197,860 +3.3% |
| 2019 | $4,642 | $191,590 +8.9% |
| 2018 | $4,642 +12.8% | $175,870 +5.7% |
| 2017 | $4,115 +5.7% | $166,390 +5.5% |
| 2016 | $3,892 +8.7% | $157,780 +3.2% |
| 2015 | $3,582 | $152,940 +8.9% |
| 2014 | $3,582 | $140,440 +4.6% |
| 2013 | -- | $134,230 -0.8% |
| 2012 | -- | $135,330 -4% |
| 2011 | -- | $140,950 |
| 2010 | -- | $140,950 -0.8% |
| 2009 | -- | $142,100 -3.1% |
| 2008 | -- | $146,650 +1.7% |
| 2007 | -- | $144,140 +6.6% |
| 2006 | -- | $135,220 +176.9% |
| 2005 | -- | $48,830 |
Find assessor info on the county website
Monthly payment
Est. payment
Payment breakdown
Explore the cost of this home by adjusting the details. Changes won't be saved.Climate risks
Neighborhood: 78249
Nearby schools
Schools provided by the listing agent
- Elementary: Wanke
- Middle: Stinson Katherine
- High: Louis D Brandeis
- District: Northside
Source: LERA MLS. This data may not be complete. We recommend contacting the local school district to confirm school assignments for this home.
- $288,4003 bd2 ba2.3k sqft10819 Falling Water, San Antonio, TX 78249Off Market
- $234,6003 bd2 ba1.7k sqft10811 Falling Water, San Antonio, TX 78249Off Market

- $251,1003 bd2 ba1.5k sqft10823 Falling Water, San Antonio, TX 78249Off Market
- $220,8003 bd2 ba1.2k sqft10807 Falling Water, San Antonio, TX 78249Off Market
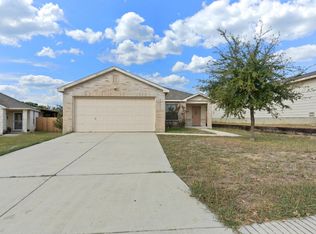
Similar homes
- $298,0003 bd3 ba1.5k sqft11206 WOODWATERS WAY, San Antonio, TX 78249For Sale

 MLS ID #2006771, Channon Lamb TREC #845838, BHHS Don Johnson Realtors - SA. LERA MLS
 - $249,9993 bd3 ba1.5k sqft9315 Gillcross Way, San Antonio, TX 78250For Sale
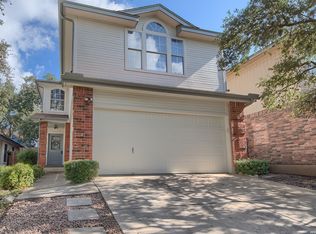 MLS ID #2024016, Kyle Gubernator TREC #386449, Gubernator Land Company. LERA MLS
 - $329,9994 bd3 ba2.2k sqft6010 Wood Pass, San Antonio, TX 78249For Sale
 MLS ID #2015125, Parminder Kaur TREC #820704, Keller Williams City-View. LERA MLS
 - $295,0003 bd2 ba1.6k sqft7710 Apple Green, San Antonio, TX 78240For Sale
 MLS ID #2013690, Douglas Curtis TREC #437750, Keller Williams Heritage. LERA MLS
 - $275,0003 bd2 ba1.6k sqft10514 Appaloosa Bay, San Antonio, TX 78254For SaleMLS ID #2017572, Jennifer Cannon TREC #695820, JPAR San Antonio. LERA MLS
- $294,9003 bd3 ba2.3k sqft10810 Buckskin Spur, San Antonio, TX 78254For SaleMLS ID #2014619, Damion Grant TREC #575215, NB Elite Realty. LERA MLS
- $289,9004 bd3 ba2.4k sqft10407 LUPINE CYN, Helotes, TX 78023For SaleMLS ID #1952674, Jeffrey Robillard TREC #687855, Newfound Real Estate. LERA MLS
- $289,0003 bd3 ba2.1k sqft11003 Andover Peak, San Antonio, TX 78254For SaleMLS ID #1973324, Charles Wasson TREC #660409, Laughy Hilger Group Real Estate. LERA MLS
- $275,0003 bd3 ba1.8k sqft8903 Gallop Leap, San Antonio, TX 78254For SaleMLS ID #1970691, Julia Conner TREC #398316, Better Homes and Gardens Winans. LERA MLS
- $335,0004 bd3 ba2.4k sqft5931 Valparaiso Way, San Antonio, TX 78249For SaleMLS ID #2011019, Parminder Kaur TREC #820704, Keller Williams City-View. LERA MLS
- $285,0003 bd2 ba2k sqft5310 Gemsbuck Chase, San Antonio, TX 78251For SaleMLS ID #2014533, Tamara Price TREC #572393, Tami Price Properties. LERA MLS
- $275,0003 bd3 ba1.8k sqft12033 Silver Lining, San Antonio, TX 78254For SaleMLS ID #2005008, Maria Alcala TREC #745298, 1st Choice Realty Group. LERA MLS
- $279,9003 bd3 ba2.3k sqft12103 Amber Vista, San Antonio, TX 78254For SaleMLS ID #1993097, Shane Neal TREC #608871, eXp Realty. LERA MLS
- $275,0003 bd3 ba1.8k sqft5512 Saffron Way, Leon Valley, TX 78238For SaleMLS ID #2012416, Gina Candelario TREC #490714, Kuper Sotheby's Int'l Realty. LERA MLS
- $256,0003 bd2 ba1.4k sqft5611 Timber Jack, San Antonio, TX 78250For SaleMLS ID #1943455, Toni Sarzoza TREC #616500, TriPoint Realty LLC. LERA MLS
- $285,0004 bd3 ba2k sqft12042 Silver Light, San Antonio, TX 78254For SaleMLS ID #1943343, Daniel Potter TREC #609177, Pinnacle Realty Advisors. LERA MLS
- $314,9004 bd3 ba2.3k sqft13340 Hackney Pony, San Antonio, TX 78254For SaleMLS ID #2021259, Jennifer Mata TREC #705067, Mitchell Realty. LERA MLS
- $295,0003 bd2 ba1.4k sqft714 Sycamore Moon, San Antonio, TX 78216For SaleMLS ID #1943169, Rebecca Smith TREC #769905, Coldwell Banker D'Ann Harper. LERA MLS
- $235,0003 bd3 ba1.8k sqft8119 Thicket Pass, San Antonio, TX 78254For SaleMLS ID #2021034, Robert Lowry TREC #697263, Keller Williams Heritage. LERA MLS
- $275,0004 bd3 ba2k sqft9802 Cotton Grass, San Antonio, TX 78254For SaleMLS ID #2008783, Christopher Marti TREC #628996, Keller Williams City-View. LERA MLS
