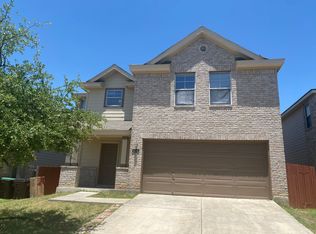
Welcome to 5512 Saffron Way, located in the Ridge at Leon Valley. Built in 2007, this move-in-ready home offers 1,884 square feet with 3 bedrooms, 2.5 baths, two living areas and a 2-car garage. Recently painted, the home feels fresh and ready for its next owner. Step into the roomy living area with plenty of space for comfortable seating and entertaining. Natural light creates a bright, welcoming feel, while the open layout allows the living space to flow easily into the kitchen. The spacious kitchen offers generous counter space, ample cabinetry and a convenient breakfast bar for casual dining. Upstairs, a second living area is filled with natural light and provides a great flex space for a TV room, home office or playroom. The generous primary suite features a walkin closet and private bath with double sinks, a garden tub and separate shower. Two additional bedrooms share a full bath. Outside, enjoy a covered back patio overlooking the backyard, along with a storage shed for added convenience. Ideally located near the Medical Center with easy access to major freeways, shopping and dining. Move right in and make it yours!
For sale
$275,000
5512 Saffron Way, Leon Valley, TX 78238
3beds
1,884sqft
Single Family Residence
Built in 2007
4,965 Square Feet Lot
$268,900 Zestimate®
$146/sqft
$67/mo HOA
What's special
Recently paintedSpacious kitchenGenerous counter spaceGenerous primary suiteAmple cabinetrySeparate showerGarden tub
- 39 days
- 186
- 22
Zillow last checked:
Listing updated:
Listed by:
Gina Candelario TREC #490714 (210) 744-8265,
Kuper Sotheby's Int'l Realty
Source: LERA MLS,MLS#: 2012416
Facts & features
Interior
Bedrooms & bathrooms
- Bedrooms: 3
- Bathrooms: 3
- Full bathrooms: 2
- 1/2 bathrooms: 1
Primary bedroom
- Features: Ceiling Fan(s), Full Bath
- Level: Upper
- Area: 306
- Dimensions: 18 x 17
Bedroom 2
- Area: 132
- Dimensions: 12 x 11
Bedroom 3
- Area: 144
- Dimensions: 12 x 12
Primary bathroom
- Features: Tub/Shower Combo
- Area: 99
- Dimensions: 11 x 9
Dining room
- Area: 112
- Dimensions: 14 x 8
Kitchen
- Area: 135
- Dimensions: 15 x 9
Living room
- Area: 198
- Dimensions: 18 x 11
Heating
- Central, Electric
Cooling
- Ceiling Fan(s), Central Air
Appliances
- Included: Microwave, Range, Disposal, Dishwasher, Plumbed For Ice Maker, Vented Exhaust Fan, Electric Water Heater, Electric Cooktop
- Laundry: Washer Hookup, Dryer Connection
Features
- Two Living Area, Eat-in Kitchen, Kitchen Island, Utility Room Inside, All Bedrooms Upstairs, Open Floorplan, High Speed Internet, Walk-In Closet(s), Ceiling Fan(s)
- Flooring: Ceramic Tile, Wood
- Windows: Double Pane Windows
- Has basement: No
- Has fireplace: No
- Fireplace features: Not Applicable
Interior area
- Total interior livable area: 1,884 sqft
Property
Parking
- Total spaces: 2
- Parking features: Two Car Garage, Attached, Garage Door Opener
- Attached garage spaces: 2
Features
- Levels: Two
- Stories: 2
- Patio & porch: Patio, Covered
- Pool features: None
- Fencing: Privacy
Lot
- Size: 4,965 Square Feet
- Features: Level, Curbs, Sidewalks, Fire Hydrant w/in 500'
Details
- Additional structures: Shed(s)
- Parcel number: 044294110300
Construction
Type & style
- Home type: SingleFamily
- Property subtype: Single Family Residence
Materials
- Brick, 4 Sides Masonry, Fiber Cement
- Foundation: Slab
- Roof: Composition
Condition
- Pre-Owned
- New construction: No
- Year built: 2007
Details
- Builder name: STANDARD PACIFIC
Utilities & green energy
- Electric: CPS
- Gas: CPS
- Sewer: SAWS, Sewer System
- Water: SAWS, Water System
- Utilities for property: Cable Available, City Garbage service
Community & HOA
Community
- Features: None
- Subdivision: The Ridge At Leon Valley
HOA
- Has HOA: Yes
- HOA fee: $200 quarterly
- HOA name: RIDGE AT LEON VALLEY HOA
Location
- Region: Leon Valley
Financial & listing details
- Price per square foot: $146/sqft
- Tax assessed value: $272,970
- Annual tax amount: $6,260
- Price range: $275K - $275K
- Date on market: 8/28/2026
- Cumulative days on market: 40 days
- Listing terms: Conventional,FHA,VA Loan,Cash
- Road surface type: Paved, Asphalt
Estimated market value
$268,900
$255,000 - $282,000
$1,812/mo
Price history
| Date | Event | Price |
|---|---|---|
| 8/28/2026 | Listed for sale | $275,000+25014.2%$146/sqft |
Source:  LERA MLS #2012416 Report a problem LERA MLS #2012416 Report a problem | ||
| 10/1/2014 | Listing removed | $1,325$1/sqft |
Source: Liberty Management, Inc. #1080032 Report a problem | ||
| 9/26/2014 | Listed for rent | $1,325+2.3%$1/sqft |
Source: Liberty Management, Inc. #1080032 Report a problem | ||
| 10/12/2013 | Listing removed | $1,295$1/sqft |
Source: Liberty Management, Inc. #1019874 Report a problem | ||
| 10/3/2013 | Price change | $1,295-4.1%$1/sqft |
Source: Liberty Management, Inc. #1019874 Report a problem | ||
| 9/8/2013 | Listed for rent | $1,350$1/sqft |
Source: Liberty Management, Inc. #1019874 Report a problem | ||
| 8/31/2012 | Listing removed | $1,350$1/sqft |
Source: Keller Willis San Antonio Inc #959868 Report a problem | ||
| 8/25/2012 | Price change | $1,350-1.8%$1/sqft |
Source: Keller Willis San Antonio Inc #959868 Report a problem | ||
| 8/18/2012 | Price change | $1,375-1.8%$1/sqft |
Source: Keller Willis San Antonio Inc #959868 Report a problem | ||
| 8/4/2012 | Listed for rent | $1,400+7.7%$1/sqft |
Source: Keller Willis San Antonio Inc #959868 Report a problem | ||
| 1/27/2012 | Listing removed | $1,300$1/sqft |
Source: Keller Willis San Antonio Inc #924806 Report a problem | ||
| 12/20/2011 | Listed for rent | $1,300$1/sqft |
Source: Keller Willis San Antonio Inc #924806 Report a problem | ||
| 9/19/2009 | Listing removed | $1,095$1/sqft |
Source: Craig Owen #796211 Report a problem | ||
| 9/6/2009 | Price change | $1,095-99.3%$1/sqft |
Source: Craig Owen #796211 Report a problem | ||
| 7/31/2009 | Listed for sale | $150,000$80/sqft |
Source: Craig Owen #796211 Report a problem | ||
| 10/31/2007 | Sold | -- |
Source: LERA MLS #682268 Report a problem | ||
Public tax history
| Year | Property taxes | Tax assessment |
|---|---|---|
| 2025 | -- | $272,970 +1% |
| 2024 | -- | $270,150 +7.2% |
| 2023 | -- | $251,934 +10% |
| 2022 | -- | $229,031 +10% |
| 2021 | $4,395 | $208,210 +6.8% |
| 2020 | $4,395 -1.2% | $194,870 +5.2% |
| 2019 | $4,448 | $185,170 +3.8% |
| 2018 | $4,448 +4.6% | $178,330 +3.3% |
| 2017 | $4,251 +5.5% | $172,620 +5.2% |
| 2016 | $4,031 +2% | $164,090 +4.6% |
| 2015 | $3,951 | $156,810 +1.4% |
| 2014 | $3,951 | $154,620 +1.8% |
| 2013 | -- | $151,890 -3.6% |
| 2012 | -- | $157,600 +7.8% |
| 2011 | -- | $146,150 |
| 2010 | -- | $146,150 -1.6% |
| 2009 | -- | $148,460 +0% |
| 2008 | -- | $148,440 +613.7% |
| 2007 | -- | $20,800 |
Find assessor info on the county website
Monthly payment
Est. payment
Payment breakdown
Explore the cost of this home by adjusting the details. Changes won't be saved.Climate risks
Neighborhood: 78238
Nearby schools
Schools provided by the listing agent
- Elementary: Powell Lawrence
- Middle: Ross Sul
- High: Holmes Oliver W
- District: Northside
Source: LERA MLS. This data may not be complete. We recommend contacting the local school district to confirm school assignments for this home.


Similar homes
- $233,5003 bd3 ba1.7k sqft11 STAGER HLS, San Antonio, TX 78238For Sale

 MLS ID #1990763, Scott Small TREC #508091, Keller Williams Legacy. LERA MLS
 - $290,0003 bd2 ba1.7k sqft10815 Falling Water, San Antonio, TX 78249For Sale
 MLS ID #2020596, Laura Gamez TREC #503189, TRU Real Estate Group. LERA MLS
 - $249,9004 bd3 ba2.1k sqft5423 Palamon Farm, San Antonio, TX 78228For Sale
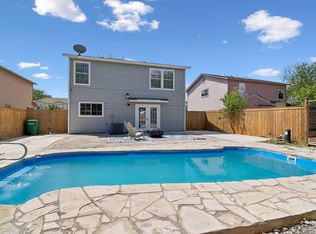 MLS ID #2016039, Nathalia Gulotta TREC #736577, All City Real Estate Ltd. Co. LERA MLS
 - $275,0003 bd2 ba1.6k sqft10514 Appaloosa Bay, San Antonio, TX 78254For Sale
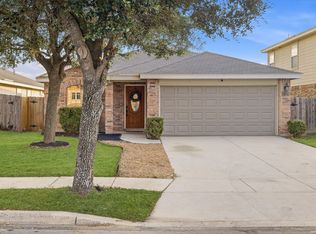 MLS ID #2017572, Jennifer Cannon TREC #695820, JPAR San Antonio. LERA MLS
 - $298,0003 bd3 ba1.5k sqft11206 WOODWATERS WAY, San Antonio, TX 78249For SaleMLS ID #2006771, Channon Lamb TREC #845838, BHHS Don Johnson Realtors - SA. LERA MLS
- $275,0004 bd3 ba2.4k sqft215 ROSWELL CYN, San Antonio, TX 78245For SaleMLS ID #2015512, Martin Tirado TREC #635226, Real Broker, LLC. LERA MLS
- $295,0003 bd2 ba2k sqft5310 Gemsbuck Chase, San Antonio, TX 78251For SaleMLS ID #2014533, Tamara Price TREC #572393, Tami Price Properties. LERA MLS
- $235,0003 bd3 ba1.8k sqft8119 Thicket Pass, San Antonio, TX 78254For SaleMLS ID #2021034, Robert Lowry TREC #697263, Keller Williams Heritage. LERA MLS
- $275,0003 bd3 ba1.8k sqft8903 Gallop Leap, San Antonio, TX 78254For SaleMLS ID #1970691, Julia Conner TREC #398316, Better Homes and Gardens Winans. LERA MLS
- $239,9993 bd2 ba1.3k sqft9031 LAGUNA FLS, San Antonio, TX 78251For SaleMLS ID #2017275, Kimberly Paul TREC #653516, Coldwell Banker Stagecoach Realty. LERA MLS
- $259,9004 bd3 ba2.2k sqft11322 Acuff Sta, San Antonio, TX 78254For SaleMLS ID #2014291, Stephany Caravantes Sanchez TREC #713300, Marshall Reddick Real Estate. LERA MLS
- $239,9003 bd2 ba1.5k sqft8715 Laguna, San Antonio, TX 78251For SaleMLS ID #2007309, Lynette Thomas TREC #635717, Entera Realty LLC. LERA MLS
- $289,0003 bd3 ba2.1k sqft11003 Andover Peak, San Antonio, TX 78254For SaleMLS ID #1973324, Charles Wasson TREC #660409, Laughy Hilger Group Real Estate. LERA MLS
- $269,8993 bd2 ba2k sqft10713 Gemsbuck Lodge, San Antonio, TX 78245For SaleMLS ID #1955079, Austin Pantuso TREC #589233, United Realty Group of Texas, LLC. LERA MLS
- $275,0003 bd3 ba1.8k sqft12033 Silver Lining, San Antonio, TX 78254For SaleMLS ID #2005008, Maria Alcala TREC #745298, 1st Choice Realty Group. LERA MLS
- $256,0003 bd2 ba1.4k sqft5611 Timber Jack, San Antonio, TX 78250For SaleMLS ID #1943455, Toni Sarzoza TREC #616500, TriPoint Realty LLC. LERA MLS
- $259,9903 bd2 ba1.5k sqft9510 VELVET SPG, San Antonio, TX 78254For SaleMLS ID #2005867, Kevin Rogers TREC #655096, 43 Realty, LLC. LERA MLS
- $279,9003 bd3 ba2.3k sqft12103 Amber Vista, San Antonio, TX 78254For SaleMLS ID #1993097, Shane Neal TREC #608871, eXp Realty. LERA MLS
- $300,0004 bd3 ba2.7k sqft714 Celosia, San Antonio, TX 78245For SaleMLS ID #2020323, Brayson Verzella TREC #538286, Real Broker, LLC. LERA MLS
- $266,5003 bd3 ba1.7k sqft11410 Ore Terminal, San Antonio, TX 78245For SaleMLS ID #2007713, Michael Guzik TREC #739151, Fraire Realty Group, INC.. LERA MLS
