Charming two-story home located in Gilbeau Gardens in San Antonio, featuring 3 bedrooms and 2.5 baths. This home offers a comfortable and functional layout with a spacious living area, cozy fireplace, and a versatile den, perfect for a home office or additional living space. Enjoy a beautifully maintained backyard with turf and mature trees, ideal for relaxing or entertaining. Complete with a two-car garage, this home combines comfort, convenience, and great outdoor living.
For sale
$258,500
9315 Gillcross Way, San Antonio, TX 78250
3beds
1,518sqft
Single Family Residence
Built in 1995
3,484 Square Feet Lot
$-- Zestimate®
$170/sqft
$-- HOA
What's special
Cozy fireplaceTwo-car garageVersatile denMature treesComfortable and functional layoutBeautifully maintained backyard
- 122 days |
- 132 |
- 18 |
Zillow last checked:
Listing updated:
Listed by:
Paola Seifer TREC #620280 (956) 237-9607,
Kuper Sotheby's Int'l Realty
Source: LERA MLS,MLS#: 1958453
Facts & features
Interior
Bedrooms & bathrooms
- Bedrooms: 3
- Bathrooms: 3
- Full bathrooms: 2
- 1/2 bathrooms: 1
Primary bedroom
- Features: Walk-In Closet(s), Full Bath
- Level: Upper
- Area: 169
- Dimensions: 13 x 13
Bedroom 2
- Area: 110
- Dimensions: 11 x 10
Bedroom 3
- Area: 110
- Dimensions: 11 x 10
Primary bathroom
- Features: Tub/Shower Separate, Double Vanity
- Area: 54
- Dimensions: 9 x 6
Kitchen
- Area: 110
- Dimensions: 10 x 11
Living room
- Area: 224
- Dimensions: 14 x 16
Heating
- Heat Pump, Electric
Cooling
- Central Air
Features
- One Living Area
- Flooring: Carpet, Vinyl, Laminate
- Has basement: No
- Has fireplace: No
- Fireplace features: Not Applicable
Interior area
- Total interior livable area: 1,518 sqft
Property
Parking
- Parking features: Attached
- Has attached garage: Yes
Features
- Levels: Two
- Stories: 2
- Pool features: None
Lot
- Size: 3,484 Square Feet
Details
- Parcel number: 192000030320
Construction
Type & style
- Home type: SingleFamily
- Property subtype: Single Family Residence
Materials
- Other
- Foundation: Slab
- Roof: Composition
Condition
- Pre-Owned
- New construction: No
- Year built: 1995
Community & HOA
Community
- Features: Other
- Security: Security System Owned
- Subdivision: Guilbeau Gardens Ns
Location
- Region: San Antonio
Financial & listing details
- Price per square foot: $170/sqft
- Tax assessed value: $256,860
- Annual tax amount: $5,882
- Price range: $258.5K - $258.5K
- Date on market: 4/16/2026
- Cumulative days on market: 122 days
- Listing terms: Conventional,FHA,VA Loan,Cash
Estimated market value
Not available
Estimated sales range
Not available
$1,744/mo
Price history
| Date | Event | Price |
|---|---|---|
| 5/15/2026 | Price change | $258,500-2.1%$170/sqft |
Source:  LERA MLS #1958453 Report a problem LERA MLS #1958453 Report a problem | ||
| 4/16/2026 | Listed for sale | $264,000+41.9%$174/sqft |
Source: LERA MLS #1958453 Report a problem | ||
| 7/26/2021 | Listing removed | -- |
Source: Zillow Rental Manager Report a problem | ||
| 7/14/2021 | Listed for rent | $1,850+33.6%$1/sqft |
Source: Zillow Rental Manager Report a problem | ||
| 5/6/2019 | Sold | -- |
Source: LERA MLS #1360797 Report a problem | ||
| 3/12/2019 | Pending sale | $186,000$123/sqft |
Source: Opendoor Texas Brokerage LLC #1360797 Report a problem | ||
| 1/28/2019 | Listed for sale | $186,000+12.7%$123/sqft |
Source: Opendoor #1360797 Report a problem | ||
| 11/21/2017 | Listing removed | $1,385$1/sqft |
Source: 3D Realty & Property Mgmt. #1273698 Report a problem | ||
| 10/12/2017 | Listed for rent | $1,385$1/sqft |
Source: 3D Realty & Property Mgmt. #1273698 Report a problem | ||
| 2/21/2017 | Sold | -- |
Source: LERA MLS #1217320 Report a problem | ||
| 1/18/2017 | Pending sale | $165,000$109/sqft |
Source: Keller Williams - Austin SW #4995555 Report a problem | ||
| 12/30/2016 | Listed for sale | $165,000+43.5%$109/sqft |
Source: Keller Williams Realty #4995555 Report a problem | ||
| 7/29/2011 | Listing removed | $115,000$76/sqft |
Source: Five Star Realty #899659 Report a problem | ||
| 6/27/2011 | Listed for sale | $115,000$76/sqft |
Source: Five Star Realty #899659 Report a problem | ||
Public tax history
| Year | Property taxes | Tax assessment |
|---|---|---|
| 2025 | $5,883 +48.9% | $256,860 +6.2% |
| 2024 | $3,949 +10.4% | $241,949 +10% |
| 2023 | $3,577 -15.1% | $219,954 +10% |
| 2022 | $4,213 +0.7% | $199,958 +10% |
| 2021 | $4,183 | $181,780 +3.8% |
| 2020 | $4,183 -2.1% | $175,110 +7% |
| 2019 | $4,271 | $163,720 +8.3% |
| 2018 | $4,271 +11% | $151,180 +5.3% |
| 2017 | $3,848 +2.7% | $143,560 +2.9% |
| 2016 | $3,748 +21.5% | $139,560 +6.1% |
| 2015 | $3,084 | $131,580 +15.1% |
| 2014 | $3,084 | $114,300 +9.5% |
| 2013 | -- | $104,370 -8% |
| 2012 | -- | $113,500 -6.2% |
| 2011 | -- | $120,990 -0.9% |
| 2010 | -- | $122,140 +2.9% |
| 2009 | -- | $118,710 -3.9% |
| 2008 | -- | $123,520 +5.2% |
| 2007 | -- | $117,380 +9.5% |
| 2006 | -- | $107,160 +8.5% |
| 2005 | -- | $98,760 |
| 2004 | -- | -- |
| 2003 | -- | -- |
| 2002 | -- | -- |
| 2001 | -- | -- |
| 2000 | -- | -- |
Find assessor info on the county website
Monthly payment
Est. payment
Payment breakdown
Explore the cost of this home by adjusting the details. Changes won't be saved.Climate risks
Neighborhood: 78250
Nearby schools
GreatSchools rating
- 6/10Brauchle Elementary SchoolGrades: PK-5Distance: 0.3 mi
- 5/10Stevenson Middle SchoolGrades: 6-8Distance: 1.1 mi
- 9/10O'Connor High SchoolGrades: 9-12Distance: 2.3 mi
Schools provided by the listing agent
- Elementary: Brauchle
- Middle: Stevenson
- High: O'connor
- District: Northside
Source: LERA MLS. This data may not be complete. We recommend contacting the local school district to confirm school assignments for this home.
- $193,3003 bd2 ba1.1k sqft9319 Gillcross Way, San Antonio, TX 78250Off Market

- $218,2003 bd2 ba1.3k sqft9311 Gillcross Way, San Antonio, TX 78250Off Market
- $218,9003 bd3 ba1.3k sqft9323 Gillcross Way, San Antonio, TX 78250Off Market

- $223,3003 bd3 ba1.5k sqft9307 Gillcross Way, San Antonio, TX 78250Off Market
- $208,0003 bd2 ba1.3k sqft9303 Gillcross Way, San Antonio, TX 78250Off Market
- $209,0003 bd2 ba1.3k sqft9327 Gillcross Way, San Antonio, TX 78250Off Market
- $222,1004 bd2 ba1.5k sqft9318 Swans Xing, San Antonio, TX 78250Off Market
- $210,5003 bd2 ba1.3k sqft9322 Swans Xing, San Antonio, TX 78250Off Market
A local agent can set up tours, give advice and negotiate with sellers.
A local lender can help you make sure your offer is ready when you are.
Similar homes
- $274,9003 bd2 ba1.6k sqft8602 TIMBER PL, San Antonio, TX 78250For Sale
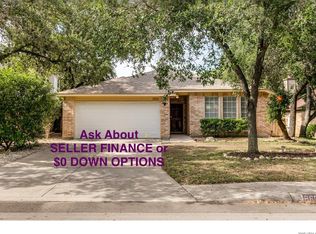
 MLS ID #2007869, Sara Woolford TREC #536170, Hill Country Retreat Realty LLC. LERA MLS
 - $260,0003 bd2 ba1.4k sqft7002 Quail Wilde, San Antonio, TX 78250For Sale
 MLS ID #1972636, Janet Wingrove TREC #567041, Keller Williams Heritage. LERA MLS
 - $247,5003 bd3 ba1.6k sqft6146 VALLEY CLF, San Antonio, TX 78250For Sale
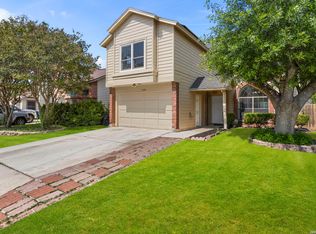 MLS ID #1990823, John Espinosa TREC #713683, Coldwell Banker D'Ann Harper, REALTOR. LERA MLS
 - $259,7003 bd3 ba1.3k sqft8222 Timber Slope, San Antonio, TX 78250For Sale
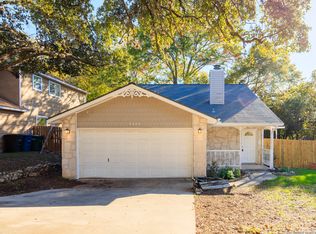 MLS ID #1928220, Melanie Heath TREC #597098, MCH Realty Group. LERA MLS
 - $272,0003 bd2 ba1.4k sqft5611 Timber Jack, San Antonio, TX 78250For SaleMLS ID #1943455, Toni Sarzoza TREC #616500, TriPoint Realty LLC. LERA MLS
- $275,0004 bd3 ba2.2k sqft8635 Sunny Oaks, San Antonio, TX 78250For SaleMLS ID #1950867, Michael Llanas TREC #637365, Inspired Brokerage, LLC. LERA MLS
- $285,0003 bd3 ba2.1k sqft6922 Crested Quail, San Antonio, TX 78250For SaleMLS ID #1944559, Nellie De La Cruz TREC #708112, 1st Choice Realty Group. LERA MLS
- $289,9003 bd2 ba1.7k sqft8342 TIMBERWILDE ST, San Antonio, TX 78250For SaleMLS ID #1994226, Tracy Milam TREC #635634, 5th Stream Realty. LERA MLS
- $275,0003 bd3 ba1.8k sqft8903 Gallop Leap, San Antonio, TX 78254For SaleMLS ID #1970691, Julia Conner TREC #398316, Better Homes and Gardens Winans. LERA MLS
- $280,0003 bd2 ba1.5k sqft10831 Colt Chase, San Antonio, TX 78254For SaleMLS ID #1969255, Joe Garcia TREC #702223, Keller Williams City-View. LERA MLS
- $240,0003 bd3 ba1.3k sqft4303 Griffin Park Dr, San Antonio, TX 78251For SaleMLS ID #1996928, Shawn Chervinskis TREC #637020, The Branch Real Estate. LERA MLS
- $225,0003 bd2 ba1.2k sqft11215 Dublin Woods, San Antonio, TX 78254For SaleMLS ID #1998348, Mary Hall TREC #494573, Keller Williams Legacy. LERA MLS
- $275,0004 bd2 ba1.6k sqft10514 Appaloosa Bay, San Antonio, TX 78254For SaleMLS ID #1932844, Tina Bagley TREC #714661, Weichert Realtors Strategic Alliance. LERA MLS
- $289,0003 bd3 ba2.1k sqft11003 Andover Peak, San Antonio, TX 78254For SaleMLS ID #1973324, Charles Wasson TREC #660409, Laughy Hilger Group Real Estate. LERA MLS
- $279,9003 bd3 ba2.1k sqft9134 Hilltop Crossing Dr, San Antonio, TX 78251For SaleMLS ID #1965827, Kyle Lancaster TREC #736711, SaleWerx San Antonio. LERA MLS
- $254,9883 bd3 ba1.7k sqft10739 Bobcat Rise, San Antonio, TX 78251For SaleMLS ID #1930788, Omar Jackson TREC #600181, Coldwell Banker D'Ann Harper, REALTOR. LERA MLS
- $219,0003 bd3 ba1.4k sqft6 MOONDANCE HL, San Antonio, TX 78254For SaleMLS ID #1958779, Salah Ismail TREC #726823, Real Broker, LLC. LERA MLS
- $275,0003 bd2 ba1.7k sqft7502 Beaver Tree, San Antonio, TX 78249For SaleMLS ID #1970319, Robert Saenz TREC #553208, Xsellence Realty. LERA MLS
- $275,0003 bd3 ba1.7k sqft11410 Ore Terminal, San Antonio, TX 78245For SaleMLS ID #2007713, Michael Guzik TREC #739151, Fraire Realty Group, INC.. LERA MLS
- $311,0003 bd2 ba1.5k sqft10423 Tollow Way, Helotes, TX 78023For SaleMLS ID #1996813, Julie Ford TREC #352642, Texas Premier Realty. LERA MLS
