OWNER FINANCE AVAIL WITH $25K DOWN, 9.89 INT RATE, AND 30 YR AMORTIZATION W/ NO PREPAYMENT PENALTY. BEAUTIFUL READY TO MOVE IN HOME. WALK INTO THIS VERY BRIGHT, NATURAL LIT HOME LAID OUT IN A SPACIOUS MANNER. LIVING AREA HAS A NICE STONE FIREPLACE WITH HIGH CEILINGS. MASTER BEDROOM DOWN STAIRS AND ALL NEW FLOORING THROUGHOUT. NO CARPET DOWNSTAIRS. NEW COUNTER TOPS IN KITCHEN AND BATHROOMS. NEW APPLIANCES IN KITCHEN. ALL NEW ELECTRICAL AND PLUMBING HARDWARE THROUGHOUT. SECONDARY BEDROOMS UPSTAIRS WITH NEW CARPET. NICE SLIDING GLASS DOOR WHICH LEADS OUT TO A LARGE FENCED IN BACKYARD WITH A MATCHING SHED AND A GREENHOUSE. SCHEDULE YOUR SHOWING TODAY.
For sale
Price cut: $5K (8/18)
$254,700
8222 Timber Slope, San Antonio, TX 78250
3beds
1,384sqft
Single Family Residence
Built in 1988
7,143 Square Feet Lot
$254,800 Zestimate®
$184/sqft
$28/mo HOA
What's special
Nice stone fireplaceHigh ceilingsAll new flooring throughoutBright natural lit homeMaster bedroom downstairsNice sliding glass doorNew appliances in kitchen
- 317 days
- 104
- 19
Zillow last checked:
Listing updated:
Listed by:
Melanie Heath TREC #597098 (210) 542-4959,
MCH Realty Group
Source: LERA MLS,MLS#: 1928220
Facts & features
Interior
Bedrooms & bathrooms
- Bedrooms: 3
- Bathrooms: 3
- Full bathrooms: 2
- 1/2 bathrooms: 1
Primary bedroom
- Area: 156
- Dimensions: 12 x 13
Bedroom 2
- Area: 156
- Dimensions: 12 x 13
Bedroom 3
- Area: 143
- Dimensions: 11 x 13
Primary bathroom
- Features: Tub/Shower Combo
- Area: 50
- Dimensions: 5 x 10
Dining room
- Area: 100
- Dimensions: 10 x 10
Kitchen
- Area: 100
- Dimensions: 10 x 10
Living room
- Area: 288
- Dimensions: 18 x 16
Heating
- Central, Natural Gas
Cooling
- Central Air
Appliances
- Included: Range, Disposal, Dishwasher
- Laundry: Washer Hookup, Dryer Connection
Features
- One Living Area, Eat-in Kitchen, Master Downstairs, Ceiling Fan(s)
- Flooring: Carpet, Vinyl
- Has basement: No
- Number of fireplaces: 1
- Fireplace features: Living Room, Gas
Interior area
- Total interior livable area: 1,384 sqft
Property
Parking
- Total spaces: 2
- Parking features: Two Car Garage, Attached
- Attached garage spaces: 2
Features
- Levels: Two
- Stories: 2
- Pool features: None, Community
Lot
- Size: 7,143 Square Feet
- Features: Curbs, Street Gutters, Sidewalks, Streetlights
Details
- Parcel number: 187690690140
Construction
Type & style
- Home type: SingleFamily
- Architectural style: Traditional
- Property subtype: Single Family Residence
Materials
- Stone, Wood Siding
- Foundation: Slab
- Roof: Composition
Condition
- Pre-Owned
- New construction: No
- Year built: 1988
Utilities & green energy
- Sewer: Sewer System
- Water: Water System
Community & HOA
Community
- Features: Tennis Court(s), Clubhouse, Playground, Sports Court, Basketball Court, Volleyball Court
- Subdivision: Silver Creek
HOA
- Has HOA: Yes
- HOA fee: $340 annually
- HOA name: GREAT NORTHWEST COMMUNITY IMPROVEMENT
Location
- Region: San Antonio
Financial & listing details
- Price per square foot: $184/sqft
- Tax assessed value: $225,880
- Annual tax amount: $5,173
- Price range: $254.7K - $254.7K
- Date on market: 12/12/2025
- Cumulative days on market: 200 days
- Listing terms: Wraparound
- Road surface type: Paved
Estimated market value
$254,800
$237,000 - $273,000
$1,622/mo
Price history
| Date | Event | Price |
|---|---|---|
| 8/18/2026 | Price change | $254,700-1.9%$184/sqft |
Source:  LERA MLS #1928220 Report a problem LERA MLS #1928220 Report a problem | ||
| 6/20/2026 | Listed for sale | $259,700$188/sqft |
Source: LERA MLS #1928220 Report a problem | ||
| 3/3/2026 | Pending sale | $259,700$188/sqft |
Source: LERA MLS #1928220 Report a problem | ||
| 2/23/2026 | Contingent | $259,700$188/sqft |
Source: LERA MLS #1928220 Report a problem | ||
| 1/13/2026 | Price change | $259,700-1.9%$188/sqft |
Source: LERA MLS #1928220 Report a problem | ||
| 1/6/2026 | Price change | $264,700-1.9%$191/sqft |
Source: LERA MLS #1928220 Report a problem | ||
| 12/12/2025 | Listed for sale | $269,700$195/sqft |
Source: LERA MLS #1928220 Report a problem | ||
Public tax history
| Year | Property taxes | Tax assessment |
|---|---|---|
| 2025 | $5,173 -0.8% | $225,880 -0.8% |
| 2024 | $5,216 -3.9% | $227,790 -3.6% |
| 2023 | $5,429 | $236,400 +8.5% |
| 2022 | -- | $217,780 +29.2% |
| 2021 | $4,145 | $168,530 +5.3% |
| 2020 | $4,145 +8.4% | $160,110 +9.2% |
| 2019 | $3,825 | $146,630 +3.3% |
| 2018 | $3,825 +4.7% | $141,950 +4.2% |
| 2017 | $3,653 +4.8% | $136,280 +5% |
| 2016 | $3,486 +24.4% | $129,800 +13.4% |
| 2015 | $2,802 | $114,460 +10.2% |
| 2014 | $2,802 | $103,830 +0.4% |
| 2013 | -- | $103,380 +2.7% |
| 2012 | -- | $100,630 -1% |
| 2011 | -- | $101,640 -2% |
| 2010 | -- | $103,680 -2.5% |
| 2009 | -- | $106,290 -2.4% |
| 2008 | -- | $108,940 +2.7% |
| 2007 | -- | $106,050 +10.4% |
| 2006 | -- | $96,030 +8.9% |
| 2005 | -- | $88,200 |
| 2004 | -- | -- |
| 2003 | -- | -- |
| 2002 | -- | -- |
| 2001 | -- | -- |
| 2000 | -- | -- |
Find assessor info on the county website
Monthly payment
Est. payment
Payment breakdown
Explore the cost of this home by adjusting the details. Changes won't be saved.Climate risks
Neighborhood: Great Northwest
Nearby schools
Schools provided by the listing agent
- Elementary: Timberwilde
- Middle: Connley
- High: Warren
- District: Northside
Source: LERA MLS. This data may not be complete. We recommend contacting the local school district to confirm school assignments for this home.


Similar homes
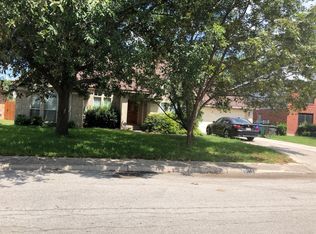
- $249,9003 bd3 ba1.5k sqft8719 TIMBERWICK ST, San Antonio, TX 78250For Sale

 MLS ID #2011246, Joe Reyes TREC #584109, Coldwell Banker D'Ann Harper, REALTOR. LERA MLS
 - $249,9993 bd3 ba1.5k sqft9315 Gillcross Way, San Antonio, TX 78250For Sale
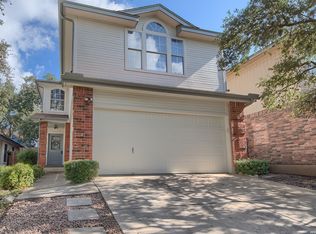 MLS ID #2024016, Kyle Gubernator TREC #386449, Gubernator Land Company. LERA MLS
 - $299,0003 bd2 ba1.8k sqft5110 TIMBER TRACE ST, San Antonio, TX 78250For Sale
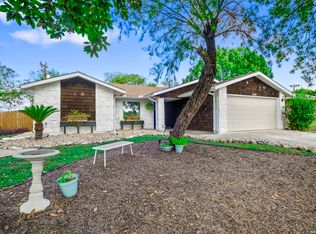 MLS ID #2020152, Francisco Ramirez TREC #800673, Keller Williams City-View. LERA MLS
 - $239,9993 bd2 ba1.1k sqft6418 RIDGEHURST, San Antonio, TX 78250For Sale
 MLS ID #1997942, Pete Montalvo TREC #610313, Keller Williams Legacy. LERA MLS
 - $295,0003 bd2 ba1.6k sqft7867 Lark Rdg, San Antonio, TX 78250For SaleMLS ID #2004509, Dominic Perez-Acuna TREC #851834, REsource Realty. LERA MLS
- $250,0003 bd3 ba1.7k sqft87 KENROCK RDG, San Antonio, TX 78254For SaleMLS ID #2024621, Yeemi Bello-Mondragon TREC #791897, Real Broker, LLC. LERA MLS
- $240,0003 bd3 ba1.6k sqft6146 VALLEY CLF, San Antonio, TX 78250For SaleMLS ID #1990823, John Espinosa TREC #713683, Coldwell Banker D'Ann Harper, REALTOR. LERA MLS
- $279,9003 bd2 ba1.5k sqft4907 SKY OAKS, San Antonio, TX 78253For SaleMLS ID #2025737, Rosalie Churbe TREC #842303, Coldwell Banker D'Ann Harper, REALTOR. LERA MLS
- $243,8004 bd2 ba1.7k sqft9520 Woodland Hills, San Antonio, TX 78250For SaleMLS ID #1857384, Tonja Grimes TREC #626395, San Antonio Portfolio KW RE. LERA MLS
- $222,9993 bd2 ba1.3k sqft9826 Valley Cabin, San Antonio, TX 78250For SaleMLS ID #2016170, Gricelda Garza TREC #709896, The Agency San Antonio. LERA MLS
- $295,0004 bd2 ba1.7k sqft6275 RIDGEBROOK ST, San Antonio, TX 78250For SaleMLS ID #2021957, Ruben Cavazos TREC #594497, Cavazos Realty Group LLC. LERA MLS
- $265,0003 bd3 ba1.6k sqft9031 Koenig, San Antonio, TX 78251For SaleMLS ID #1996838, Arik Turmes TREC #736467, Levi Rodgers Real Estate Group. LERA MLS
- $226,5003 bd2 ba1.3k sqft9639 Kashmir Dr., San Antonio, TX 78251For SaleMLS ID #2016120, Daira Vasquez TREC #675961, eXp Realty. LERA MLS
- $310,0004 bd2 ba1.8k sqft8546 Timber Lodge, San Antonio, TX 78250For SaleMLS ID #2016488, Benjamin Godina TREC #583405, G Partners & Realty. LERA MLS
- $265,0003 bd2 ba1.4k sqft12015 Mill Village, San Antonio, TX 78254For SaleMLS ID #2024796, Shane Neal TREC #608871, eXp Realty. LERA MLS
- $209,9754 bd2 ba1.2k sqft5942 CLIFF ROCK DR, San Antonio, TX 78250For SaleMLS ID #1993062, Tori Vendola TREC #564515, Reliance Residential Realty -. LERA MLS
- $250,0003 bd3 ba1.6k sqft9130 WELLES WAY, San Antonio, TX 78240For SaleMLS ID #2017427, Christopher Beal TREC #723559, eXp Realty. LERA MLS
- $210,0003 bd2 ba1.3k sqft7511 Brandyridge, San Antonio, TX 78250For SaleMLS ID #2005454, Adrianna Salgado TREC #787076, Real Broker, LLC. LERA MLS
- $214,9903 bd2 ba1.1k sqft9604 Fountain, San Antonio, TX 78250For SaleMLS ID #1996165, Kelsy Rosales TREC #805082, Real Broker, LLC. LERA MLS
- $286,0003 bd2 ba1.1k sqft8942 ARCH BRG, San Antonio, TX 78254For SaleMLS ID #2021170, Bertha Garcia TREC #645692, Keller Williams City-View. LERA MLS
