Completely renovated and move-in ready, this beautifully updated home offers modern finishes, thoughtful design, and exceptional functionality throughout. Featuring 3 bedrooms, 2 bathrooms, and an inviting open layout, nearly every inch of this home has been upgraded. The stunning kitchen boasts new appliances, a stylish backsplash, updated hardware, and flows seamlessly into the main living area highlighted by a custom cedar mantel and striking cedar faux beam. Throughout the home you'll find new flooring, baseboards, interior paint, ceiling fans, updated hardware, and a new front door for a fresh, modern feel. The spacious primary suite has been enhanced with an additional closet and a beautifully remodeled bathroom featuring a walk-in shower and new vanity. The guest bathroom has also been updated with a new vanity and upgraded shower/tub finishes. The garage has been professionally converted into a third bedroom, while a newly added utility room and pantry provide valuable storage and everyday convenience. Outside, enjoy a brand-new roof, fresh exterior paint, a stained perimeter fence, new water heater, and the peace of mind that comes with a recently serviced and cleaned HVAC system. This truly turnkey home combines quality craftsmanship, stylish updates, and a convenient location, making it the perfect place to become your home.
For sale
Price cut: $5K (8/14)
$229,999
7511 Brandyridge, San Antonio, TX 78250
3beds
1,340sqft
Single Family Residence
Built in 1984
4,181 Square Feet Lot
$227,800 Zestimate®
$172/sqft
$17/mo HOA
What's special
Modern finishesStylish backsplashStained perimeter fenceNew appliancesNew flooringCeiling fansThoughtful design
- 17 days |
- 575 |
- 48 |
Likely to sell faster than
Zillow last checked:
Listing updated:
Listed by:
Adrianna Salgado TREC #787076 (210) 857-1864,
Real Broker, LLC
Source: LERA MLS,MLS#: 2005454
Facts & features
Interior
Bedrooms & bathrooms
- Bedrooms: 3
- Bathrooms: 2
- Full bathrooms: 2
Primary bedroom
- Features: Ceiling Fan(s), Full Bath
- Area: 156
- Dimensions: 12 x 13
Bedroom 2
- Area: 120
- Dimensions: 12 x 10
Bedroom 3
- Area: 168
- Dimensions: 14 x 12
Primary bathroom
- Features: Shower Only, Single Vanity
- Area: 45
- Dimensions: 9 x 5
Dining room
- Area: 81
- Dimensions: 9 x 9
Kitchen
- Area: 108
- Dimensions: 12 x 9
Living room
- Area: 168
- Dimensions: 14 x 12
Heating
- Central, Electric
Cooling
- Central Air
Appliances
- Included: Microwave, Range, Disposal
- Laundry: In Garage, Washer Hookup, Dryer Connection
Features
- One Living Area, Separate Dining Room, 1st Floor Lvl/No Steps, Ceiling Fan(s)
- Flooring: Laminate
- Has basement: No
- Number of fireplaces: 1
- Fireplace features: One, Living Room
Interior area
- Total interior livable area: 1,340 sqft
Property
Parking
- Parking features: None, Utility Area in Garage
Features
- Levels: One
- Stories: 1
- Patio & porch: Patio
- Pool features: None, Community
- Fencing: Privacy
Lot
- Size: 4,181 Square Feet
- Features: Zero Lot Line
Details
- Parcel number: 185940870030
Construction
Type & style
- Home type: SingleFamily
- Property subtype: Single Family Residence
Materials
- Siding, Fiber Cement
- Foundation: Slab
- Roof: Composition
Condition
- Pre-Owned
- New construction: No
- Year built: 1984
Utilities & green energy
- Sewer: Sewer System
- Water: Water System
- Utilities for property: Cable Available
Community & HOA
Community
- Features: Tennis Court(s), Clubhouse, Playground
- Subdivision: N/A
HOA
- Has HOA: Yes
- HOA fee: $200 annually
- HOA name: NORTHWEST CROSSING ASSOCIATION OF SA
Location
- Region: San Antonio
Financial & listing details
- Price per square foot: $172/sqft
- Tax assessed value: $201,870
- Annual tax amount: $4,623
- Price range: $230K - $230K
- Date on market: 8/3/2026
- Cumulative days on market: 18 days
- Listing terms: Conventional,FHA,VA Loan,Cash
Estimated market value
$227,800
$216,000 - $239,000
$1,638/mo
Price history
| Date | Event | Price |
|---|---|---|
| 8/14/2026 | Price change | $229,999-2.1%$172/sqft |
Source:  LERA MLS #2005454 Report a problem LERA MLS #2005454 Report a problem | ||
| 8/3/2026 | Listed for sale | $235,000+42.4%$175/sqft |
Source: LERA MLS #2005454 Report a problem | ||
| 5/20/2026 | Sold | -- |
Source: LERA MLS #1946899 Report a problem | ||
| 5/5/2026 | Pending sale | $165,000$123/sqft |
Source: LERA MLS #1946899 Report a problem | ||
| 4/23/2026 | Contingent | $165,000$123/sqft |
Source: LERA MLS #1946899 Report a problem | ||
| 3/26/2026 | Price change | $165,000-10.8%$123/sqft |
Source: LERA MLS #1946899 Report a problem | ||
| 3/6/2026 | Listed for sale | $185,000$138/sqft |
Source: LERA MLS #1946899 Report a problem | ||
| 5/27/2005 | Sold | -- |
Source: LERA MLS #528821 Report a problem | ||
Public tax history
| Year | Property taxes | Tax assessment |
|---|---|---|
| 2025 | $4,623 +2.1% | $201,870 +2.1% |
| 2024 | $4,527 -3.7% | $197,710 -3.4% |
| 2023 | $4,700 +3% | $204,630 +11% |
| 2022 | $4,564 +24.7% | $184,370 +24.4% |
| 2021 | $3,660 | $148,170 +4.8% |
| 2020 | $3,660 +6.4% | $141,350 +7.2% |
| 2019 | $3,440 | $131,850 +10.2% |
| 2018 | $3,440 +11.5% | $119,660 +4% |
| 2017 | $3,085 +9.4% | $115,100 +9.6% |
| 2016 | $2,821 +29.2% | $105,040 +7.5% |
| 2015 | $2,183 | $97,690 +20.8% |
| 2014 | $2,183 | $80,900 +13% |
| 2013 | -- | $71,570 -10.8% |
| 2012 | -- | $80,220 -2.1% |
| 2011 | -- | $81,920 -1% |
| 2010 | -- | $82,770 -3% |
| 2009 | -- | $85,320 -4.2% |
| 2008 | -- | $89,050 +2.6% |
| 2007 | -- | $86,780 +15.2% |
| 2006 | -- | $75,320 +5.4% |
| 2005 | -- | $71,430 |
| 2004 | -- | -- |
| 2003 | -- | -- |
| 2002 | -- | -- |
| 2001 | -- | -- |
| 2000 | -- | -- |
Find assessor info on the county website
Monthly payment
Est. payment
Payment breakdown
Explore the cost of this home by adjusting the details. Changes won't be saved.Climate risks
Neighborhood: Northwest Crossing
Nearby schools
GreatSchools rating
- 6/10Burke Elementary SchoolGrades: PK-5Distance: 0.1 mi
- 4/10Zachry Middle SchoolGrades: 6-8Distance: 1.2 mi
- 6/10Taft High SchoolGrades: 9-12Distance: 2.1 mi
Schools provided by the listing agent
- Elementary: Burke Elementary
- Middle: Zachry H. B.
- High: Taft
- District: Northside
Source: LERA MLS. This data may not be complete. We recommend contacting the local school district to confirm school assignments for this home.
- $--2 bd2 ba1k sqft7511 Brandyridge #2903, San Antonio, TX 78250Off Market

- $179,2003 bd2 ba1k sqft7507 Brandyridge, San Antonio, TX 78250Off Market
- $178,8003 bd2 ba1k sqft7515 Brandyridge, San Antonio, TX 78250Off Market
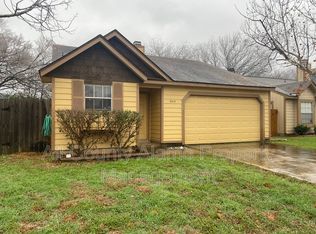
- $154,6002 bd1 ba690 sqft7519 Brandyridge, San Antonio, TX 78250Off Market

- $182,7003 bd2 ba1k sqft7503 Brandyridge, San Antonio, TX 78250Off Market
- $171,0003 bd2 ba1k sqft7523 Brandyridge, San Antonio, TX 78250Off Market
- $181,4003 bd2 ba969 sqft7403 Branston, San Antonio, TX 78250Off Market
- $173,7003 bd2 ba975 sqft7402 Branston, San Antonio, TX 78250Off Market
A local agent can set up tours, give advice and negotiate with sellers.
A local lender can help you make sure your offer is ready when you are.
Similar homes
- $225,0003 bd2 ba1.2k sqft6006 RIDGE FIELD ST, San Antonio, TX 78250For Sale

 MLS ID #2008074, Joe Herrera TREC #516386, Generations Realty. LERA MLS
 - $219,9903 bd2 ba1.1k sqft9604 Fountain, San Antonio, TX 78250For Sale
 MLS ID #1996165, Kelsy Rosales TREC #805082, Real Broker, LLC. LERA MLS
 - $247,5003 bd3 ba1.6k sqft6146 VALLEY CLF, San Antonio, TX 78250For Sale
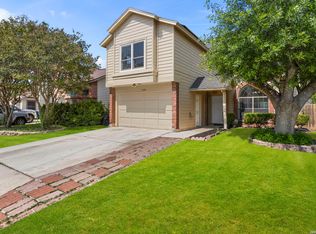 MLS ID #1990823, John Espinosa TREC #713683, Coldwell Banker D'Ann Harper, REALTOR. LERA MLS
 - $215,0004 bd2 ba1.2k sqft5942 CLIFF ROCK DR, San Antonio, TX 78250For Sale
 MLS ID #1993062, Tori Vendola TREC #564515, Reliance Residential Realty -. LERA MLS
 - $225,0003 bd2 ba1.4k sqft9714 Claudia Cir, San Antonio, TX 78251For SaleMLS ID #2004229, Martha King Hodge TREC #742716, JB Goodwin, REALTORS. LERA MLS
- $254,7003 bd3 ba1.3k sqft8222 Timber Slope, San Antonio, TX 78250For SaleMLS ID #1928220, Melanie Heath TREC #597098, MCH Realty Group. LERA MLS
- $249,9003 bd2 ba1.5k sqft8715 Laguna Rio, San Antonio, TX 78251For SaleMLS ID #2008129, Viviana Plata TREC #699124, Premier Realty Group Platinum. LERA MLS
- $284,9994 bd2 ba1.7k sqft8343 Timber Grand, San Antonio, TX 78250For SaleMLS ID #2008694, Alberto Murillo TREC #615881, Exquisite Properties, LLC. LERA MLS
- $242,0003 bd2 ba1.2k sqft9322 Durham Ledge, San Antonio, TX 78254For SaleMLS ID #1971725, Aaron Jistel TREC #548216, ListingSpark. LERA MLS
- $219,9993 bd2 ba1.3k sqft1134 Longmont, San Antonio, TX 78245For SaleMLS ID #2006922, Valeria Sisson TREC #751934, eXp Realty. LERA MLS
- $224,9503 bd3 ba1.5k sqft5007 Taylor Kenton, San Antonio, TX 78240For SaleMLS ID #2004018, Christopher Dudley TREC #731381, Real Broker, LLC. LERA MLS
- $229,0003 bd2 ba1.3k sqft10222 FOSSIL VLY, San Antonio, TX 78245For SaleMLS ID #2008430, John Barr TREC #658121, StepStone Realty, LLC. LERA MLS
- $219,5003 bd3 ba1.4k sqft1314 Northborough Lane, San Antonio, TX 78253For SaleMLS ID #1994847, Cortney Gill TREC #477798, GSG Property Management. LERA MLS
- $205,0003 bd3 ba1.4k sqft10218 BARRON FLD, San Antonio, TX 78245For SaleMLS ID #1998260, Christopher Negron TREC #689187, Levi Rodgers Real Estate Group. LERA MLS
- $269,9003 bd2 ba1.8k sqft9118 Autumn Mdws, San Antonio, TX 78254For SaleMLS ID #1955760, Derrell Skillman TREC #639690, Redfin Corporation. LERA MLS
- $240,0003 bd2 ba1.2k sqft774 Clearview Drive, San Antonio, TX 78228For SaleMLS ID #2002422, Sonia Perez-Olivares TREC #512880, Kuper Sotheby's Int'l Realty. LERA MLS
- $215,0003 bd2 ba1.1k sqft1070 Frost Fire, San Antonio, TX 78245For SaleMLS ID #1954795, Rogelio Molina TREC #837832, Keller Williams City-View. LERA MLS
- $254,9003 bd2 ba1.2k sqft5707 Ben Casey Dr, San Antonio, TX 78240For SaleMLS ID #1956711, John Barrera TREC #781191, eXp Realty. LERA MLS
- $325,0003 bd2 ba1.6k sqft7867 LARK RDG, San Antonio, TX 78250For SaleMLS ID #2004509, Dominic Perez-Acuna TREC #851834, PAK HOME REALTY. LERA MLS
- $309,9984 bd3 ba1.7k sqft9263 Ridge Breeze, San Antonio, TX 78250For SaleMLS ID #1993145, Omar Jackson TREC #600181, Coldwell Banker D'Ann Harper, REALTOR. LERA MLS
