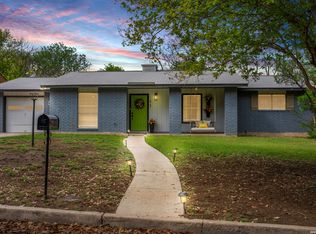
Welcome to this charming two-story home featuring 3 bedrooms and 2.5 bathrooms in the highly desirable Medical Center area. Move-in ready and thoughtfully updated, this home offers the perfect blend of comfort, convenience, and modern style. Recent improvements include fresh interior paint, updated contemporary light fixtures, and a brand-new A/C condenser installed in September 2024 for added efficiency and peace of mind. Mature trees in both the front and backyard provide beautiful shade and a relaxing outdoor setting. The extended driveway offers ample parking for multiple vehicles and guests.Ideally located just minutes from USAA, premier shopping, dining, and entertainment, this home also provides quick access to I-10, Loop 410, and Loop 1604, making commuting throughout San Antonio simple and convenient. Don't miss this exceptional opportunity to own a well-maintained home in one of the city's most sought-after locations. Schedule your private showing today!
For sale
$224,950
5007 Taylor Kenton, San Antonio, TX 78240
3beds
1,569sqft
Single Family Residence
Built in 1997
3,267 Square Feet Lot
$215,700 Zestimate®
$143/sqft
$27/mo HOA
What's special
Updated contemporary light fixturesCharming two-story homeFresh interior paint
- 25 days |
- 917 |
- 97 |
Likely to sell faster than
Zillow last checked:
Listing updated:
Listed by:
Christopher Dudley TREC #731381 (855) 450-0442,
Real Broker, LLC
Source: LERA MLS,MLS#: 2004018
Facts & features
Interior
Bedrooms & bathrooms
- Bedrooms: 3
- Bathrooms: 3
- Full bathrooms: 2
- 1/2 bathrooms: 1
Primary bedroom
- Features: Ceiling Fan(s), Full Bath
- Level: Upper
- Area: 247
- Dimensions: 13 x 19
Bedroom 2
- Area: 156
- Dimensions: 12 x 13
Bedroom 3
- Area: 90
- Dimensions: 9 x 10
Primary bathroom
- Features: Tub/Shower Combo, Single Vanity
- Area: 40
- Dimensions: 5 x 8
Dining room
- Area: 153
- Dimensions: 9 x 17
Kitchen
- Area: 90
- Dimensions: 9 x 10
Living room
- Area: 221
- Dimensions: 17 x 13
Heating
- Central, Electric
Cooling
- Central Air
Appliances
- Included: Microwave, Range, Dishwasher
- Laundry: In Kitchen, Washer Hookup, Dryer Connection
Features
- One Living Area, Eat-in Kitchen, Loft, All Bedrooms Upstairs, High Speed Internet, Ceiling Fan(s)
- Flooring: Carpet, Ceramic Tile, Vinyl, Laminate
- Windows: Window Coverings
- Has basement: No
- Has fireplace: No
- Fireplace features: Not Applicable
Interior area
- Total interior livable area: 1,569 sqft
Property
Parking
- Total spaces: 1
- Parking features: One Car Garage
- Garage spaces: 1
Features
- Levels: Two
- Stories: 2
- Pool features: None
Lot
- Size: 3,267 Square Feet
Details
- Parcel number: 163490020130
Construction
Type & style
- Home type: SingleFamily
- Property subtype: Single Family Residence
Materials
- Brick, Siding
- Foundation: Slab
- Roof: Composition
Condition
- Pre-Owned
- New construction: No
- Year built: 1997
Details
- Builder name: KB HOMES
Utilities & green energy
- Electric: CPS
- Sewer: SAWS, Sewer System
- Water: SAWS, Water System
- Utilities for property: City Garbage service
Community & HOA
Community
- Features: None
- Subdivision: Kenton Place Two
HOA
- Has HOA: Yes
- HOA fee: $326 annually
- HOA name: 165 ASSOCIATION DBA KENTON PLACE II
Location
- Region: San Antonio
Financial & listing details
- Price per square foot: $143/sqft
- Tax assessed value: $227,020
- Annual tax amount: $5,199
- Price range: $225K - $225K
- Date on market: 7/29/2026
- Cumulative days on market: 523 days
- Listing terms: Conventional,FHA,VA Loan,Cash
Estimated market value
$215,700
$205,000 - $226,000
$1,714/mo
Price history
| Date | Event | Price |
|---|---|---|
| 7/29/2026 | Listed for sale | $224,950+7.1%$143/sqft |
Source:  LERA MLS #2004018 Report a problem LERA MLS #2004018 Report a problem | ||
| 5/19/2026 | Listing removed | $210,000$134/sqft |
Source: LERA MLS #1933748 Report a problem | ||
| 5/13/2026 | Listed for sale | $210,000$134/sqft |
Source: LERA MLS #1933748 Report a problem | ||
| 5/2/2026 | Contingent | $210,000$134/sqft |
Source: LERA MLS #1933748 Report a problem | ||
| 4/11/2026 | Price change | $210,000-4.5%$134/sqft |
Source: LERA MLS #1933748 Report a problem | ||
| 3/25/2026 | Price change | $219,950-2.2%$140/sqft |
Source: LERA MLS #1933748 Report a problem | ||
| 3/1/2026 | Price change | $225,000-1.7%$143/sqft |
Source: LERA MLS #1933748 Report a problem | ||
| 2/24/2026 | Listed for sale | $229,000$146/sqft |
Source: LERA MLS #1933748 Report a problem | ||
| 2/16/2026 | Contingent | $229,000$146/sqft |
Source: LERA MLS #1933748 Report a problem | ||
| 2/11/2026 | Price change | $229,000-1.3%$146/sqft |
Source: LERA MLS #1933748 Report a problem | ||
| 1/19/2026 | Price change | $232,000-2.5%$148/sqft |
Source: LERA MLS #1933748 Report a problem | ||
| 1/16/2026 | Listed for sale | $238,000$152/sqft |
Source: LERA MLS #1933748 Report a problem | ||
| 1/9/2026 | Listing removed | $238,000$152/sqft |
Source: LERA MLS #1808805 Report a problem | ||
| 10/3/2025 | Price change | $238,000-2.1%$152/sqft |
Source: LERA MLS #1808805 Report a problem | ||
| 5/15/2025 | Listed for sale | $243,000$155/sqft |
Source: LERA MLS #1808805 Report a problem | ||
| 1/30/2025 | Listing removed | $243,000$155/sqft |
Source: LERA MLS #1808805 Report a problem | ||
| 10/14/2024 | Price change | $243,000-2.8%$155/sqft |
Source: LERA MLS #1808805 Report a problem | ||
| 9/14/2024 | Listed for sale | $249,999$159/sqft |
Source: LERA MLS #1808805 Report a problem | ||
| 5/18/2007 | Sold | -- |
Source: LERA MLS #648166 Report a problem | ||
Public tax history
| Year | Property taxes | Tax assessment |
|---|---|---|
| 2025 | $3,275 +0.4% | $227,020 +8.6% |
| 2024 | $3,263 | $209,000 +6.8% |
| 2023 | -- | $195,657 +10% |
| 2022 | $3,714 +7.5% | $177,870 +10% |
| 2021 | $3,455 | $161,700 +3.5% |
| 2020 | $3,455 +3.2% | $156,200 +10% |
| 2019 | $3,349 | $142,000 +3.6% |
| 2018 | $3,349 +4% | $137,000 -0.6% |
| 2017 | $3,220 +39.3% | $137,830 +4.1% |
| 2016 | $2,311 -4.1% | $132,440 +5.5% |
| 2015 | $2,409 | $125,490 +7.9% |
| 2014 | $2,409 | $116,290 +9.7% |
| 2013 | -- | $105,970 +1.3% |
| 2012 | -- | $104,620 -2.4% |
| 2011 | -- | $107,200 -0.9% |
| 2010 | -- | $108,130 -4.6% |
| 2009 | -- | $113,320 -4.8% |
| 2008 | -- | $119,060 +7.8% |
| 2007 | -- | $110,430 +12.9% |
| 2006 | -- | $97,830 +7.2% |
| 2005 | -- | $91,290 |
| 2004 | -- | -- |
| 2003 | -- | -- |
| 2002 | -- | -- |
| 2001 | -- | -- |
| 2000 | -- | -- |
Find assessor info on the county website
Monthly payment
Est. payment
Payment breakdown
Explore the cost of this home by adjusting the details. Changes won't be saved.Climate risks
Neighborhood: 165 Association
Nearby schools
GreatSchools rating
- 1/10McDermott Elementary SchoolGrades: PK-5Distance: 0.3 mi
- 7/10Rawlinson Middle SchoolGrades: 6-8Distance: 3.2 mi
- 6/10Clark High SchoolGrades: 9-12Distance: 2.4 mi
Schools provided by the listing agent
- Elementary: Mc Dermott
- Middle: Rawlinson
- High: Clark
- District: Northside
Source: LERA MLS. This data may not be complete. We recommend contacting the local school district to confirm school assignments for this home.
- $214,9003 bd2 ba1.5k sqft5011 Taylor Kenton, San Antonio, TX 78240Off Market

- $100-- bd-- ba-- sqftKenton Hbr, San antonio, TX 78240Off Market
- $243,1004 bd3 ba1.6k sqft5003 Taylor Kenton, San Antonio, TX 78240Off Market

- $1,7003 bd2 ba1.7k sqft5015 Taylor Kenton, San Antonio, TX 78240For Rent

- $210,1003 bd2 ba1.3k sqft9518 Kenton Hl, San Antonio, TX 78240Off Market
- $187,4003 bd2 ba1.3k sqft5002 Taylor Kenton, San Antonio, TX 78240Off Market
- $204,4003 bd2 ba1.5k sqft5010 Taylor Kenton, San Antonio, TX 78240Off Market
- $220,6003 bd3 ba1.7k sqft9514 Kenton Hl, San Antonio, TX 78240Off Market
A local agent can set up tours, give advice and negotiate with sellers.
Similar homes
- $234,9004 bd3 ba1.6k sqft8942 KENTON CT, San Antonio, TX 78240For Sale

 MLS ID #1962665, Elias Mayfield Alvarado TREC #619940, Keller Williams Heritage. LERA MLS
 - $254,9003 bd2 ba1.2k sqft5707 Ben Casey Dr, San Antonio, TX 78240For Sale
 MLS ID #1956711, John Barrera TREC #781191, eXp Realty. LERA MLS
 - $227,5004 bd2 ba1.8k sqft1031 BAY HORSE DR, San Antonio, TX 78245For Sale
 MLS ID #2011007, Jennifer Wilson TREC #566157, Redefining Home Real Estate Brokerage. LERA MLS
 - $225,0003 bd2 ba1.4k sqft9714 Claudia Cir, San Antonio, TX 78251For Sale
 MLS ID #2004229, Martha King Hodge TREC #742716, JB Goodwin, REALTORS. LERA MLS
 - $270,0003 bd2 ba1.6k sqft6154 John Chapman, San Antonio, TX 78240For SaleMLS ID #1961041, Jennifer Bowman TREC #655875, JB Goodwin, REALTORS. LERA MLS
- $225,0003 bd2 ba1.2k sqft6006 RIDGE FIELD ST, San Antonio, TX 78250For SaleMLS ID #2008074, Joe Herrera TREC #516386, Generations Realty. LERA MLS
- $229,0003 bd2 ba1.3k sqft6243 FLINT ROCK DR, San Antonio, TX 78238For SaleMLS ID #2003632, Stacy Robinson TREC #698150, LPT Realty, LLC. LERA MLS
- $240,0003 bd2 ba1.2k sqft774 Clearview Drive, San Antonio, TX 78228For SaleMLS ID #2002422, Sonia Perez-Olivares TREC #512880, Kuper Sotheby's Int'l Realty. LERA MLS
- $219,9903 bd2 ba1.1k sqft9604 Fountain, San Antonio, TX 78250For SaleMLS ID #1996165, Kelsy Rosales TREC #805082, Real Broker, LLC. LERA MLS
- $230,0003 bd2 ba1.4k sqft371 Ash Village Dr, San Antonio, TX 78245For Sale By Owner
- $190,0003 bd3 ba1.3k sqft4126 Copano Bay, San Antonio, TX 78229For SaleMLS ID #2006958, Myranda Nombrano TREC #846365, Option One Real Estate. LERA MLS
- $230,0003 bd3 ba1.6k sqft4431 ALLENTOWN ST #4431, San Antonio, TX 78238For SaleMLS ID #1995811, Brenda Carrillo TREC #671989, eXp Realty. LERA MLS
- $298,0003 bd3 ba1.5k sqft11206 WOODWATERS WAY, San Antonio, TX 78249For SaleMLS ID #2006771, Channon Lamb TREC #845838, BHHS Don Johnson Realtors - SA. LERA MLS
- $314,0003 bd3 ba1.8k sqft8814 Lost Arbor Cir, San Antonio, TX 78240For SaleMLS ID #1939738, Richard Pena TREC #719749, eXp Realty. LERA MLS
- $240,0003 bd2 ba1.2k sqft3315 HERLINDA DR, San Antonio, TX 78228For SaleMLS ID #2004702, Erica Urrabaz TREC #695262, eXp Realty. LERA MLS
- $210,0003 bd2 ba1.3k sqft4111 St Charles Bay, San Antonio, TX 78229For SaleMLS ID #1970786, Parminder Kaur TREC #820704, Keller Williams City-View. LERA MLS
- $289,0003 bd2 ba1.8k sqft5006 Timber Rise, San Antonio, TX 78250For SaleMLS ID #2010780, Nancy Alfaro TREC #486239, Network NW Real Estate. LERA MLS
- $229,9003 bd2 ba1.1k sqft5938 HIDDEN BOULDER ST, San Antonio, TX 78250For SaleMLS ID #1998736, Jordan Sibley TREC #709208, Collab-RT Realty, LLC. LERA MLS
- $247,5003 bd3 ba1.6k sqft6146 VALLEY CLF, San Antonio, TX 78250For SaleMLS ID #1990823, John Espinosa TREC #713683, Coldwell Banker D'Ann Harper, REALTOR. LERA MLS
- $244,9004 bd2 ba1.5k sqft7111 Bart Hollow Dr, San Antonio, TX 78250For SaleMLS ID #1991214, John Ortiz TREC #370236, Keller Williams Legacy. LERA MLS
