Welcome to 5938 Hidden Boulder Street, where thoughtful updates meet an established, quiet neighborhood filled with mature oak trees and timeless charm. This move-in ready 3-bedroom, 2-bath home offers approximately 1,580 square feet of comfortable living space with an open, functional layout designed for everyday living and entertaining. The spacious living area flows into the dining room and kitchen, while the generously sized primary suite features an updated ensuite bathroom with a beautifully remodeled walk-in shower. Recent improvements include a roof installed in 2023, providing added peace of mind for years to come. Step outside to enjoy a private backyard shaded by mature trees, offering plenty of room to relax, entertain, or garden. The oversized oak trees provide exceptional curb appeal and create a peaceful setting that is becoming increasingly difficult to find. Located in the desirable Hidden Meadows neighborhood, this home offers convenient access to Loop 1604, Highway 151, USAA, Lackland AFB, the South Texas Medical Center, SeaWorld, Six Flags Fiesta Texas, shopping, dining, and entertainment while still enjoying the quiet feel of an established residential community. Nearby parks and schools make this an ideal location for a variety of lifestyles. Whether you're searching for your first home, downsizing, or simply looking for an updated property in a fantastic Northwest San Antonio location, this home is ready to welcome its next owner.
For sale
$249,900
5938 HIDDEN BOULDER ST, San Antonio, TX 78250
3beds
1,128sqft
:
Get pre-qualified$1,814/mo
Single Family Residence
Built in 1979
6,490 Square Feet Lot
$-- Zestimate®
$222/sqft
$-- HOA
What's special
Mature oak treesBeautifully remodeled walk-in showerUpdated ensuite bathroomThoughtful updatesGenerously sized primary suite
- 18 days |
- 257 |
- 20 |
Likely to sell faster than
Zillow last checked:
Listing updated:
Listed by:
Jordan Sibley TREC #709208 (970) 471-4750,
Collab-RT Realty, LLC
Source: LERA MLS,MLS#: 1998736
Facts & features
Interior
Bedrooms & bathrooms
- Bedrooms: 3
- Bathrooms: 2
- Full bathrooms: 2
Primary bedroom
- Features: Ceiling Fan(s)
- Area: 182
- Dimensions: 13 x 14
Bedroom 2
- Area: 90
- Dimensions: 9 x 10
Bedroom 3
- Area: 120
- Dimensions: 10 x 12
Primary bathroom
- Features: Shower Only, Single Vanity
- Area: 35
- Dimensions: 7 x 5
Family room
- Area: 225
- Dimensions: 15 x 15
Kitchen
- Area: 90
- Dimensions: 10 x 9
Heating
- Central, Natural Gas
Cooling
- Central Air
Appliances
- Included: Washer, Dryer, Cooktop, Range, Refrigerator, Dishwasher
- Laundry: In Garage, Washer Hookup, Dryer Connection
Features
- One Living Area, Separate Dining Room, 1st Floor Lvl/No Steps, All Bedrooms Downstairs, Master Downstairs, Ceiling Fan(s)
- Flooring: Carpet, Linoleum
- Has basement: No
- Has fireplace: No
- Fireplace features: Not Applicable
Interior area
- Total interior livable area: 1,128 sqft
Property
Parking
- Total spaces: 2
- Parking features: Two Car Garage, Utility Area in Garage
- Garage spaces: 2
Features
- Levels: One
- Stories: 1
- Patio & porch: Patio
- Pool features: None
- Fencing: Privacy
Lot
- Size: 6,490 Square Feet
- Residential vegetation: Mature Trees
Details
- Parcel number: 188310010100
Construction
Type & style
- Home type: SingleFamily
- Property subtype: Single Family Residence
Materials
- Brick, Siding, 1 Side Masonry
- Foundation: Slab
- Roof: Composition
Condition
- Pre-Owned
- New construction: No
- Year built: 1979
Details
- Builder name: Liberty Homes
Utilities & green energy
- Electric: CPS
- Sewer: Sewer System
- Water: Water System
- Utilities for property: City Garbage service
Community & HOA
Community
- Features: None
- Security: Smoke Detector(s)
- Subdivision: Hidden Meadow
Location
- Region: San Antonio
Financial & listing details
- Price per square foot: $222/sqft
- Tax assessed value: $212,330
- Annual tax amount: $4,863
- Price range: $249.9K - $249.9K
- Date on market: 7/9/2026
- Cumulative days on market: 17 days
- Listing terms: Conventional,FHA,VA Loan,Cash
Estimated market value
Not available
Estimated sales range
Not available
Not available
Price history
| Date | Event | Price |
|---|---|---|
| 7/9/2026 | Listed for sale | $249,900+38.8%$222/sqft |
Source:  LERA MLS #1998736 Report a problem LERA MLS #1998736 Report a problem | ||
| 10/27/2023 | Sold | -- |
Source: LERA MLS #1721409 Report a problem | ||
| 10/13/2023 | Pending sale | $180,000$160/sqft |
Source: LERA MLS #1721409 Report a problem | ||
| 9/28/2023 | Contingent | $180,000$160/sqft |
Source: LERA MLS #1721409 Report a problem | ||
| 9/22/2023 | Listed for sale | $180,000$160/sqft |
Source: LERA MLS #1721409 Report a problem | ||
Public tax history
| Year | Property taxes | Tax assessment |
|---|---|---|
| 2025 | $2,971 -6.7% | $212,330 +4.5% |
| 2024 | $3,184 +465.6% | $203,180 +8.8% |
| 2023 | $563 +3.9% | $186,739 +10% |
| 2022 | $542 +112.1% | $169,763 +10% |
| 2021 | $255 | $154,330 +10% |
| 2020 | $255 -46.7% | $140,300 +8.4% |
| 2019 | $479 | $129,420 +8.8% |
| 2018 | $479 +8.2% | $118,919 +10% |
| 2017 | $442 +7% | $108,108 +10% |
| 2016 | $413 -11.9% | $98,280 +6% |
| 2015 | $469 | $92,690 +9% |
| 2014 | $469 | $85,050 +5.6% |
| 2013 | -- | $80,570 -1.3% |
| 2012 | -- | $81,640 -0.9% |
| 2011 | -- | $82,380 -0.9% |
| 2010 | -- | $83,120 -3.8% |
| 2009 | -- | $86,390 +2.2% |
| 2008 | -- | $84,560 +0% |
| 2007 | -- | $84,520 +8.3% |
| 2006 | -- | $78,050 +14.3% |
| 2005 | -- | $68,300 |
| 2004 | -- | -- |
| 2003 | -- | -- |
| 2002 | -- | -- |
| 2001 | -- | -- |
| 2000 | -- | -- |
Find assessor info on the county website
Monthly payment
Est. payment
Payment breakdown
Explore the cost of this home by adjusting the details. Changes won't be saved.Climate risks
Neighborhood: Hidden Meadow
Nearby schools
GreatSchools rating
- 3/10Knowlton Elementary SchoolGrades: PK-5Distance: 0.2 mi
- 4/10Zachry Middle SchoolGrades: 6-8Distance: 0.3 mi
- 6/10Taft High SchoolGrades: 9-12Distance: 2.1 mi
Schools provided by the listing agent
- Elementary: Knowlton
- Middle: Zachry H. B.
- High: Taft
- District: Northside
Source: LERA MLS. This data may not be complete. We recommend contacting the local school district to confirm school assignments for this home.
- $213,8003 bd2 ba1.4k sqft5934 Hidden Boulder St, San Antonio, TX 78250Off Market
- $229,8003 bd2 ba1.6k sqft5942 Hidden Boulder St, San Antonio, TX 78250Off Market

- $195,1003 bd2 ba1.3k sqft5930 Hidden Boulder St, San Antonio, TX 78250Off Market
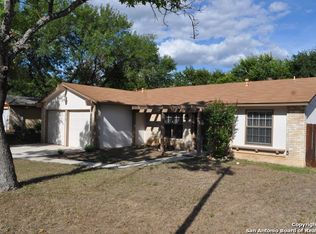
- $196,5003 bd2 ba1.1k sqft5946 Hidden Boulder St, San Antonio, TX 78250Off Market
- $187,7003 bd2 ba1k sqft5935 Cliff Bank St, San Antonio, TX 78250Off Market
- $182,1003 bd2 ba1k sqft5939 Cliff Bank St, San Antonio, TX 78250Off Market
- $213,4003 bd2 ba1.5k sqft5931 Cliff Bank St, San Antonio, TX 78250Off Market
- $184,5003 bd2 ba1.1k sqft5935 Hidden Boulder St, San Antonio, TX 78250Off Market
A local agent can set up tours, give advice and negotiate with sellers.
A local lender can help you make sure your offer is ready when you are.
Similar homes
- $215,0004 bd2 ba1.2k sqft5942 CLIFF ROCK DR, San Antonio, TX 78250For Sale

 MLS ID #1993062, Tori Vendola TREC #564515, Reliance Residential Realty -. LERA MLS
 - $249,0003 bd2 ba1.4k sqft9426 Bowen Dr., San Antonio, TX 78250For Sale
 MLS ID #1990802, Rachael Solis TREC #768251, Compass RE Texas, LLC. LERA MLS
 - $235,0003 bd3 ba1.5k sqft7223 PINE BR, San Antonio, TX 78250For Sale
 MLS ID #1967632, Allyson Gofron TREC #697943, Keller Williams Legacy. LERA MLS
 - $199,9993 bd1 ba1.2k sqft9446 Valley Rdg, San Antonio, TX 78250For Sale
 MLS ID #1970510, Chelsea Knox TREC #746461, Redfin Corporation. LERA MLS
 - $274,0003 bd3 ba1.5k sqft9259 Ridge Breeze, San Antonio, TX 78250For SaleMLS ID #1969845, Nicole Castaneda TREC #682099, Real Broker, LLC. LERA MLS
- $219,9903 bd2 ba1.1k sqft9604 Fountain, San Antonio, TX 78250For SaleMLS ID #1996165, Kelsy Rosales TREC #805082, Real Broker, LLC. LERA MLS
- $264,5003 bd3 ba1.5k sqft7942 LAS OLAS BLVD, San Antonio, TX 78250For SaleMLS ID #1968665, Kent Uphoff TREC #680739, Global Realty Group. LERA MLS
- $215,0003 bd2 ba1.1k sqft7715 Chatsworth, San Antonio, TX 78250For SaleMLS ID #1993485, Monica Garcia Vega TREC #722026, eXp Realty. LERA MLS
- $206,5003 bd2 ba1k sqft7242 Brandyridge, San Antonio, TX 78250For SaleMLS ID #1969779, Sandra Lagos TREC #663485, Resi Realty, LLC. LERA MLS
- $272,0003 bd2 ba1.4k sqft5611 Timber Jack, San Antonio, TX 78250For SaleMLS ID #1943455, Toni Sarzoza TREC #616500, TriPoint Realty LLC. LERA MLS
- $230,0003 bd2 ba1.1k sqft7622 PIPERS LN, San Antonio, TX 78251For SaleMLS ID #2001477, Abraham Gil TREC #817807, Real Broker, LLC. LERA MLS
- $240,0003 bd2 ba1.2k sqft774 Clearview Drive, San Antonio, TX 78228For SaleMLS ID #2002422, Sonia Perez-Olivares TREC #512880, Kuper Sotheby's Int'l Realty. LERA MLS
- $210,0003 bd2 ba1.2k sqft9609 Little Bend, San Antonio, TX 78250For SaleMLS ID #1992046, Mike Gutierrez TREC #733782, Stetsn Real Estate. LERA MLS
- $200,0003 bd2 ba1.2k sqft9254 Ridge Shadow, San Antonio, TX 78250For SaleMLS ID #1897401, Lourdes Bishop TREC #684762, Keller Williams City-View. LERA MLS
- $219,9003 bd2 ba1.2k sqft4627 Sparrows Nest, San Antonio, TX 78250For SaleMLS ID #1968298, Cherie Sisneros TREC #575049, EXIT Realty Advisors. LERA MLS
- $279,9903 bd2 ba1.4k sqft8006 Echo Wind St, San Antonio, TX 78250For SaleMLS ID #1965927, Christopher Watters TREC #567369, Watters International Realty. LERA MLS
- $246,9993 bd2 ba1.3k sqft10727 Shaencrossing, San Antonio, TX 78254For SaleMLS ID #1944921, Daniel Cuevas TREC #733102, Real Broker, LLC. LERA MLS
- $229,9003 bd2 ba1.2k sqft11215 Dublin Woods, San Antonio, TX 78254For SaleMLS ID #1998348, Mary Hall TREC #494573, Keller Williams Legacy. LERA MLS
- $264,9993 bd3 ba1.5k sqft2507 Westgard Pass, San Antonio, TX 78245For SaleMLS ID #2002470, Melissa Martinez TREC #727113, Century 21 Core Values. LERA MLS
- $210,0003 bd2 ba1.3k sqft7718 Rimhurst, San Antonio, TX 78250For SaleMLS ID #1922032, Melissa Arciniega TREC #773868, DH Realty Partners, Inc. LERA MLS
