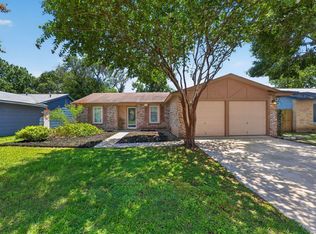
Welcome to this beautifully updated 3-bedroom, 2-bath home featuring a spacious 2-car garage and modern upgrades throughout! Step inside to discover fresh interior paint, brand-new flooring, and no carpet, offering both style and easy maintenance. The open and inviting layout provides comfortable living spaces perfect for everyday living and entertaining. Conveniently located in a highly desirable area of San Antonio's northwest side, you'll enjoy quick access to major highways, shopping, dining, parks, and top-rated amenities. Whether you're a first-time homebuyer, downsizing, or looking for your next investment, this move-in-ready home offers the perfect blend of comfort, convenience, and location. This home has new roof and new foundation which is the cherry on top! Don't miss your opportunity to make this Northwest San Antonio gem your own!
For sale
$219,990
9604 Fountain, San Antonio, TX 78250
3beds
1,143sqft
:
Get pre-qualified$1,612/mo
Single Family Residence
Built in 1984
4,835 Square Feet Lot
$215,800 Zestimate®
$192/sqft
$-- HOA
What's special
Modern upgrades throughoutFresh interior paintBrand-new flooringComfortable living spacesOpen and inviting layoutNew roof
- 41 days |
- 443 |
- 37 |
Zillow last checked:
Listing updated:
Listed by:
Kelsy Rosales TREC #805082 (210) 727-2247,
Real Broker, LLC
Source: LERA MLS,MLS#: 1996165
Facts & features
Interior
Bedrooms & bathrooms
- Bedrooms: 3
- Bathrooms: 2
- Full bathrooms: 2
Primary bedroom
- Features: Full Bath
- Area: 182
- Dimensions: 14 x 13
Bedroom 2
- Area: 110
- Dimensions: 11 x 10
Bedroom 3
- Area: 110
- Dimensions: 11 x 10
Primary bathroom
- Features: Shower Only, Single Vanity
- Area: 40
- Dimensions: 8 x 5
Dining room
- Area: 81
- Dimensions: 9 x 9
Kitchen
- Area: 96
- Dimensions: 12 x 8
Living room
- Area: 195
- Dimensions: 15 x 13
Heating
- Central, Electric, Propane Owned
Cooling
- Central Air
Appliances
- Included: Range, Dishwasher, Gas Water Heater
- Laundry: Washer Hookup, Dryer Connection
Features
- One Living Area, Liv/Din Combo, 1st Floor Lvl/No Steps, Ceiling Fan(s)
- Flooring: Vinyl
- Has basement: No
- Number of fireplaces: 1
- Fireplace features: One
Interior area
- Total interior livable area: 1,143 sqft
Video & virtual tour
Property
Parking
- Total spaces: 2
- Parking features: Two Car Garage
- Garage spaces: 2
Features
- Levels: One
- Stories: 1
- Pool features: None
Lot
- Size: 4,835 Square Feet
Details
- Parcel number: 187850380370
Construction
Type & style
- Home type: SingleFamily
- Property subtype: Single Family Residence
Materials
- Brick, Siding
- Foundation: Slab
- Roof: Composition
Condition
- Pre-Owned
- New construction: No
- Year built: 1984
Utilities & green energy
- Sewer: Sewer System
- Utilities for property: City Garbage service
Community & HOA
Community
- Features: None
- Subdivision: New Territories Gdn Hms
Location
- Region: San Antonio
Financial & listing details
- Price per square foot: $192/sqft
- Tax assessed value: $220,710
- Annual tax amount: $5,055
- Price range: $220K - $220K
- Date on market: 6/30/2026
- Cumulative days on market: 217 days
- Listing terms: Conventional,FHA,VA Loan,Cash
Estimated market value
$215,800
$205,000 - $227,000
$1,503/mo
Price history
| Date | Event | Price |
|---|---|---|
| 6/30/2026 | Listed for sale | $219,990-10.2%$192/sqft |
Source:  LERA MLS #1996165 Report a problem LERA MLS #1996165 Report a problem | ||
| 6/23/2026 | Listing removed | $245,000$214/sqft |
Source: LERA MLS #1930577 Report a problem | ||
| 5/27/2026 | Price change | $245,000-3.9%$214/sqft |
Source: LERA MLS #1930577 Report a problem | ||
| 3/17/2026 | Price change | $255,000-1.9%$223/sqft |
Source: LERA MLS #1930577 Report a problem | ||
| 12/30/2025 | Listed for sale | $260,000$227/sqft |
Source: LERA MLS #1930577 Report a problem | ||
Public tax history
| Year | Property taxes | Tax assessment |
|---|---|---|
| 2025 | $5,055 -1.5% | $220,710 -1.6% |
| 2024 | $5,134 +5.7% | $224,200 +6% |
| 2023 | $4,858 +3.4% | $211,530 +11.5% |
| 2022 | $4,698 +29.2% | $189,790 +20.2% |
| 2021 | $3,637 | $157,920 +12.4% |
| 2020 | $3,637 +6.3% | $140,460 +7.1% |
| 2019 | $3,422 | $131,170 +3.5% |
| 2018 | $3,422 +13.5% | $126,750 +12.7% |
| 2017 | $3,015 -0.5% | $112,480 -0.3% |
| 2016 | $3,030 +33.5% | $112,830 +17.6% |
| 2015 | $2,270 | $95,970 +14.1% |
| 2014 | $2,270 | $84,130 +4% |
| 2013 | -- | $80,880 -1.9% |
| 2012 | -- | $82,420 -2.4% |
| 2011 | -- | $84,490 -0.9% |
| 2010 | -- | $85,280 -1.7% |
| 2009 | -- | $86,720 -3.2% |
| 2008 | -- | $89,560 +3.8% |
| 2007 | -- | $86,300 +8.2% |
| 2006 | -- | $79,760 +10.8% |
| 2005 | -- | $72,000 |
| 2004 | -- | -- |
| 2003 | -- | -- |
| 2002 | -- | -- |
| 2001 | -- | -- |
| 2000 | -- | -- |
Find assessor info on the county website
Monthly payment
Est. payment
Payment breakdown
Explore the cost of this home by adjusting the details. Changes won't be saved.Climate risks
Neighborhood: 78250
Nearby schools
GreatSchools rating
- 6/10Brauchle Elementary SchoolGrades: PK-5Distance: 0.2 mi
- 5/10Stevenson Middle SchoolGrades: 6-8Distance: 1.2 mi
- 9/10O'Connor High SchoolGrades: 9-12Distance: 2.6 mi
Schools provided by the listing agent
- Elementary: Brauchle
- Middle: Stevenson
- High: O'connor
- District: Northside
Source: LERA MLS. This data may not be complete. We recommend contacting the local school district to confirm school assignments for this home.
- $199,6002 bd2 ba1.1k sqft9606 Fountain Bnd, San Antonio, TX 78250Off Market
- $198,3002 bd1 ba1.1k sqft9602 Fountain Bnd, San Antonio, TX 78250Off Market
- $201,8003 bd2 ba1.1k sqft9608 Fountain Bnd, San Antonio, TX 78250Off Market
- $192,8002 bd2 ba1k sqft9605 Golden Bnd, San Antonio, TX 78250Off Market
- $193,9003 bd1 ba1.1k sqft9607 Golden Bnd, San Antonio, TX 78250Off Market
- $179,8003 bd1 ba976 sqft9603 Golden Bnd, San Antonio, TX 78250Off Market
- $198,6002 bd2 ba1.1k sqft9610 Fountain Bnd, San Antonio, TX 78250Off Market
- $183,9003 bd1 ba974 sqft9609 Golden Bnd, San Antonio, TX 78250Off Market
A local agent can set up tours, give advice and negotiate with sellers.
A local lender can help you make sure your offer is ready when you are.
Similar homes
- $216,9973 bd2 ba1.3k sqft8431 Shooting Quail, San Antonio, TX 78250For Sale

 MLS ID #2005789, Larry Bray TREC #743676, Redbird Realty LLC. LERA MLS
 - $235,0003 bd2 ba1.3k sqft7511 Brandyridge, San Antonio, TX 78250For Sale
 MLS ID #2005454, Adrianna Salgado TREC #787076, Real Broker, LLC. LERA MLS
 - $222,0003 bd2 ba1.1k sqft9350 Cliff Way, San Antonio, TX 78250For Sale
 MLS ID #2002865, Janell Peterson TREC #656041, White Label Realty. LERA MLS
 - $215,0004 bd2 ba1.2k sqft5942 CLIFF ROCK DR, San Antonio, TX 78250For Sale
 MLS ID #1993062, Tori Vendola TREC #564515, Reliance Residential Realty -. LERA MLS
 - $215,0003 bd2 ba1.1k sqft11231 Dublin Woods, San Antonio, TX 78254For SaleMLS ID #2004304, Erin Wall TREC #833167, LPT Realty, LLC. LERA MLS
- $225,0003 bd2 ba1.4k sqft9714 Claudia Cir, San Antonio, TX 78251For SaleMLS ID #2004229, Martha King Hodge TREC #742716, JB Goodwin, REALTORS. LERA MLS
- $225,0003 bd2 ba1.2k sqft11215 Dublin Woods, San Antonio, TX 78254For SaleMLS ID #1998348, Mary Hall TREC #494573, Keller Williams Legacy. LERA MLS
- $247,5003 bd3 ba1.6k sqft6146 VALLEY CLF, San Antonio, TX 78250For SaleMLS ID #1990823, John Espinosa TREC #713683, Coldwell Banker D'Ann Harper, REALTOR. LERA MLS
- $262,0003 bd2 ba1.4k sqft9231 DEER VLG, San Antonio, TX 78250For SaleMLS ID #1995517, Yvonne Garza TREC #695611, Real Broker, LLC. LERA MLS
- $227,9003 bd2 ba1.2k sqft4827 JOSHUA PT, San Antonio, TX 78251For SaleMLS ID #1991806, Marisa Carr TREC #528453, RE/MAX North-San Antonio. LERA MLS
- $229,0003 bd2 ba1.4k sqft10702 Shaencrossing, San Antonio, TX 78254For SaleMLS ID #1968850, Sierra Crawford TREC #779870, Exquisite Properties, LLC. LERA MLS
- $230,0003 bd2 ba1.4k sqft371 Ash Village Dr, San Antonio, TX 78245For Sale By Owner
- $235,7773 bd2 ba1.4k sqft7918 Winterstone Dr, San Antonio, TX 78254For SaleMLS ID #2002689, Karla Sanchez TREC #817200, Keller Williams Heritage. LERA MLS
- $249,9503 bd2 ba1.3k sqft10814 Colt Chase, San Antonio, TX 78254For SaleMLS ID #2002847, Judith Rodriguez TREC #532493, Keller Williams Legacy. LERA MLS
- $224,9503 bd3 ba1.5k sqft5007 Taylor Kenton, San Antonio, TX 78240For SaleMLS ID #2004018, Christopher Dudley TREC #731381, Real Broker, LLC. LERA MLS
- $242,0003 bd2 ba1.2k sqft9322 Durham Ledge, San Antonio, TX 78254For SaleMLS ID #1971725, Aaron Jistel TREC #548216, ListingSpark. LERA MLS
- $224,9003 bd3 ba1.4k sqft1314 Northborough Lane, San Antonio, TX 78253For SaleMLS ID #1994847, Cortney Gill TREC #477798, GSG Property Management. LERA MLS
- $210,0003 bd3 ba1.5k sqft9911 Alexa Place, San Antonio, TX 78251For SaleMLS ID #1853984, Brian Mylar TREC #612427, Coldwell Banker D'Ann Harper. LERA MLS
- $272,0003 bd2 ba1.4k sqft5611 Timber Jack, San Antonio, TX 78250For SaleMLS ID #1943455, Toni Sarzoza TREC #616500, TriPoint Realty LLC. LERA MLS
- $237,0003 bd3 ba1.5k sqft11123 Icicle Bench, San Antonio, TX 78254For SaleMLS ID #1927225, Angelica Alvarez-Guevara TREC #768118, Realty Advantage. LERA MLS
