Flexibility, functionality, and stylish updates come together beautifully in this move-in-ready home! Designed to fit the way you live, this thoughtful floor plan welcomes you with durable wood-look laminate flooring throughout the main living areas and tile in the kitchen and bathrooms-best of all, there's no carpet anywhere in the home! Just off the main living space, you'll find a versatile bonus room ready to become whatever you need it to be-a home office, workout room, yoga studio, playroom, craft room, media space, dining area or even a second living area. The possibilities are endless. The kitchen features updated cabinetry installed in 2020 that remain in excellent condition, offering both style and functionality. Retreat to the primary suite where you'll find a refreshed bathroom featuring stylish tile, fresh paint, and a clean, modern feel. Throughout the home, newer double-pane windows provide abundant natural light and improved energy efficiency, while the recently removed popcorn ceilings add to the home's fresh, contemporary appeal. The two-car garage includes convenient access directly to the backyard. Step outside to a spacious backyard with plenty of room to entertain, play, garden, or simply relax. Enjoy the recently replaced back patio (June 2026) and the recently replaced privacy fence, creating an inviting outdoor space that's ready to enjoy. Conveniently located near shopping, dining, parks, and everyday amenities, with quick and easy access to Loop 1604, this home combines thoughtful updates, flexible living spaces, and a location that makes everyday life easy. Move right in and start making it your own!
For sale
$222,000
9350 Cliff Way, San Antonio, TX 78250
3beds
1,192sqft
:
Get pre-qualified$1,638/mo
Single Family Residence
Built in 1978
6,621 Square Feet Lot
$218,100 Zestimate®
$186/sqft
$27/mo HOA
What's special
Recently replaced back patioVersatile bonus room
- 3 days |
- 141 |
- 19 |
Likely to sell faster than
Zillow last checked:
Listing updated:
Listed by:
Janell Peterson TREC #656041 (210) 264-9797,
White Label Realty
Source: LERA MLS,MLS#: 2002865
Facts & features
Interior
Bedrooms & bathrooms
- Bedrooms: 3
- Bathrooms: 2
- Full bathrooms: 2
Primary bedroom
- Features: Walk-In Closet(s), Ceiling Fan(s), Full Bath
- Area: 210
- Dimensions: 15 x 14
Bedroom 2
- Area: 110
- Dimensions: 11 x 10
Bedroom 3
- Area: 132
- Dimensions: 11 x 12
Primary bathroom
- Features: Shower Only
- Area: 80
- Dimensions: 8 x 10
Kitchen
- Area: 64
- Dimensions: 8 x 8
Living room
- Area: 198
- Dimensions: 11 x 18
Heating
- Central, Natural Gas
Cooling
- Ceiling Fan(s), Central Air
Appliances
- Included: Microwave, Range, Refrigerator, Disposal, Dishwasher
- Laundry: Laundry Room, Washer Hookup, Dryer Connection
Features
- One Living Area, Separate Dining Room, Open Floorplan, Ceiling Fan(s)
- Flooring: Ceramic Tile, Laminate
- Windows: Double Pane Windows, Window Coverings
- Has basement: No
- Has fireplace: No
- Fireplace features: Not Applicable
Interior area
- Total interior livable area: 1,192 sqft
Property
Parking
- Total spaces: 2
- Parking features: Two Car Garage, Open
- Garage spaces: 2
Features
- Levels: One
- Stories: 1
- Pool features: None, Community
Lot
- Size: 6,621 Square Feet
- Features: Curbs, Sidewalks, Streetlights
Details
- Parcel number: 187120120340
Construction
Type & style
- Home type: SingleFamily
- Property subtype: Single Family Residence
Materials
- Brick, Other
- Foundation: Slab
- Roof: Composition
Condition
- Pre-Owned
- New construction: No
- Year built: 1978
Community & HOA
Community
- Features: Tennis Court(s), Playground, Basketball Court
- Subdivision: Great Northwest Ut-2
HOA
- Has HOA: Yes
- HOA fee: $325 annually
- HOA name: GREAT NORTHWEST COMMUNITY IMPROVEMENT
Location
- Region: San Antonio
Financial & listing details
- Price per square foot: $186/sqft
- Annual tax amount: $4,765
- Price range: $222K - $222K
- Date on market: 7/24/2026
- Cumulative days on market: 4 days
- Listing terms: Conventional,FHA,VA Loan,Cash
- Road surface type: Paved
Estimated market value
$218,100
$207,000 - $229,000
$1,866/mo
Price history
| Date | Event | Price |
|---|---|---|
| 7/24/2026 | Listed for sale | $222,000$186/sqft |
Source:  LERA MLS #2002865 Report a problem LERA MLS #2002865 Report a problem | ||
| 1/4/2006 | Sold | -- |
Source: LERA MLS #565583 Report a problem | ||
Public tax history
Tax history is unavailable.
Monthly payment
Est. payment
Payment breakdown
Explore the cost of this home by adjusting the details. Changes won't be saved.Climate risks
Neighborhood: Great Northwest
Nearby schools
GreatSchools rating
- 3/10Knowlton Elementary SchoolGrades: PK-5Distance: 0.3 mi
- 4/10Zachry Middle SchoolGrades: 6-8Distance: 0.3 mi
- 6/10Taft High SchoolGrades: 9-12Distance: 2.4 mi
Schools provided by the listing agent
- Elementary: Knowlton
- Middle: Zachry H. B.
- High: Taft
- District: Northside
Source: LERA MLS. This data may not be complete. We recommend contacting the local school district to confirm school assignments for this home.
- $205,5003 bd2 ba1.1k sqft9350 Cliff Way St, San Antonio, TX 78250Off Market

- $184,6003 bd2 ba1k sqft9354 Cliff Way St, San Antonio, TX 78250Off Market
- $199,3003 bd2 ba1.2k sqft9346 Cliff Way St, San Antonio, TX 78250Off Market
- $237,0003 bd2 ba1.7k sqft9303 Cliff Point Dr, San Antonio, TX 78250Off Market
- $194,0003 bd2 ba972 sqft9358 Cliff Way St, San Antonio, TX 78250Off Market
- $201,5004 bd2 ba1.3k sqft9307 Cliff Point Dr, San Antonio, TX 78250Off Market
- $190,0003 bd2 ba1k sqft9342 Cliff Way St, San Antonio, TX 78250Off Market
- $257,4005 bd2 ba2.5k sqft9311 Cliff Point Dr, San Antonio, TX 78250Off Market
A local agent can set up tours, give advice and negotiate with sellers.
A local lender can help you make sure your offer is ready when you are.
Similar homes
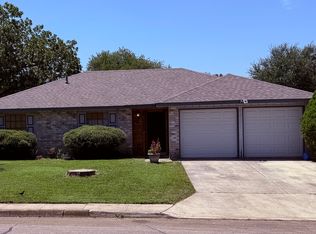
- $220,0003 bd2 ba1.2k sqft9334 VALLEY RDG, San Antonio, TX 78250For Sale
 MLS ID #2003133, Isabel Rodriguez TREC #718912, Resi Realty, LLC. LERA MLS
 - $187,5003 bd2 ba1.2k sqft5943 CLIFF VALLEY DR, San Antonio, TX 78250For Sale
 MLS ID #2002878, Sheryl Woolsey TREC #655600, Woolsey Realty Company. LERA MLS
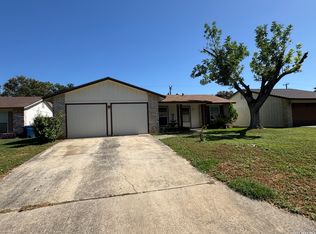
 - $215,0003 bd2 ba1k sqft9331 Cliff Way, San Antonio, TX 78250For Sale
 MLS ID #2000905, Marcus Lambaria TREC #636427, Texas Real Estate Firm. LERA MLS
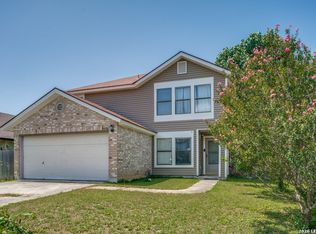
 - $230,0003 bd5 ba1.6k sqft9938 Kelton Drive, San Antonio, TX 78250For Sale
 MLS ID #2003200, Elizabeth Busby TREC #730566, 1st Choice Realty Group. LERA MLS
 - $215,0004 bd2 ba1.2k sqft5942 CLIFF ROCK DR, San Antonio, TX 78250For SaleMLS ID #1993062, Tori Vendola TREC #564515, Reliance Residential Realty -. LERA MLS
- $196,9993 bd2 ba958 sqft10126 Pebblestone, San Antonio, TX 78250For SaleMLS ID #2002555, Aaron Alonso TREC #839088, Real Broker, LLC. LERA MLS
- $254,9003 bd2 ba1.3k sqft5806 Cliffdale, San Antonio, TX 78250For SaleMLS ID #2000591, Carlos Castorena TREC #556521, Galleon Group LLC. LERA MLS
- $239,9003 bd2 ba1.4k sqft9702 HIDDEN FLS, San Antonio, TX 78250For SaleMLS ID #2000706, Jennifer Evans TREC #673697, Keller Williams City-View. LERA MLS
- $249,9003 bd2 ba1.1k sqft5938 HIDDEN BOULDER ST, San Antonio, TX 78250For SaleMLS ID #1998736, Jordan Sibley TREC #709208, Collab-RT Realty, LLC. LERA MLS
- $225,0004 bd3 ba1.7k sqft9334 CLIFF WAY ST, San Antonio, TX 78250For SaleMLS ID #1993306, Frances Orozco TREC #404327, Texas Premier Realty. LERA MLS
- $--3 bd2 ba1.3k sqft5630 Timber Rail, San Antonio, TX 78250AuctionAuction.com 2
- $--3 bd1 ba1.4k sqft6318 Village Clb, San Antonio, TX 78250AuctionAuction.com 2
- $199,9993 bd2 ba1k sqft9410 Valley Bend, San Antonio, TX 78250For SaleMLS ID #1991775, Rebecca Chan TREC #714790, Real Broker, LLC. LERA MLS
- $219,0003 bd3 ba1.6k sqft9814 BROAD FOREST ST, San Antonio, TX 78250For SaleMLS ID #1992303, Dustin Raye TREC #613889, Spyglass Realty. LERA MLS
- $250,0003 bd3 ba1.2k sqft6311 Village Arbor, San Antonio, TX 78250For SaleMLS ID #2001325, Annalisa Brockhouse TREC #772978, Keller Williams City-View. LERA MLS
- $220,0003 bd2 ba1k sqft6305 Village Arbor, San Antonio, TX 78250For SaleMLS ID #1936554, Pierre Vasquez TREC #806479, Uriah Real Estate Organization. LERA MLS
- $239,9993 bd2 ba1.1k sqft6418 RIDGEHURST, San Antonio, TX 78250For SaleMLS ID #1997942, Pete Montalvo TREC #610313, Keller Williams Legacy. LERA MLS
- $225,0003 bd2 ba1.2k sqft7722 Branston, San Antonio, TX 78250For SaleMLS ID #1996282, Daniel Bender TREC #492030, Coldwell Banker D'Ann Harper, REALTOR. LERA MLS
- $209,9004 bd2 ba1.6k sqft9426 Valley Bend, San Antonio, TX 78250For SaleMLS ID #1963561, Tyler Turner TREC #759725, LPT Realty, LLC. LERA MLS
- $210,0002 bd2 ba1k sqft9524 Stillforest, San Antonio, TX 78250For SaleMLS ID #2002539, Luz Carolina Ruiz TREC #728754, Yellow Rose Realty. LERA MLS
