Welcome to this beautifully maintained single-story home nestled in one of the area's most sought-after communities, celebrated for its exceptional amenities and welcoming atmosphere. Offering the perfect blend of comfort, convenience, and charm, this 3-bedroom, 2-bath residence is move in ready. Inside, you'll find a functional floor plan with spacious living areas, abundant natural light, and comfortable bedrooms designed for everyday living. Recent upgrades, including a brand-new roof and new energy-efficient windows, provide peace of mind and enhanced curb appeal. Step outside to a beautifully landscaped backyard-an ideal setting for relaxing evenings, weekend barbecues, or entertaining. Whether you're enjoying your morning coffee or hosting guests, this outdoor space is sure to impress. The oversized garage offers more than just parking, featuring additional space perfect for a workshop, hobby area, or extra storage to fit your lifestyle. Located in a highly desirable neighborhood known for its outstanding community amenities, residents enjoy convenient access to parks, walking trails, recreational facilities, shopping, dining, and top-rated schools, all while being just minutes from major highways for an easy commute. Schedule your private showing today and discover everything this exceptional property has to offer!
For sale
Price cut: $5K (9/5)
$209,999
9334 VALLEY RDG, San Antonio, TX 78250
3beds
1,242sqft
Single Family Residence
Built in 1981
6,795 Square Feet Lot
$205,400 Zestimate®
$169/sqft
$27/mo HOA
What's special
Beautifully maintained single-story homeBeautifully landscaped backyardAbundant natural lightFunctional floor planComfortable bedroomsEnhanced curb appealNew energy-efficient windows
- 67 days
- 289
- 9
Zillow last checked:
Listing updated:
Listed by:
Isabel Rodriguez TREC #718912 (210) 508-3000,
Resi Realty, LLC
Source: LERA MLS,MLS#: 2003133
Facts & features
Interior
Bedrooms & bathrooms
- Bedrooms: 3
- Bathrooms: 2
- Full bathrooms: 2
Primary bedroom
- Features: Walk-In Closet(s), Full Bath
- Area: 144
- Dimensions: 12 x 12
Bedroom 2
- Area: 110
- Dimensions: 11 x 10
Bedroom 3
- Area: 100
- Dimensions: 10 x 10
Primary bathroom
- Features: Tub/Shower Combo, Single Vanity
- Area: 56
- Dimensions: 7 x 8
Dining room
- Area: 90
- Dimensions: 10 x 9
Kitchen
- Area: 54
- Dimensions: 6 x 9
Living room
- Area: 224
- Dimensions: 14 x 16
Heating
- Central, Electric
Cooling
- Central Air
Appliances
- Included: Range, Refrigerator, Disposal, Dishwasher, Electric Water Heater
Features
- One Living Area, Separate Dining Room, Eat-in Kitchen, Breakfast Bar, 1st Floor Lvl/No Steps, Ceiling Fan(s), Chandelier, Central Vacuum
- Flooring: Carpet, Laminate
- Has basement: No
- Number of fireplaces: 1
- Fireplace features: One
Interior area
- Total interior livable area: 1,242 sqft
Property
Parking
- Total spaces: 2
- Parking features: Two Car Garage, Utility Area in Garage
- Garage spaces: 2
Features
- Levels: One
- Stories: 1
- Pool features: None, Community
Lot
- Size: 6,795 Square Feet
- Features: Level
Details
- Parcel number: 187430430490
Construction
Type & style
- Home type: SingleFamily
- Architectural style: Traditional
- Property subtype: Single Family Residence
Materials
- Brick, Siding
- Foundation: Slab
- Roof: Composition
Condition
- Pre-Owned
- New construction: No
- Year built: 1981
Community & HOA
Community
- Features: Tennis Court(s), Clubhouse, Playground, Jogging Trails, Sports Court, Bike Trails, BBQ/Grill, Basketball Court
- Subdivision: Great Northwest
HOA
- Has HOA: Yes
- HOA fee: $325 annually
- HOA name: GREAT NORTHWEST
Location
- Region: San Antonio
Financial & listing details
- Price per square foot: $169/sqft
- Tax assessed value: $224,870
- Annual tax amount: $4,919
- Price range: $210K - $210K
- Date on market: 7/25/2026
- Cumulative days on market: 67 days
- Listing terms: Conventional,FHA,VA Loan,Cash
Estimated market value
$205,400
$195,000 - $216,000
$1,598/mo
Price history
| Date | Event | Price |
|---|---|---|
| 9/30/2026 | Listed for sale | $209,999$169/sqft |
Source:  LERA MLS #2003133 Report a problem LERA MLS #2003133 Report a problem | ||
| 9/18/2026 | Contingent | $209,999$169/sqft |
Source: LERA MLS #2003133 Report a problem | ||
| 9/5/2026 | Price change | $209,999-2.3%$169/sqft |
Source: LERA MLS #2003133 Report a problem | ||
| 8/16/2026 | Price change | $215,000-2.3%$173/sqft |
Source: LERA MLS #2003133 Report a problem | ||
| 7/25/2026 | Listed for sale | $220,000$177/sqft |
Source: LERA MLS #2003133 Report a problem | ||
Public tax history
| Year | Property taxes | Tax assessment |
|---|---|---|
| 2025 | $1,229 +2% | $224,870 +3.2% |
| 2024 | $1,205 -2.1% | $217,978 +10% |
| 2023 | $1,232 -47.9% | $198,162 +10% |
| 2022 | $2,363 -42.3% | $180,147 +10% |
| 2021 | $4,093 | $163,770 +3.6% |
| 2020 | $4,093 +9.3% | $158,100 +10.1% |
| 2019 | $3,745 | $143,540 +9.4% |
| 2018 | $3,745 +12.3% | $131,250 +5.5% |
| 2017 | $3,336 +11.6% | $124,440 +11.8% |
| 2016 | $2,988 +25.1% | $111,260 +14.6% |
| 2015 | $2,389 | $97,110 +9.7% |
| 2014 | $2,389 | $88,520 +7.8% |
| 2013 | -- | $82,090 -0.3% |
| 2012 | -- | $82,340 -2.8% |
| 2011 | -- | $84,680 -4% |
| 2010 | -- | $88,170 -1% |
| 2009 | -- | $89,030 -6.8% |
| 2008 | -- | $95,510 +4.9% |
| 2007 | -- | $91,040 +5.6% |
| 2006 | -- | $86,250 +11.7% |
| 2005 | -- | $77,200 |
| 2004 | -- | -- |
| 2003 | -- | -- |
| 2002 | -- | -- |
| 2001 | -- | -- |
| 2000 | -- | -- |
Find assessor info on the county website
Monthly payment
Est. payment
Payment breakdown
Explore the cost of this home by adjusting the details. Changes won't be saved.Climate risks
Neighborhood: Great Northwest
Nearby schools
Schools provided by the listing agent
- Elementary: Knowlton
- Middle: Zachry H. B.
- High: Taft
- District: Northwest Isd
Source: LERA MLS. This data may not be complete. We recommend contacting the local school district to confirm school assignments for this home.
Similar homes
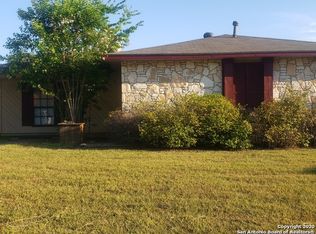
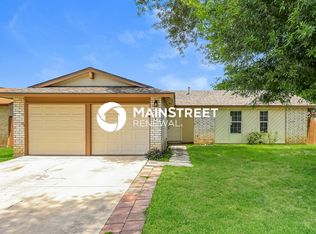
- $214,5003 bd2 ba1.2k sqft10138 Inridge, San Antonio, TX 78250For Sale
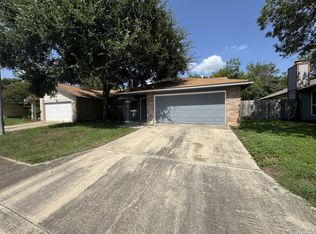
 MLS ID #2008886, Fernando Turpin TREC #745384, 210 Realty Group LLC. LERA MLS
 - $199,9003 bd3 ba1.8k sqft7702 Chatsworth, San Antonio, TX 78250For Sale
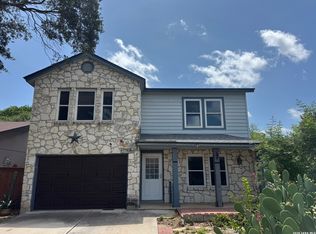 MLS ID #1993562, Grant Shaffer TREC #557196, Grant Shaffer, Broker. LERA MLS
 - $233,0004 bd2 ba1.7k sqft7322 Silent Cloud, San Antonio, TX 78250For Sale
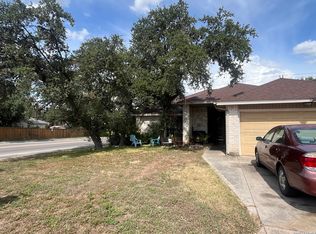 MLS ID #2007758, Carmen Brandt TREC #740433, M Effect Realty. LERA MLS
 - $240,0003 bd2 ba1.3k sqft9322 Sturbridge, San Antonio, TX 78254For Sale
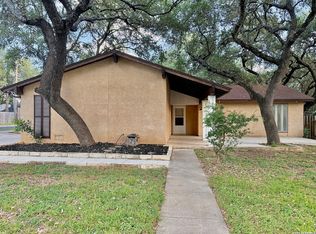 MLS ID #1994918, Matthew Hetrick TREC #682454, Keller Williams Heritage. LERA MLS
 - $240,0003 bd2 ba1.4k sqft8854 FENWOOD ST, San Antonio, TX 78250For SaleMLS ID #1955969, Jorge Calleros TREC #434331, Home Team of America. LERA MLS
- $225,0003 bd2 ba1.3k sqft7103 Moss Creek Drive, San Antonio, TX 78238For SaleMLS ID #2014319, Alfredo Garcia TREC #611281, The Agents Group. LERA MLS
- $205,0003 bd3 ba1.4k sqft861 Barrel Pt, San Antonio, TX 78251For SaleMLS ID #1968713, Fernando Turpin TREC #745384, 210 Realty Group LLC. LERA MLS
- $290,0003 bd2 ba1.6k sqft6331 Village Park, San Antonio, TX 78250For SaleMLS ID #2015784, David Harmon TREC #637932, 3D Realty & Property Management. LERA MLS
- $224,0003 bd3 ba1.3k sqft10134 Boxing Pass, San Antonio, TX 78251For SaleMLS ID #2017140, Ricardo Echeverria TREC #504001, All Safe Property Management. LERA MLS
- $249,0003 bd2 ba1.4k sqft7142 CORAL SPGS, San Antonio, TX 78250For SaleMLS ID #1963188, Briana Berg TREC #747603, Keller Williams City-View. LERA MLS
- $209,9003 bd3 ba1.4k sqft9034 MOUNTAIN FIELD DR, San Antonio, TX 78240For SaleMLS ID #2014526, Mark Fee TREC #537267, Liberty Management, Inc.. LERA MLS
- $199,0003 bd2 ba1.3k sqft7163 SPRING GROVE ST, San Antonio, TX 78249For SaleMLS ID #2003282, Jose Gomez TREC #596059, T2M Real Estate. LERA MLS
- $234,9003 bd2 ba1.5k sqft1127 KLONDIKE ST, San Antonio, TX 78245For SaleMLS ID #2004851, Rebecca Jarboe TREC #698479, BHHS Hill Country Properties. LERA MLS
- $229,0003 bd2 ba1.5k sqft2003 Ellison Dr, San Antonio, TX 78245For SaleMLS ID #1995639, Delia Aquino TREC #528245, At Home Realty, LLC. LERA MLS
- $240,0003 bd2 ba1.6k sqft838 Big Sky Dr, San Antonio, TX 78245For SaleMLS ID #1999166, Cordelia Guevara TREC #745188, eXp Realty. LERA MLS
- $279,9994 bd2 ba1.7k sqft18 Brieley, San Antonio, TX 78250For SaleMLS ID #2008545, Benjamin Garcez TREC #803588, IH 10 Realty. LERA MLS
- $199,0004 bd3 ba1.5k sqft903 ZACHRY DR, San Antonio, TX 78228For SaleMLS ID #2016090, Lisa Mendoza TREC #658434, Palladium Realty Group, LLC. LERA MLS
- $179,0003 bd2 ba1.3k sqft2907 BROAD PLAIN DR, San Antonio, TX 78245For SaleMLS ID #1996536, Lee Jones TREC #481770, Keller Williams City-View. LERA MLS
- $179,9993 bd3 ba1.8k sqft2910 Moss Plain, San Antonio, TX 78245For SaleMLS ID #2015721, Liliana Martinez TREC #656262, LM Real Estate. LERA MLS
- $204,9003 bd2 ba1.3k sqft11243 EL SENDERO ST, San Antonio, TX 78233For SaleMLS ID #2005892, Daniel Cambon TREC #554681, Cambon Realty LLC. LERA MLS
