Well-maintained home located at 7142 Coral Springs in the Quail Creek neighborhood, a desirable and established community with no HOA. This property features an open layout with BRAND NEW flooring throughout the spacious living area, dedicated dining space, and practical kitchen with newer appliances, new countertops, and a walk-in pantry. The primary bedroom includes a private bathroom featuring dual sinks, a separate shower, and a garden tub, along with his and hers closets. Additional bedrooms are appropriately sized and offer flexibility for family, guests, or office use. The home provides comfortable living spaces with natural light throughout, along with the added benefit of a newer HVAC system for improved comfort and efficiency. Exterior features include two covered outdoor areas, offering space for relaxing or entertaining year-round. The property backs to a greenway, providing added privacy and a natural setting. A two-car garage provides convenient parking and additional storage space. Conveniently located near schools, shopping, dining, and major roadways, the home offers easy access to everyday amenities. A solid opportunity for buyers seeking a well-kept home in a convenient location.
For sale
Price cut: $10.2K (7/10)
$249,000
7142 CORAL SPGS, San Antonio, TX 78250
3beds
1,494sqft
Single Family Residence
Built in 2002
5,749 Square Feet Lot
$-- Zestimate®
$167/sqft
$-- HOA
What's special
Dedicated dining spaceNew countertopsHis and hers closetsWalk-in pantryOpen layoutSeparate showerGarden tub
- 112 days |
- 328 |
- 26 |
Zillow last checked:
Listing updated:
Listed by:
Briana Berg TREC #747603 (210) 729-0779,
Keller Williams City-View
Source: LERA MLS,MLS#: 1963188
Facts & features
Interior
Bedrooms & bathrooms
- Bedrooms: 3
- Bathrooms: 2
- Full bathrooms: 2
Primary bedroom
- Features: Walk-In Closet(s), Multi-Closets, Ceiling Fan(s), Full Bath
- Area: 192
- Dimensions: 16 x 12
Bedroom 2
- Area: 132
- Dimensions: 11 x 12
Bedroom 3
- Area: 132
- Dimensions: 12 x 11
Primary bathroom
- Features: Tub/Shower Separate, Double Vanity, Soaking Tub
- Area: 90
- Dimensions: 9 x 10
Dining room
- Area: 54
- Dimensions: 6 x 9
Kitchen
- Area: 72
- Dimensions: 12 x 6
Living room
- Area: 360
- Dimensions: 24 x 15
Heating
- Central, Electric
Cooling
- Ceiling Fan(s), Central Air
Appliances
- Included: Self Cleaning Oven, Range, Disposal, Dishwasher, Electric Water Heater
- Laundry: Washer Hookup, Dryer Connection
Features
- One Living Area, Liv/Din Combo, Breakfast Bar, Pantry, Utility Room Inside, Master Downstairs, Ceiling Fan(s), Chandelier, Solid Counter Tops
- Flooring: Vinyl
- Has basement: No
- Has fireplace: No
- Fireplace features: Not Applicable
Interior area
- Total interior livable area: 1,494 sqft
Property
Parking
- Total spaces: 2
- Parking features: Two Car Garage, Garage Door Opener
- Garage spaces: 2
Features
- Levels: One
- Stories: 1
- Patio & porch: Patio
- Pool features: None
- Fencing: Privacy
Lot
- Size: 5,749 Square Feet
- Features: Greenbelt
Details
- Additional structures: Gazebo
- Parcel number: 188720020140
Construction
Type & style
- Home type: SingleFamily
- Property subtype: Single Family Residence
Materials
- Brick, 3 Sides Masonry, Siding
- Foundation: Slab
- Roof: Composition
Condition
- Pre-Owned
- New construction: No
- Year built: 2002
Details
- Builder name: REMBRANDT
Utilities & green energy
- Electric: CPS
- Sewer: SAWS
- Water: SAWS
- Utilities for property: City Garbage service
Community & HOA
Community
- Features: None
- Security: Smoke Detector(s), Security System Leased
- Subdivision: Quail Creek
Location
- Region: San Antonio
Financial & listing details
- Price per square foot: $167/sqft
- Tax assessed value: $235,000
- Annual tax amount: $5,382
- Price range: $249K - $249K
- Date on market: 5/1/2026
- Cumulative days on market: 113 days
- Listing terms: Conventional,FHA,VA Loan,Cash
Estimated market value
Not available
Estimated sales range
Not available
$1,646/mo
Price history
| Date | Event | Price |
|---|---|---|
| 7/10/2026 | Price change | $249,000-3.9%$167/sqft |
Source:  LERA MLS #1963188 Report a problem LERA MLS #1963188 Report a problem | ||
| 5/1/2026 | Listed for sale | $259,200-2.2%$173/sqft |
Source: LERA MLS #1963188 Report a problem | ||
| 9/20/2025 | Listing removed | $265,000$177/sqft |
Source:  Unlock MLS #7173536 Report a problem Unlock MLS #7173536 Report a problem | ||
| 5/24/2025 | Listed for sale | $265,000$177/sqft |
Source: LERA MLS #1869835 Report a problem | ||
Public tax history
| Year | Property taxes | Tax assessment |
|---|---|---|
| 2025 | $1,946 -37.7% | $235,000 -13.1% |
| 2024 | $3,126 -1.7% | $270,459 +10% |
| 2023 | $3,179 -33.4% | $245,872 +10% |
| 2022 | $4,772 +6.2% | $223,520 +10% |
| 2021 | $4,495 | $203,200 +8.6% |
| 2020 | $4,495 +5.3% | $187,190 +5.6% |
| 2019 | $4,270 | $177,320 +2.5% |
| 2018 | $4,270 +4.5% | $172,920 +4.6% |
| 2017 | $4,085 +6.1% | $165,260 +5.8% |
| 2016 | $3,848 +17.5% | $156,163 +10% |
| 2015 | $3,275 | $141,966 +10% |
| 2014 | $3,275 | $129,060 +6.6% |
| 2013 | -- | $121,120 -2.6% |
| 2012 | -- | $124,300 |
| 2011 | -- | $124,300 -0.8% |
| 2010 | -- | $125,340 +2.6% |
| 2009 | -- | $122,220 -4.9% |
| 2008 | -- | $128,470 +0.5% |
| 2007 | -- | $127,850 +12.4% |
| 2006 | -- | $113,790 +7% |
| 2005 | -- | $106,390 |
| 2004 | -- | -- |
| 2003 | -- | -- |
Find assessor info on the county website
Monthly payment
Est. payment
Payment breakdown
Explore the cost of this home by adjusting the details. Changes won't be saved.Climate risks
Neighborhood: 78250
Nearby schools
GreatSchools rating
- 7/10Elrod Elementary SchoolGrades: PK-5Distance: 0.3 mi
- 5/10Connally Middle SchoolGrades: 6-8Distance: 0.5 mi
- 5/10Marshall High SchoolGrades: 9-12Distance: 1.8 mi
Schools provided by the listing agent
- Elementary: Elrod Jimmy
- Middle: Connally
- High: Marshall
- District: Northside
Source: LERA MLS. This data may not be complete. We recommend contacting the local school district to confirm school assignments for this home.
- $--3 bd2 ba1.4k sqft7142 Coral Spgs #SIN, San Antonio, TX 78250Off Market

- $--3 bd2 ba1.6k sqft7146 Coral Spgs, San Antonio, TX 78250Sold
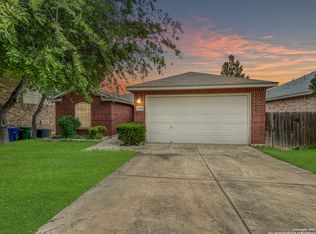
- $258,3003 bd2 ba1.7k sqft7138 Coral Spgs, San Antonio, TX 78250Off Market

- $246,8003 bd2 ba1.4k sqft7134 Coral Spgs, San Antonio, TX 78250Off Market
- $272,2003 bd3 ba2k sqft7150 Coral Spgs, San Antonio, TX 78250Off Market
- $322,0003 bd3 ba1.7k sqft8602 Silent Oaks, San Antonio, TX 78250Off Market
- $234,0003 bd2 ba1.4k sqft7130 Coral Spgs, San Antonio, TX 78250Off Market
- $240,2004 bd2 ba1.7k sqft7126 Coral Spgs, San Antonio, TX 78250Off Market
A local agent can set up tours, give advice and negotiate with sellers.
A local lender can help you make sure your offer is ready when you are.
Similar homes
- $238,0004 bd2 ba1.7k sqft7322 Silent Cloud, San Antonio, TX 78250For Sale
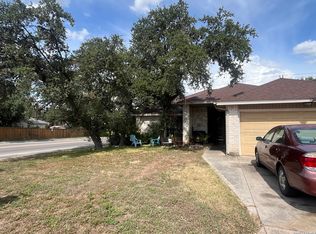
 MLS ID #2007758, Carmen Brandt TREC #740433, M Effect Realty. LERA MLS
 - $236,0003 bd2 ba1.4k sqft5810 Timberhurst, San Antonio, TX 78250For Sale
 MLS ID #2009061, Laurel Montgomery-Torres TREC #587628, Mike Jones Realty. LERA MLS
 - $250,0004 bd2 ba1.6k sqft5126 Timberhurst, San Antonio, TX 78250For Sale
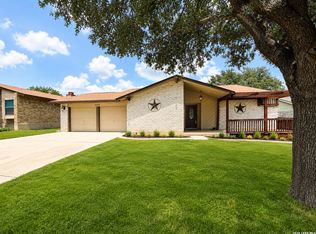 MLS ID #2003253, Angelica Albanese TREC #606636, The Firm Real Estate Advisors. LERA MLS
 - $204,9004 bd2 ba1.6k sqft9426 Valley Bend, San Antonio, TX 78250For Sale
 MLS ID #2010847, Tyler Turner TREC #759725, LPT Realty, LLC. LERA MLS
 - $290,0004 bd2 ba1.7k sqft18 Brieley, San Antonio, TX 78250For SaleMLS ID #2008545, Benjamin Garcez TREC #803588, IH 10 Realty. LERA MLS
- $269,5003 bd2 ba1.4k sqft8854 FENWOOD ST, San Antonio, TX 78250For SaleMLS ID #1955969, Jorge Calleros TREC #434331, Home Team of America. LERA MLS
- $249,0003 bd2 ba1.3k sqft9322 Sturbridge, San Antonio, TX 78254For SaleMLS ID #1994918, Matthew Hetrick TREC #682454, Keller Williams Heritage. LERA MLS
- $255,0003 bd2 ba1.6k sqft9143 Autumn Storm, San Antonio, TX 78254For SaleMLS ID #2006855, Amber Broadway TREC #618409, Opendoor Brokerage, LLC. LERA MLS
- $229,9003 bd3 ba1.8k sqft7702 Chatsworth, San Antonio, TX 78250For SaleMLS ID #1993562, Grant Shaffer TREC #557196, Grant Shaffer, Broker. LERA MLS
- $215,0003 bd2 ba1.2k sqft9334 VALLEY RDG, San Antonio, TX 78250For SaleMLS ID #2003133, Isabel Rodriguez TREC #718912, Resi Realty, LLC. LERA MLS
- $265,0003 bd2 ba1.9k sqft8707 Tamarisk, San Antonio, TX 78240For SaleMLS ID #2008899, Joe Iley TREC #554437, Mission Real Estate Group. LERA MLS
- $297,0004 bd3 ba2.1k sqft9539 Campton Farms, San Antonio, TX 78250For SaleMLS ID #2004800, Patrick Pena TREC #757095, Antonio Duarte, Broker. LERA MLS
- $264,9993 bd3 ba1.8k sqft8019 Thicket Pass, San Antonio, TX 78254For SaleMLS ID #1998988, Robert Cormier TREC #650389, RE/MAX North-San Antonio. LERA MLS
- $279,0003 bd2 ba1.8k sqft1606 De Valle, San Antonio, TX 78251For SaleMLS ID #2006570, Gerardo Parra TREC #646086, Galvan Wheeler. LERA MLS
- $250,0003 bd2 ba1.4k sqft931 Hayloft Ln, San Antonio, TX 78245For SaleMLS ID #1973592, Brenda Gonzalez TREC #654941, Full Spectrum Realty. LERA MLS
- $245,0003 bd2 ba1.4k sqft1331 TEMPLE SQ, San Antonio, TX 78245For SaleMLS ID #2006953, Doris George-Chapa TREC #833129, Mission Real Estate Group. LERA MLS
- $245,0003 bd2 ba1.5k sqft1127 KLONDIKE ST, San Antonio, TX 78245For SaleMLS ID #2004851, Rebecca Jarboe TREC #698479, BHHS Hill Country Properties. LERA MLS
- $272,0003 bd2 ba1.3k sqft10335 Tiger Paw, San Antonio, TX 78251For SaleMLS ID #2006065, Fred Perez TREC #792954, IH 10 Realty. LERA MLS
- $265,0003 bd2 ba1.6k sqft9043 INDIGO LK, San Antonio, TX 78245For SaleMLS ID #2002416, Deborah Nutt TREC #705254, RE/MAX First Shot. LERA MLS
- $275,0003 bd2 ba1.6k sqft11727 DROUGHT PASS, Helotes, TX 78023For SaleMLS ID #2003341, Sharon Fitzpatrick TREC #532166, The Horn Company Residental. LERA MLS
