Welcome to 5126 Timberhurst, San Antonio, TX 78250! This beautifully updated single-story home offers 4 bedrooms, 2 bathrooms, and approximately 1,662 square feet of thoughtfully designed living space on an oversized lot in the established Great Northwest community. 1 year old roof, fresh paint, beautiful porcelain title floor in some areas. The home features an open-concept layout with soaring vaulted ceilings, abundant natural light, updated white cabinetry, granite countertops, a spacious breakfast bar, and a cozy brick fireplace that anchors the main living area. The versatile floor plan includes a large game room complete with a pool table, spacious secondary bedrooms, and an updated interior with neutral finishes throughout. Epoxy floor in two car garage. Step outside to enjoy the expansive backyard featuring a large patio, storage shed, privacy fence and plenty of room for entertaining, pets, or future outdoor additions. Conveniently located near Loop 1604, Highway 151, shopping, dining, parks, and major employers, this move-in-ready home combines comfort, functionality, and value in a desirable Northwest San Antonio location.
For sale
Price cut: $15K (9/2)
$235,000
5126 Timberhurst, San Antonio, TX 78250
4beds
1,662sqft
Single Family Residence
Built in 1978
8,407 Square Feet Lot
$229,000 Zestimate®
$141/sqft
$26/mo HOA
What's special
Privacy fenceFresh paintStorage shedExpansive backyardUpdated white cabinetryAbundant natural lightLarge patio
- 45 days
- 842
- 96
Likely to sell faster than
Zillow last checked:
Listing updated:
Listed by:
Angelica Albanese TREC #606636 (210) 801-6790,
The Firm Real Estate Advisors
Source: LERA MLS,MLS#: 2003253
Facts & features
Interior
Bedrooms & bathrooms
- Bedrooms: 4
- Bathrooms: 2
- Full bathrooms: 2
Primary bedroom
- Features: Full Bath
- Area: 121
- Dimensions: 11 x 11
Bedroom 2
- Area: 100
- Dimensions: 10 x 10
Bedroom 3
- Area: 144
- Dimensions: 12 x 12
Bedroom 4
- Area: 168
- Dimensions: 14 x 12
Primary bathroom
- Features: Shower Only, Single Vanity
- Area: 80
- Dimensions: 10 x 8
Family room
- Area: 300
- Dimensions: 20 x 15
Kitchen
- Area: 144
- Dimensions: 12 x 12
Heating
- Central, Electric
Cooling
- Central Air, Wall/Window Unit(s)
Appliances
- Included: Microwave, Range, Refrigerator
- Laundry: Washer Hookup, Dryer Connection
Features
- Two Living Area, Liv/Din Combo, Kitchen Island, Game Room, Utility Room Inside, Open Floorplan, High Speed Internet, Ceiling Fan(s)
- Flooring: Ceramic Tile
- Windows: Window Coverings
- Has basement: No
- Number of fireplaces: 1
- Fireplace features: One, Living Room
Interior area
- Total interior livable area: 1,662 sqft
Property
Parking
- Total spaces: 2
- Parking features: Two Car Garage
- Garage spaces: 2
Features
- Levels: One
- Stories: 1
- Patio & porch: Patio
- Pool features: None, Community
- Fencing: Privacy
Lot
- Size: 8,407 Square Feet
Details
- Parcel number: 187260260150
Construction
Type & style
- Home type: SingleFamily
- Architectural style: Ranch
- Property subtype: Single Family Residence
Materials
- Brick, Siding
- Foundation: Slab
- Roof: Composition
Condition
- Pre-Owned
- New construction: No
- Year built: 1978
Utilities & green energy
- Sewer: Sewer System
- Water: Water System
- Utilities for property: Cable Available
Community & HOA
Community
- Features: Clubhouse, Playground, Basketball Court
- Subdivision: Silver Creek
HOA
- Has HOA: Yes
- HOA fee: $314 annually
- HOA name: GREAT NORTHWEST
Location
- Region: San Antonio
Financial & listing details
- Price per square foot: $141/sqft
- Tax assessed value: $270,000
- Annual tax amount: $6,171
- Price range: $235K - $235K
- Date on market: 7/25/2026
- Cumulative days on market: 46 days
- Listing terms: Conventional,FHA,VA Loan,Cash
Estimated market value
$229,000
$218,000 - $240,000
$2,218/mo
Price history
| Date | Event | Price |
|---|---|---|
| 9/2/2026 | Price change | $235,000-6%$141/sqft |
Source:  LERA MLS #2003253 Report a problem LERA MLS #2003253 Report a problem | ||
| 7/25/2026 | Listed for sale | $250,000$150/sqft |
Source: LERA MLS #2003253 Report a problem | ||
Public tax history
| Year | Property taxes | Tax assessment |
|---|---|---|
| 2025 | $4,163 -8.8% | $270,000 |
| 2024 | $4,564 +9% | $270,000 +8.2% |
| 2023 | $4,187 -13.4% | $249,550 +10% |
| 2022 | $4,832 +2.5% | $226,864 +10% |
| 2021 | $4,713 | $206,240 +5.4% |
| 2020 | $4,713 +9% | $195,590 +9.1% |
| 2019 | $4,323 | $179,350 +3.4% |
| 2018 | $4,323 +5.1% | $173,490 +4.3% |
| 2017 | $4,113 +9.5% | $166,310 +8.9% |
| 2016 | $3,756 +17.5% | $152,726 +10% |
| 2015 | $3,198 | $138,842 +10% |
| 2014 | $3,198 | $126,220 +9.9% |
| 2013 | -- | $114,840 +2.7% |
| 2012 | -- | $111,860 -2.2% |
| 2011 | -- | $114,430 -2.2% |
| 2010 | -- | $116,990 -2.6% |
| 2009 | -- | $120,110 -3.6% |
| 2008 | -- | $124,580 +3% |
| 2007 | -- | $120,960 +11.3% |
| 2006 | -- | $108,670 +6.9% |
| 2005 | -- | $101,700 |
| 2004 | -- | -- |
| 2003 | -- | -- |
| 2002 | -- | -- |
| 2001 | -- | -- |
| 2000 | -- | -- |
Find assessor info on the county website
Monthly payment
Est. payment
Payment breakdown
Explore the cost of this home by adjusting the details. Changes won't be saved.Climate risks
Neighborhood: Great Northwest
Nearby schools
Schools provided by the listing agent
- District: Northside
Source: LERA MLS. This data may not be complete. We recommend contacting the local school district to confirm school assignments for this home.
Similar homes
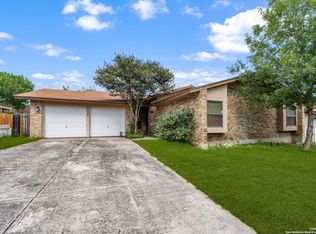
- $275,0004 bd2 ba1.9k sqft8343 Timber Grand, San Antonio, TX 78250For Sale

 MLS ID #2013865, Ana Warmke TREC #700616, Keller Williams Heritage. LERA MLS
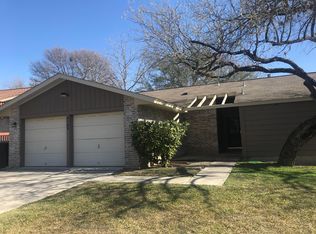
 - $258,0003 bd2 ba1.4k sqft8355 TIMBER BASIN ST, San Antonio, TX 78250For Sale
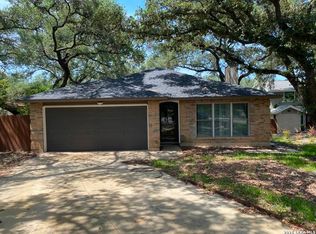 MLS ID #2002827, Emad Awadallah TREC #736966, Skylight Realty Group, LLC. LERA MLS
 - $240,0003 bd2 ba1.7k sqft7161 WEBBWOOD WAY, San Antonio, TX 78250For Sale
 MLS ID #2005078, Alex Zepeda TREC #566464, Realty of America, LLC. LERA MLS
 - $220,0003 bd2 ba1.3k sqft9643 SEKULA DR, San Antonio, TX 78250For Sale
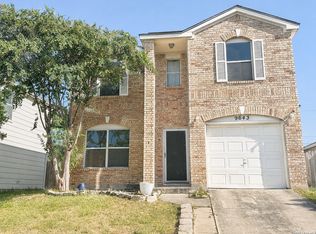 MLS ID #2010849, Ashley Sanchez TREC #835694, Real Broker, LLC. LERA MLS
 - $249,0003 bd2 ba1.4k sqft7142 CORAL SPGS, San Antonio, TX 78250For SaleMLS ID #1963188, Briana Berg TREC #747603, Keller Williams City-View. LERA MLS
- $259,9003 bd2 ba1.4k sqft8423 Cactus Crk, San Antonio, TX 78251For SaleMLS ID #2006694, Carlos Martinez TREC #631834, Niemeyer & Associates, REALTORS. LERA MLS
- $279,9994 bd2 ba1.7k sqft18 Brieley, San Antonio, TX 78250For SaleMLS ID #2008545, Benjamin Garcez TREC #803588, IH 10 Realty. LERA MLS
- $250,0003 bd2 ba1.9k sqft8707 Tamarisk, San Antonio, TX 78240For SaleMLS ID #2008899, Joe Iley TREC #554437, Mission Real Estate Group. LERA MLS
- $240,0003 bd2 ba1.6k sqft838 Big Sky Dr, San Antonio, TX 78245For SaleMLS ID #1999166, Cordelia Guevara TREC #745188, eXp Realty. LERA MLS
- $289,9004 bd3 ba2.1k sqft9539 Campton Farms, San Antonio, TX 78250For SaleMLS ID #2004800, Patrick Pena TREC #757095, Antonio Duarte, Broker. LERA MLS
- $234,9003 bd2 ba1.5k sqft1127 KLONDIKE ST, San Antonio, TX 78245For SaleMLS ID #2004851, Rebecca Jarboe TREC #698479, BHHS Hill Country Properties. LERA MLS
- $245,0003 bd2 ba1.4k sqft1331 TEMPLE SQ, San Antonio, TX 78245For SaleMLS ID #2006953, Doris George-Chapa TREC #833129, Mission Real Estate Group. LERA MLS
- $284,9004 bd3 ba2.3k sqft9903 KELTON DR, San Antonio, TX 78250For SaleMLS ID #1962757, Marco Pena TREC #822591, 5 Star Real Estate. LERA MLS
- $234,9994 bd3 ba1.5k sqft5279 CHAROLAIS DR, San Antonio, TX 78247For SaleMLS ID #2014286, Savannah Taylor TREC #729924, 1st Choice Realty Group. LERA MLS
- $260,0004 bd2 ba1.6k sqft719 Cormorant, San Antonio, TX 78245For SaleMLS ID #1991423, Mario Hesles TREC #491219, The Hesles Agency. LERA MLS
- $279,9773 bd2 ba1.6k sqft8102 Grissom Cir, San Antonio, TX 78251For SaleMLS ID #2010882, Richard Rodriguez TREC #457201, Real Estate Connection. LERA MLS
- $239,9993 bd2 ba1.2k sqft10206 Cedarbend, San Antonio, TX 78245For SaleMLS ID #1940881, Mayra Hernandez TREC #808757, Real Broker, LLC. LERA MLS
- $209,0004 bd2 ba1.9k sqft1214 KENROCK ST, San Antonio, TX 78227For SaleMLS ID #1991840, Monica Barrientos TREC #575434, Barrientos Properties. LERA MLS
- $269,0003 bd2 ba1.4k sqft8822 Pertshire St, San Antonio, TX 78254For SaleMLS ID #1958014, Melanie Weems TREC #824884, Keller Williams Heritage. LERA MLS
- $259,0003 bd2 ba1.6k sqft9043 INDIGO LK, San Antonio, TX 78245For SaleMLS ID #2002416, Deborah Nutt TREC #705254, RE/MAX First Shot. LERA MLS
