Skip main navigation
Sold
  • Price Unknown

    5130 Timberhurst, San Antonio, TX 78250

    3beds
    1,492sqft
    Single Family Residence
    Built in 1978
    8,624 Square Feet Lot
    $235,500 Zestimate®
    $--/sqft
    $2,183 Estimated rent

    Home value

    $235,500

    $219,000 - $252,000

    $2,183/mo

    Zestimate® history
    Loading
    Loading...

    Owner options

    List your home for rent

    $2,183/mo

    Rent Zestimate®

    Find your next renter with Zillow Rental Manager. Plus, with online applications, you can quickly screen prospective tenants – for free.

    Learn more

    $2,183/mo

    Rent Zestimate®

    Refinance and save

    $314/mo

    Est. payment

    Refinancing to a lower rate could help reduce your monthly payments and save thousands over the life of the loan.

    See today's rates

    $314/mo

    Est. payment

    Explore your selling options

    Work with a Zillow partner agent

    Leverage their expertise and Zillow's premium Showcase listings to get your home seen by more buyers.

    Get started

    List with your own agent

    Get your home in front of millions of buyers by listing it on Zillow.

    Learn how to do it

    Sell it yourself

    Take full control of how buyers see your home on Zillow by listing For Sale by Owner (FSBO).

    List your home

    What's special

    Double-sided fireplaceFreshly painted cabinetryFlexible spacePublic parksCharming window seatWet barSleek quartz countertops
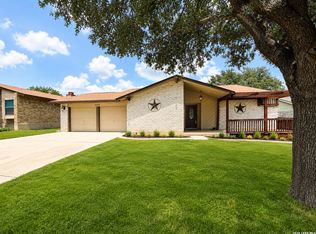
    OPEN HOUSE SUNDAY JULY 6, 1-3PM. Vaulted ceilings, custom finishes, and a sought-after location come together in this beautifully designed 3-bedroom, 2-bath home in the Silver Creek section of Great Northwest. Exposed beams and a striking double-sided fireplace create an inviting atmosphere, perfect for both cozy nights and entertaining guests. A chef's dream, the expansive kitchen features freshly painted cabinetry, sleek quartz countertops, and a charming window seat ideal for morning coffee or evening conversations. The adjoining wet bar adds functionality and flair to the open layout, connecting effortlessly to the dining and living areas. The spacious primary suite offers comfort and privacy, while additional bedrooms provide flexible space for family, guests, or a home office. Outdoor enthusiasts will appreciate the nearby trailheads, public parks, and quick access to SeaWorld, Six Flags, and Alamo Ranch shopping. Located within the highly rated Timberwilde Elementary and Connally Middle School zones, and part of a community loaded with amenities-from a clubhouse and pool to a skateboard park and daycare center-this home provides comfort, convenience, and connection. This is more than a house-it's your next chapter. Don't miss out.

    Zillow last checked:

    Listing updated:

    Listed by:

    Brian Mylar TREC #612427 (210) 260-1504,

    Coldwell Banker D'Ann Harper

    Source: LERA MLS,MLS#: 1871008MLS Logo

    Facts & features

    Interior

    Bedrooms & bathrooms
    • Bedrooms: 3
    • Bathrooms: 2
    • Full bathrooms: 2
    Primary bedroom
    • Features: Multi-Closets, Ceiling Fan(s), Full Bath
    • Area: 165
    • Dimensions: 15 x 11
    Bedroom 2
    • Area: 140
    • Dimensions: 14 x 10
    Bedroom 3
    • Area: 110
    • Dimensions: 11 x 10
    Primary bathroom
    • Features: Shower Only, Single Vanity
    • Area: 45
    • Dimensions: 9 x 5
    Kitchen
    • Area: 210
    • Dimensions: 15 x 14
    Living room
    • Area: 300
    • Dimensions: 20 x 15
    Heating
    • Central, Natural Gas
    Cooling
    • Ceiling Fan(s), Central Air
    Appliances
    • Included: Cooktop, Built-In Oven, Self Cleaning Oven, Disposal, Dishwasher, Plumbed For Ice Maker, Vented Exhaust Fan, Gas Water Heater, Electric Cooktop
    • Laundry: In Garage, Washer Hookup, Dryer Connection
    Features
    • One Living Area, Eat-in Kitchen, High Ceilings, Open Floorplan, High Speed Internet, All Bedrooms Downstairs, Master Downstairs, Ceiling Fan(s), Wet Bar, Solid Counter Tops, Custom Cabinets, Programmable Thermostat
    • Flooring: Ceramic Tile
    • Windows: Window Coverings
    • Has basement: No
    • Attic: Pull Down Storage,Access Only,Pull Down Stairs
    • Number of fireplaces: 1
    • Fireplace features: One, Living Room, Gas Logs Included, Gas, Kitchen
    Interior area
    • Total structure area: 1,492
    • Total interior livable area: 1,492 sqft

    Property

    Parking
    • Total spaces: 2
    • Parking features: Two Car Garage, Detached, Utility Area in Garage
    • Garage spaces: 2
    Features
    • Stories: 1
    • Patio & porch: Patio, Covered
    • Exterior features: Sprinkler System
    • Pool features: None, Community
    • Fencing: Privacy
    Lot
    • Size: 8,624 Square Feet
    • Features: Level, Curbs, Street Gutters, Sidewalks, Fire Hydrant w/in 500'
    • Residential vegetation: Mature Trees, Mature Trees (ext feat)
    Details
    • Parcel number: 187260260140

    Construction

    Type & style
    • Home type: SingleFamily
    • Architectural style: Ranch
    • Property subtype: Single Family Residence
    Materials
    • Brick, 3 Sides Masonry, Fiber Cement
    • Foundation: Slab
    • Roof: Composition
    Condition
    • Pre-Owned
    • New construction: No
    • Year built: 1978

    Utilities & green energy

    • Electric: CPS ENERGY
    • Gas: CPS ENERGY
    • Sewer: SAWS, Sewer System
    • Water: SAWS, Water System
    • Utilities for property: Cable Available, City Garbage service

    Community & HOA

    Community
    • Features: Clubhouse, Playground, BBQ/Grill, Basketball Court, Other
    • Security: Smoke Detector(s), Security System Owned, Prewired
    • Subdivision: Great Northwest
    HOA
    • Has HOA: Yes
    • HOA fee: $314 annually
    • HOA name: GREAT NORTHWEST HOA
    Location
    • Region: San Antonio

    Financial & listing details

    • Tax assessed value: $247,000
    • Annual tax amount: $5,656
    • Date on market: 5/29/2025
    • Cumulative days on market: 46 days
    • Listing terms: Conventional,FHA,VA Loan,Cash
    • Road surface type: Paved, Asphalt

    Price history

    DateEventPrice
    8/6/2025Sold--
    Source: LERA MLS #1871008 Report a problem
    7/14/2025Pending sale$242,000$162/sqft
    Source: LERA MLS #1871008 Report a problem
    7/8/2025Contingent$242,000$162/sqft
    Source: LERA MLS #1871008 Report a problem
    7/3/2025Price change$242,000-1.2%$162/sqft
    Source: LERA MLS #1871008 Report a problem
    6/9/2025Listed for sale$245,000$164/sqft
    Source: LERA MLS #1871008 Report a problem
    6/5/2025Contingent$245,000$164/sqft
    Source: LERA MLS #1871008 Report a problem
    5/29/2025Listed for sale$245,000-5.7%$164/sqft
    Source: LERA MLS #1871008 Report a problem
    9/22/2022Listing removed--
    Source: LERA MLS #1623212 Report a problem
    9/12/2022Listed for sale$259,900$174/sqft
    Source: LERA MLS #1623212 Report a problem
    8/18/2022Contingent$259,900$174/sqft
    Source: LERA MLS #1623212 Report a problem
    7/29/2022Price change$259,900-1.9%$174/sqft
    Source: LERA MLS #1623212 Report a problem
    7/15/2022Listed for sale$264,900$178/sqft
    Source: LERA MLS #1623212 Report a problem
    10/22/2007Sold--
    Source: LERA MLS #663358 Report a problem
    2/27/2007Sold--
    Source: LERA MLS #627095 Report a problem
    11/13/2006Sold--
    Source: Public Record Report a problem

    Public tax history

    YearProperty taxesTax assessment
    2025$5,657 +0%$247,000
    2024$5,656 -4.5%$247,000 -4.2%
    2023$5,919 +4%$257,730 +12.1%
    2022$5,694 +33.3%$230,000 +29.2%
    2021$4,272 $178,000 +7.9%
    2020$4,272 +6.3%$165,000 +3.3%
    2019$4,018 $159,710 +7.2%
    2018$4,018 +12.8%$149,000 +2.2%
    2017$3,562 +10.9%$145,750 +10%
    2016$3,213 +8.7%$132,500 +2.8%
    2015$2,955 $128,953 +10%
    2014$2,955 $117,230 +3.8%
    2013-- $112,990 +2.7%
    2012-- $110,010 -2.1%
    2011-- $112,350 -1%
    2010-- $113,510 -2.5%
    2009-- $116,450 -3.5%
    2008-- $120,620 +2%
    2007-- $118,220 +11.4%
    2006-- $106,080 +6.7%
    2005-- $99,400
    2004-- --
    2003-- --
    2002-- --
    2001-- --
    2000-- --
    Find assessor info on the county website

    Neighborhood: Great Northwest

    Nearby schools

    GreatSchools rating
    Schools provided by the listing agent
    • Elementary: Timberwilde
    • Middle: Connally
    • High: Warren
    • District: Northside

    Source: LERA MLS. This data may not be complete. We recommend contacting the local school district to confirm school assignments for this home.

    Get a cash offer in 3 minutes
    Find out how much your home could sell for in as little as 3 minutes with a no-obligation cash offer.
    Estimated market value
    $235,500
    Get a cash offer in 3 minutes
    Find out how much your home could sell for in as little as 3 minutes with a no-obligation cash offer.
    Estimated market value
    $235,500