Welcome to 9322 Sturbridge, a charming 3-bedroom, 2-bath home nestled in a friendly neighborhood of San Antonio, TX, 78254. Perfect for families and first-time home buyers, this property offers the comfort and updates you've been looking for! Step inside to discover beautiful new vinyl flooring throughout-no carpet anywhere-making cleaning a breeze and offering a modern touch. The spacious living area flows seamlessly into the kitchen, where all appliances will convey, ensuring an easy move-in. Enjoy year-round comfort with the AC system and all ductwork replaced just three years ago. Outside, you'll find a well-built Tuff Shed featuring galvanized beams to prevent rot-ideal for storage or hobbies. The oversized garage door provides ample space for parking, with two dedicated spots and room for your vehicles or projects. Relax in your private backyard or enjoy nearby parks and schools, making this location convenient for families. 9322 Sturbridge blends contemporary updates, functional features, and peace of mind, creating a move-in ready haven you'll love coming home to. Don't miss your chance to make this wonderful house your new home-schedule your private tour today! Seller is highly motivated and open to seller concessions to make a win win deal.
For sale
Price cut: $7K (7/23)
$250,000
9322 Sturbridge, San Antonio, TX 78254
3beds
1,300sqft
:
Get pre-qualified$1,839/mo
Single Family Residence
Built in 1979
8,276 Square Feet Lot
$245,600 Zestimate®
$192/sqft
$25/mo HOA
What's special
Contemporary updatesPrivate backyard
- 40 days |
- 437 |
- 26 |
Zillow last checked:
Listing updated:
Listed by:
Matthew Hetrick TREC #682454 (210) 365-5720,
Keller Williams Heritage
Source: LERA MLS,MLS#: 1994918
Facts & features
Interior
Bedrooms & bathrooms
- Bedrooms: 3
- Bathrooms: 2
- Full bathrooms: 2
Primary bedroom
- Features: Sitting Room, Ceiling Fan(s), Full Bath
- Area: 270
- Dimensions: 18 x 15
Bedroom 2
- Area: 120
- Dimensions: 12 x 10
Bedroom 3
- Area: 108
- Dimensions: 12 x 9
Primary bathroom
- Features: Tub/Shower Combo, Single Vanity
- Area: 55
- Dimensions: 11 x 5
Dining room
- Area: 81
- Dimensions: 9 x 9
Kitchen
- Area: 110
- Dimensions: 11 x 10
Living room
- Area: 260
- Dimensions: 20 x 13
Heating
- Central, Natural Gas
Cooling
- Central Air
Appliances
- Included: Range, Refrigerator, Dishwasher
- Laundry: Washer Hookup, Dryer Connection
Features
- One Living Area, Eat-in Kitchen, Utility Room Inside, Ceiling Fan(s)
- Flooring: Vinyl
- Has basement: No
- Number of fireplaces: 1
- Fireplace features: One, Living Room
Interior area
- Total interior livable area: 1,300 sqft
Property
Parking
- Total spaces: 2
- Parking features: Two Car Garage, Garage Door Opener
- Garage spaces: 2
Features
- Levels: One
- Stories: 1
- Pool features: None, Community
Lot
- Size: 8,276 Square Feet
- Residential vegetation: Mature Trees
Details
- Additional structures: Shed(s)
- Parcel number: 178840060230
Construction
Type & style
- Home type: SingleFamily
- Property subtype: Single Family Residence
Materials
- Stucco, Siding
- Foundation: Slab
- Roof: Composition
Condition
- Pre-Owned
- New construction: No
- Year built: 1979
Utilities & green energy
- Utilities for property: City Garbage service
Community & HOA
Community
- Features: Playground, BBQ/Grill, Basketball Court
- Subdivision: Braun Station
HOA
- Has HOA: Yes
- HOA fee: $300 annually
- HOA name: BRAUN STATION WEST
Location
- Region: San Antonio
Financial & listing details
- Price per square foot: $192/sqft
- Tax assessed value: $257,020
- Annual tax amount: $5,886
- Price range: $250K - $250K
- Date on market: 6/25/2026
- Cumulative days on market: 40 days
- Listing terms: Conventional,FHA,VA Loan,Cash
Estimated market value
$245,600
$233,000 - $258,000
$1,645/mo
Price history
| Date | Event | Price |
|---|---|---|
| 7/23/2026 | Price change | $250,000-2.7%$192/sqft |
Source:  LERA MLS #1994918 Report a problem LERA MLS #1994918 Report a problem | ||
| 7/18/2026 | Price change | $257,000-2.7%$198/sqft |
Source: LERA MLS #1994918 Report a problem | ||
| 7/9/2026 | Price change | $264,000-0.4%$203/sqft |
Source: LERA MLS #1994918 Report a problem | ||
| 6/25/2026 | Listed for sale | $265,000$204/sqft |
Source: LERA MLS #1994918 Report a problem | ||
Public tax history
| Year | Property taxes | Tax assessment |
|---|---|---|
| 2025 | $3,895 -4.2% | $257,020 +4.3% |
| 2024 | $4,067 +11.2% | $246,381 +10% |
| 2023 | $3,657 -15% | $223,983 +10% |
| 2022 | $4,301 +2.6% | $203,621 +10% |
| 2021 | $4,192 | $185,110 +5.5% |
| 2020 | $4,192 +1.5% | $175,460 +2% |
| 2019 | $4,132 | $172,010 +7.3% |
| 2018 | $4,132 +15.4% | $160,310 +9.5% |
| 2017 | $3,580 +4.4% | $146,440 +4.2% |
| 2016 | $3,430 +7.3% | $140,580 +10% |
| 2015 | $3,197 | $127,800 +7.9% |
| 2014 | $3,197 | $118,460 +4.6% |
| 2013 | -- | $113,230 +2.7% |
| 2012 | -- | $110,250 -0.9% |
| 2011 | -- | $111,260 -0.9% |
| 2010 | -- | $112,280 -0.3% |
| 2009 | -- | $112,590 -2.3% |
| 2008 | -- | $115,270 +4.2% |
| 2007 | -- | $110,640 +9.1% |
| 2006 | -- | $101,400 +1.7% |
| 2005 | -- | $99,680 |
| 2004 | -- | -- |
| 2003 | -- | -- |
| 2002 | -- | -- |
| 2001 | -- | -- |
| 2000 | -- | -- |
Find assessor info on the county website
Monthly payment
Est. payment
Payment breakdown
Explore the cost of this home by adjusting the details. Changes won't be saved.Climate risks
Neighborhood: Braun Station West
Nearby schools
GreatSchools rating
- 8/10Braun Station Elementary SchoolGrades: PK-5Distance: 0.1 mi
- 5/10Stevenson Middle SchoolGrades: 6-8Distance: 0.3 mi
- 5/10Marshall High SchoolGrades: 9-12Distance: 2.9 mi
Schools provided by the listing agent
- Elementary: Braun Station
- Middle: Stevenson
- High: Marshall
- District: Northside
Source: LERA MLS. This data may not be complete. We recommend contacting the local school district to confirm school assignments for this home.
- $248,0003 bd2 ba1.7k sqft9326 Sturbridge St, San Antonio, TX 78254Off Market
- $299,3003 bd4 ba1.7k sqft9314 Sturbridge St, San Antonio, TX 78254Off Market

- $255,8003 bd2 ba1.3k sqft9303 Kings Cross St, San Antonio, TX 78254Off Market
- $253,7003 bd2 ba1.3k sqft9307 Kings Cross St, San Antonio, TX 78254Off Market
- $--3 bd2 ba1.3k sqft9330 Sturbridge St, San Antonio, TX 78254Sold
- $262,5003 bd2 ba1.4k sqft9323 Sturbridge St, San Antonio, TX 78254Off Market
- $297,2003 bd2 ba1.4k sqft9223 Kings Cross St, San Antonio, TX 78254Off Market
- $265,4003 bd2 ba1.3k sqft9319 Sturbridge St, San Antonio, TX 78254Off Market
A local agent can set up tours, give advice and negotiate with sellers.
A local lender can help you make sure your offer is ready when you are.
Similar homes
- $210,0003 bd2 ba1.2k sqft9107 Brightwater, San Antonio, TX 78254For Sale

 MLS ID #2001383, Becky Volz McEndree TREC #329029, McEndree Real Estate. LERA MLS
 - $245,0003 bd2 ba1.5k sqft1127 KLONDIKE ST, San Antonio, TX 78245For Sale
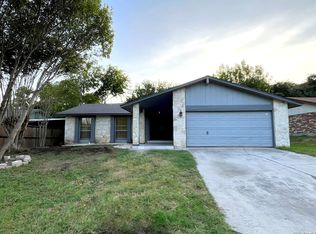 MLS ID #2004851, Rebecca Jarboe TREC #698479, BHHS Hill Country Properties. LERA MLS
 - $259,0003 bd3 ba1.4k sqft7742 Nature Pass, San Antonio, TX 78249For Sale
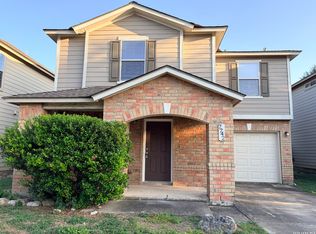 MLS ID #2004946, Flora Fen You TREC #540239, Youreka Real Estate, LLC. LERA MLS
 - $220,0003 bd2 ba1.2k sqft9334 VALLEY RDG, San Antonio, TX 78250For Sale
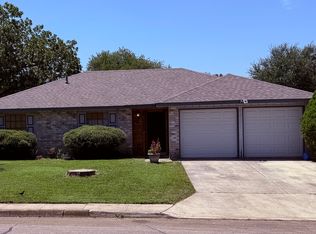 MLS ID #2003133, Isabel Rodriguez TREC #718912, Resi Realty, LLC. LERA MLS
 - $234,9003 bd3 ba1.8k sqft7702 Chatsworth, San Antonio, TX 78250For SaleMLS ID #1993562, Grant Shaffer TREC #557196, Grant Shaffer, Broker. LERA MLS
- $240,0003 bd3 ba1.8k sqft8306 Apricot Bloom, San Antonio, TX 78254For SaleMLS ID #1969541, Cathy Cole TREC #540611, RE/MAX North-San Antonio. LERA MLS
- $241,0003 bd3 ba1.7k sqft5423 Timberhurst, San Antonio, TX 78250For SaleMLS ID #1936819, Amber Broadway TREC #618409, Opendoor Brokerage, LLC. LERA MLS
- $250,0003 bd2 ba1.6k sqft838 Big Sky Dr, San Antonio, TX 78245For SaleMLS ID #1999166, Cordelia Guevara TREC #745188, eXp Realty. LERA MLS
- $245,0004 bd2 ba1.4k sqft5923 CLEARBROOK DR, San Antonio, TX 78238For SaleMLS ID #1996201, Ernest Travieso TREC #291925, Travieso Realty. LERA MLS
- $275,0003 bd2 ba1.4k sqft8854 FENWOOD ST, San Antonio, TX 78250For SaleMLS ID #1955969, Jorge Calleros TREC #434331, Home Team of America. LERA MLS
- $260,0003 bd2 ba1.4k sqft931 Hayloft Ln, San Antonio, TX 78245For SaleMLS ID #1973592, Brenda Gonzalez TREC #654941, Full Spectrum Realty. LERA MLS
- $278,0003 bd2 ba1.8k sqft10626 Horn Blvd, San Antonio, TX 78240For SaleMLS ID #1969069, Farah Nadela TREC #475171, Home Team of America. LERA MLS
- $229,0003 bd2 ba1.5k sqft2003 Ellison Dr, San Antonio, TX 78245For SaleMLS ID #1995639, Delia Aquino TREC #528245, At Home Realty, LLC. LERA MLS
- $268,5003 bd2 ba1.3k sqft4410 PUTTING GRN, San Antonio, TX 78217For SaleMLS ID #2004771, Anthony King TREC #447637, Action Realty. LERA MLS
- $300,0003 bd2 ba1.4k sqft6706 Secession Ln, San Antonio, TX 78240For Sale By Owner
- $224,9003 bd3 ba1.6k sqft8911 Kenton Briar, San Antonio, TX 78240For SaleMLS ID #1939185, Rolando Lopez TREC #756793, 1st Choice Realty Group. LERA MLS
- $286,0003 bd2 ba1.8k sqft7119 FOREST MONT ST, San Antonio, TX 78240For SaleMLS ID #1971547, Victor Lopez TREC #795730, RCR Real Connect Realty. LERA MLS
- $205,0003 bd2 ba1.5k sqft1154 S ELLISON DR, San Antonio, TX 78245For SaleMLS ID #1970625, Amber Broadway TREC #618409, Opendoor Brokerage, LLC. LERA MLS
- $240,0002 bd2 ba1.3k sqft11843 Burning Bend, San Antonio, TX 78249For SaleMLS ID #1943906, Robert Powell TREC #733348, Pinnacle Realty Advisors. LERA MLS
- $194,0003 bd2 ba1.1k sqft7303 HAVENBROOK DR, San Antonio, TX 78227For SaleMLS ID #1997758, Amber Broadway TREC #618409, Opendoor Brokerage, LLC. LERA MLS
