Get ready to make this your home. Nice well maintained 4BR, 2Baths 2 story home located in the Northwest sector of the city. Updated kitchen, Living room with a fireplace, spacious Dining Room, Bedroom downstairs that can be used as a BR or Office. Two spacious Bedrooms upstairs. Nice backyard with a flat rock patio to enjoy those family gatherings and BarBQ's.
For sale
$245,000
5923 CLEARBROOK DR, San Antonio, TX 78238
4beds
1,472sqft
Single Family Residence
Built in 1979
8,755 Square Feet Lot
$240,400 Zestimate®
$166/sqft
$-- HOA
What's special
Nice backyardSpacious dining roomTwo spacious bedrooms upstairsFlat rock patioUpdated kitchen
- 49 days |
- 297 |
- 22 |
Zillow last checked:
Listing updated:
Listed by:
Ernest Travieso TREC #291925 ernesttrav@hotmail.com,
Travieso Realty
Source: LERA MLS,MLS#: 1996201
Facts & features
Interior
Bedrooms & bathrooms
- Bedrooms: 4
- Bathrooms: 2
- Full bathrooms: 2
Primary bedroom
- Features: Walk-In Closet(s), Ceiling Fan(s)
- Level: Upper
- Area: 204
- Dimensions: 17 x 12
Bedroom 2
- Area: 182
- Dimensions: 14 x 13
Bedroom 3
- Area: 110
- Dimensions: 11 x 10
Bedroom 4
- Area: 110
- Dimensions: 11 x 10
Primary bathroom
- Features: Tub/Shower Combo
- Area: 48
- Dimensions: 8 x 6
Dining room
- Area: 192
- Dimensions: 16 x 12
Kitchen
- Area: 198
- Dimensions: 18 x 11
Living room
- Area: 182
- Dimensions: 14 x 13
Heating
- Central, Natural Gas
Cooling
- Central Air
Appliances
- Included: Range, Plumbed For Ice Maker, Gas Water Heater
- Laundry: Main Level, Washer Hookup, Dryer Connection
Features
- One Living Area, Separate Dining Room, Eat-in Kitchen, Shop, Utility Room Inside, Secondary Bedroom Down, Ceiling Fan(s)
- Flooring: Carpet, Ceramic Tile
- Has basement: No
- Number of fireplaces: 1
- Fireplace features: Living Room
Interior area
- Total interior livable area: 1,472 sqft
Property
Parking
- Total spaces: 2
- Parking features: Two Car Garage, Attached, Garage Door Opener
- Attached garage spaces: 2
Features
- Levels: Two
- Stories: 2
- Patio & porch: Patio
- Pool features: None
- Fencing: Privacy,Chain Link
Lot
- Size: 8,755 Square Feet
- Residential vegetation: Mature Trees
Details
- Additional structures: Shed(s)
- Parcel number: 151000030200
- Special conditions: Probate Listing
Construction
Type & style
- Home type: SingleFamily
- Property subtype: Single Family Residence
Materials
- Brick, Wood Siding
- Foundation: Slab
- Roof: Composition
Condition
- Pre-Owned
- New construction: No
- Year built: 1979
Utilities & green energy
- Sewer: Sewer System
- Water: Water System
- Utilities for property: Cable Available, City Garbage service
Community & HOA
Community
- Features: None
- Subdivision: Thunderbird Hills
Location
- Region: San Antonio
Financial & listing details
- Price per square foot: $166/sqft
- Tax assessed value: $225,630
- Annual tax amount: $5,167
- Price range: $245K - $245K
- Date on market: 6/30/2026
- Cumulative days on market: 51 days
- Listing terms: Conventional,FHA,VA Loan,Cash
Estimated market value
$240,400
$228,000 - $252,000
$1,668/mo
Price history
| Date | Event | Price |
|---|---|---|
| 6/30/2026 | Listed for sale | $245,000$166/sqft |
Source:  LERA MLS #1996201 Report a problem LERA MLS #1996201 Report a problem | ||
Public tax history
| Year | Property taxes | Tax assessment |
|---|---|---|
| 2025 | -- | $225,630 +3.9% |
| 2024 | -- | $217,064 +10% |
| 2023 | -- | $197,331 +10% |
| 2022 | -- | $179,392 +10% |
| 2021 | -- | $163,084 +10% |
| 2020 | -- | $148,258 +10% |
| 2019 | -- | $134,780 -0.2% |
| 2018 | -- | $135,050 +4.4% |
| 2017 | -- | $129,361 +10% |
| 2016 | -- | $117,601 +10% |
| 2015 | -- | $106,910 +7% |
| 2014 | -- | $99,935 +10% |
| 2013 | -- | $90,850 -1.2% |
| 2012 | -- | $91,950 -2.3% |
| 2011 | -- | $94,160 -2.3% |
| 2010 | -- | $96,390 -1.9% |
| 2009 | -- | $98,250 -6.6% |
| 2008 | -- | $105,149 +1.5% |
| 2007 | -- | $103,590 +2.6% |
| 2006 | -- | $100,970 +27.8% |
| 2005 | -- | $79,000 |
| 2004 | -- | -- |
| 2003 | -- | -- |
| 2002 | -- | -- |
| 2001 | -- | -- |
| 2000 | -- | -- |
Find assessor info on the county website
Monthly payment
Est. payment
Payment breakdown
Explore the cost of this home by adjusting the details. Changes won't be saved.Climate risks
Neighborhood: Thunderbird Hills
Nearby schools
GreatSchools rating
- 4/10Powell Elementary SchoolGrades: PK-5Distance: 0.4 mi
- 4/10Ross Middle SchoolGrades: 6-8Distance: 0.9 mi
- 4/10Holmes High SchoolGrades: 9-12Distance: 0.8 mi
Schools provided by the listing agent
- Elementary: Powell Lawrence
- Middle: Ross Sul
- High: Holmes Oliver W
- District: Northside
Source: LERA MLS. This data may not be complete. We recommend contacting the local school district to confirm school assignments for this home.
- $288,9004 bd2 ba1.7k sqft5919 Clearbrook Dr, San Antonio, TX 78238Off Market
- $226,1003 bd2 ba1.4k sqft5927 Clearbrook Dr, San Antonio, TX 78238Off Market
- $223,3003 bd2 ba1.4k sqft5922 White Cloud, San Antonio, TX 78238Off Market
- $229,8003 bd2 ba1.5k sqft5926 White Cloud, San Antonio, TX 78238Off Market
- $259,5003 bd2 ba1.8k sqft5915 Clearbrook Dr, San Antonio, TX 78238Off Market
- $238,1003 bd2 ba1.7k sqft5931 Clearbrook Dr, San Antonio, TX 78238Off Market
- $238,5004 bd2 ba1.6k sqft5918 White Cloud, San Antonio, TX 78238Off Market
- $221,4003 bd2 ba1.4k sqft5930 White Cloud, San Antonio, TX 78238Off Market
A local agent can set up tours, give advice and negotiate with sellers.
Similar homes
- $238,0004 bd2 ba1.7k sqft7322 Silent Cloud, San Antonio, TX 78250For Sale
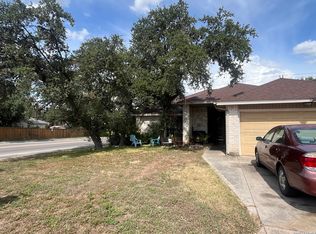
 MLS ID #2007758, Carmen Brandt TREC #740433, M Effect Realty. LERA MLS
 - $275,0004 bd6 ba2.1k sqft210 W Quill, San Antonio, TX 78228For Sale
 MLS ID #1955694, Natalie Villagomez TREC #488029, JMAT COMPANY, REALTORS. LERA MLS
 - $279,0003 bd2 ba1.8k sqft1606 De Valle, San Antonio, TX 78251For Sale
 MLS ID #2006570, Gerardo Parra TREC #646086, Galvan Wheeler. LERA MLS
 - $260,0003 bd2 ba1.4k sqft3643 MINTHILL DR, San Antonio, TX 78230For Sale
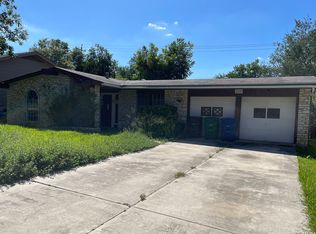 MLS ID #2003449, Juan Serrano TREC #548535, Best Agents Real Estate Co LLC. LERA MLS
 - $249,0003 bd2 ba1.3k sqft9322 Sturbridge, San Antonio, TX 78254For SaleMLS ID #1994918, Matthew Hetrick TREC #682454, Keller Williams Heritage. LERA MLS
- $215,0003 bd2 ba1.2k sqft7839 Van Ness, San Antonio, TX 78251For SaleMLS ID #2006497, Oneida Hall TREC #465885, Oneida D Hall, Broker. LERA MLS
- $239,0003 bd2 ba2k sqft2045 W Magnolia Ave, San Antonio, TX 78201For SaleMLS ID #44136973, Erick Harbert, Realty Right. HAR
- $229,0003 bd2 ba1.4k sqft171 MELLIFF DR, San Antonio, TX 78216For SaleMLS ID #1991272, Jeff Vollmer TREC #343758, King, REALTORS. LERA MLS
- $209,0004 bd2 ba1.9k sqft1214 KENROCK ST, San Antonio, TX 78227For SaleMLS ID #1991840, Monica Barrientos TREC #575434, Barrientos Properties. LERA MLS
- $229,0003 bd2 ba1.5k sqft2003 Ellison Dr, San Antonio, TX 78245For SaleMLS ID #1995639, Delia Aquino TREC #528245, At Home Realty, LLC. LERA MLS
- $215,0004 bd2 ba1.3k sqft5758 SPRING MOON ST, San Antonio, TX 78247For SaleMLS ID #2007770, Cheryl Farmer TREC #804101, 3D Realty & Property Management. LERA MLS
- $275,0003 bd2 ba1.8k sqft10626 Horn Blvd, San Antonio, TX 78240For SaleMLS ID #1969069, Farah Nadela TREC #475171, Home Team of America. LERA MLS
- $229,9003 bd3 ba1.8k sqft7702 Chatsworth, San Antonio, TX 78250For SaleMLS ID #1993562, Grant Shaffer TREC #557196, Grant Shaffer, Broker. LERA MLS
- $220,0002 bd1 ba1.1k sqft139 THOMAS JEFFERSON DR, San Antonio, TX 78228For SaleMLS ID #2001503, Julian Vera TREC #636563, LPT Realty, LLC. LERA MLS
- $239,9003 bd3 ba1.9k sqft10730 Judie Allen, San Antonio, TX 78254For SaleMLS ID #1990666, Silvia Hance TREC #516647, Hance Realty. LERA MLS
- $224,9504 bd2 ba1.2k sqft1222 Gardina, San Antonio, TX 78201For SaleMLS ID #1953580, Michael Guerrero TREC #414783, Alamo Real Estate Brokers. LERA MLS
- $208,0003 bd2 ba1k sqft9331 Cliff Way, San Antonio, TX 78250For SaleMLS ID #2000905, Marcus Lambaria TREC #636427, Texas Real Estate Firm. LERA MLS
- $255,0003 bd2 ba1.4k sqft347 Bertetti, San Antonio, TX 78227For SaleMLS ID #1953796, Diana Rodriguez TREC #462571, Home Team of America. LERA MLS
- $275,0003 bd2 ba1.4k sqft8854 FENWOOD ST, San Antonio, TX 78250For SaleMLS ID #1955969, Jorge Calleros TREC #434331, Home Team of America. LERA MLS
- $225,0003 bd2 ba1.3k sqft11243 EL SENDERO ST, San Antonio, TX 78233For SaleMLS ID #2005892, Daniel Cambon TREC #554681, Cambon Realty LLC. LERA MLS
