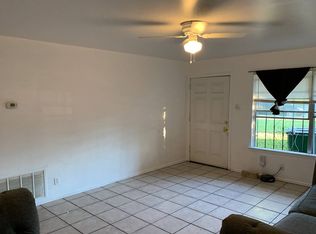
Welcome to Your Beautifully Upgraded Home on Bertetti Dr! If you're searching for a classy home in a well-established neighborhood, look no further-this stunning property has it all. Thoughtfully upgraded with attention to every detail, this 3-bedroom, 2-bathroom home is ready for its next family to create lasting memories. The heart of the home is the fully upgraded kitchen, featuring granite countertops, a breakfast bar, and custom-built cabinets with soft-close functionality. Enjoy the convenience of built-in organizers for spices, beverages, trash compartments, grill trays, and more. Additional highlights include a lazy Susan, ample storage for all your cooking essentials, a deep stainless steel sink with vegetable sprayer and disposal, and a gas 5-burner stove with double ovens. A stainless steel microwave with built-in vent and a stylish backsplash complete the space. You'll also appreciate the walk-in pantry, ice maker line, and thoughtfully designed drawers with built-in dividers. The spacious primary bedroom offers a well-designed organizational closet, while the primary bathroom features a beautifully tiled walk-in shower and a custom vanity. A third bedroom is positioned on the opposite side of the home, providing added privacy-perfect for guests or a home office. Additional features include heavy laminate wood flooring throughout, tile in the bathrooms, double-pane windows for easy cleaning and energy efficiency, ceiling fans in every room, upgraded lighting with dedicated controls, fresh interior paint, and dusk-to-dawn porch lighting. The home also includes central air and heat, as well as functional wall heaters in bathrooms and the hallway. The utility area is conveniently located inside, with space for either a stackable or standard washer and dryer setup. Located in the desirable Northside School District, this home offers easy access to major highways including 90, 410, 1604, and 151. Enjoy a short walk to a nearby neighborhood park, or visit Rainbow Hills Park, home to the award-winning Yates Community Center offering sports leagues, art classes, dance, music, and more. You're also just minutes from downtown, The Pearl, and Lackland AFB. Don't miss out on this exceptional home-schedule your private tour today!
For sale
$255,000
347 Bertetti, San Antonio, TX 78227
3beds
1,400sqft
:
Get pre-qualified$1,835/mo
Single Family Residence
Built in 1960
7,318 Square Feet Lot
$249,200 Zestimate®
$182/sqft
$-- HOA
What's special
Stylish backsplashFresh interior paintCentral air and heatGranite countertopsDusk-to-dawn porch lightingBeautifully tiled walk-in showerAmple storage
- 130 days |
- 47 |
- 3 |
Zillow last checked:
Listing updated:
Listed by:
Diana Rodriguez TREC #462571 (210) 422-0776,
Home Team of America
Source: LERA MLS,MLS#: 1953796
Facts & features
Interior
Bedrooms & bathrooms
- Bedrooms: 3
- Bathrooms: 2
- Full bathrooms: 2
Primary bedroom
- Features: Walk-In Closet(s), Ceiling Fan(s), Full Bath
- Area: 256
- Dimensions: 16 x 16
Bedroom 2
- Area: 209
- Dimensions: 19 x 11
Bedroom 3
- Area: 120
- Dimensions: 12 x 10
Primary bathroom
- Features: Shower Only, Single Vanity
- Area: 40
- Dimensions: 8 x 5
Dining room
- Area: 72
- Dimensions: 9 x 8
Kitchen
- Area: 42
- Dimensions: 7 x 6
Living room
- Area: 156
- Dimensions: 13 x 12
Heating
- Central, Natural Gas
Cooling
- Central Air
Appliances
- Included: Washer/Dryer Stacked, Self Cleaning Oven, Microwave, Range, Gas Cooktop, Disposal, Plumbed For Ice Maker, Gas Water Heater
- Laundry: Main Level, Laundry Room, Washer Hookup, Dryer Connection
Features
- One Living Area, Liv/Din Combo, Separate Dining Room, Breakfast Bar, Pantry, Utility Room Inside, 1st Floor Lvl/No Steps, Open Floorplan, High Speed Internet, All Bedrooms Downstairs, Walk-In Closet(s), Master Downstairs, Ceiling Fan(s), Custom Cabinets
- Flooring: Ceramic Tile, Laminate
- Doors: Storm Doors
- Windows: Storm Windows, Double Pane Windows, Decorative Bars
- Has basement: No
- Has fireplace: No
- Fireplace features: Not Applicable
Interior area
- Total interior livable area: 1,400 sqft
Property
Parking
- Parking features: Converted Garage, Pad Only (Off Street)
- Has garage: Yes
Features
- Levels: One
- Stories: 1
- Patio & porch: Patio
- Pool features: None
- Fencing: Chain Link
Lot
- Size: 7,318 Square Feet
- Features: Sidewalks, Streetlights
- Residential vegetation: Mature Trees
Details
- Additional structures: Shed(s)
- Parcel number: 154440360250
Construction
Type & style
- Home type: SingleFamily
- Architectural style: Ranch
- Property subtype: Single Family Residence
Materials
- Asbestos, Brick
- Foundation: Slab
- Roof: Composition
Condition
- Pre-Owned
- New construction: No
- Year built: 1960
Utilities & green energy
- Electric: CPS
- Gas: CPS
- Sewer: CITY
- Water: SAWS, Water System
- Utilities for property: Cable Available, City Garbage service
Community & HOA
Community
- Features: None, City Bus, School Bus
- Security: Smoke Detector(s), Carbon Monoxide Detector(s)
- Subdivision: Rainbow Hills
Location
- Region: San Antonio
Financial & listing details
- Price per square foot: $182/sqft
- Tax assessed value: $170,610
- Annual tax amount: $3,910
- Price range: $255K - $255K
- Date on market: 4/1/2026
- Cumulative days on market: 130 days
- Listing terms: Conventional,FHA,VA Loan,TX Vet,Cash,Investors OK,USDA Loan,Other
- Road surface type: Paved
Estimated market value
$249,200
$237,000 - $262,000
$1,567/mo
Price history
| Date | Event | Price |
|---|---|---|
| 4/1/2026 | Listed for sale | $255,000$182/sqft |
Source:  LERA MLS #1953796 Report a problem LERA MLS #1953796 Report a problem | ||
Public tax history
| Year | Property taxes | Tax assessment |
|---|---|---|
| 2025 | $3,632 +169.5% | $170,610 -3.7% |
| 2024 | $1,348 | $177,156 +10% |
| 2023 | -- | $161,051 +10% |
| 2022 | -- | $146,410 +10% |
| 2021 | -- | $133,100 +10% |
| 2020 | -- | $121,000 +10% |
| 2019 | -- | $110,000 +9.5% |
| 2018 | -- | $100,430 +10% |
| 2017 | $1,781 +14% | $91,300 +10% |
| 2016 | $1,561 +5.5% | $83,000 +6.4% |
| 2015 | $1,480 | $77,990 +4.6% |
| 2014 | $1,480 | $74,570 +7.9% |
| 2013 | -- | $69,100 -4.8% |
| 2012 | -- | $72,600 -2.4% |
| 2011 | -- | $74,400 -2.4% |
| 2010 | -- | $76,230 -3% |
| 2009 | -- | $78,590 +2.7% |
| 2008 | -- | $76,533 -5.6% |
| 2007 | -- | $81,040 +12.3% |
| 2006 | -- | $72,150 +25.5% |
| 2005 | -- | $57,500 |
| 2004 | -- | -- |
| 2003 | -- | -- |
| 2002 | -- | -- |
| 2001 | -- | -- |
| 2000 | -- | -- |
Find assessor info on the county website
Monthly payment
Est. payment
Payment breakdown
Explore the cost of this home by adjusting the details. Changes won't be saved.Climate risks
Neighborhood: Rainbow Hills
Nearby schools
GreatSchools rating
- 4/10Glenn Elementary SchoolGrades: PK-5Distance: 0.6 mi
- 3/10Rayburn Middle SchoolGrades: 6-8Distance: 1.4 mi
- 3/10Jay High SchoolGrades: 9-12Distance: 1.7 mi
Schools provided by the listing agent
- Elementary: Glenn John
- Middle: Rayburn Sam
- High: John Jay
- District: Northside
Source: LERA MLS. This data may not be complete. We recommend contacting the local school district to confirm school assignments for this home.
- $170,9003 bd2 ba1.3k sqft351 Bertetti Dr, San Antonio, TX 78227Off Market
- $138,2002 bd1 ba1.1k sqft343 Bertetti Dr, San Antonio, TX 78227Off Market
- $159,4003 bd1 ba1.3k sqft346 Solar Dr, San Antonio, TX 78227Off Market
- $154,8002 bd1 ba1.6k sqft350 Solar Dr, San Antonio, TX 78227Off Market
- $167,2003 bd2 ba1.1k sqft339 Bertetti Dr, San Antonio, TX 78227Off Market
- $142,5003 bd1 ba993 sqft342 Solar Dr, San Antonio, TX 78227Off Market
- $171,8003 bd2 ba1.1k sqft403 Bertetti Dr, San Antonio, TX 78227Off Market
- $153,5003 bd1 ba960 sqft338 Solar Dr, San Antonio, TX 78227Off Market
A local agent can set up tours, give advice and negotiate with sellers.
A local lender can help you make sure your offer is ready when you are.
Similar homes
- $279,0005 bd3 ba1.4k sqft223 Zabra, San Antonio, TX 78227For Sale
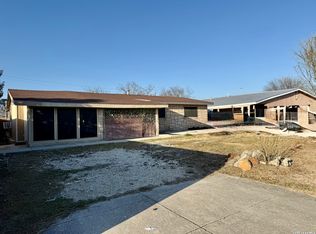
 MLS ID #1947341, Daniel Torres TREC #510001, Vortex Realty. LERA MLS
 - $235,0003 bd2 ba1.3k sqft4635 FRENCH MEADOW ST, San Antonio, TX 78250For Sale
 MLS ID #2007079, Tomas Diaz TREC #749810, Keller Williams Heritage. LERA MLS
 - $279,0003 bd2 ba1.8k sqft1606 De Valle, San Antonio, TX 78251For Sale
 MLS ID #2006570, Gerardo Parra TREC #646086, Galvan Wheeler. LERA MLS
 - $250,0003 bd2 ba1.4k sqft1306 S Ellison Dr, San Antonio, TX 78245For Sale
 MLS ID #1995148, Kevin Contreras TREC #724679, eXp Realty. LERA MLS
 - $250,0003 bd2 ba1.4k sqft931 Hayloft Ln, San Antonio, TX 78245For SaleMLS ID #1973592, Brenda Gonzalez TREC #654941, Full Spectrum Realty. LERA MLS
- $209,0004 bd2 ba1.9k sqft1214 KENROCK ST, San Antonio, TX 78227For SaleMLS ID #1991840, Monica Barrientos TREC #575434, Barrientos Properties. LERA MLS
- $229,0003 bd2 ba1.5k sqft2003 Ellison Dr, San Antonio, TX 78245For SaleMLS ID #1995639, Delia Aquino TREC #528245, At Home Realty, LLC. LERA MLS
- $215,0003 bd2 ba1.2k sqft7839 Van Ness, San Antonio, TX 78251For SaleMLS ID #2006497, Oneida Hall TREC #465885, Oneida D Hall, Broker. LERA MLS
- $260,0003 bd2 ba1.6k sqft9143 Autumn Storm, San Antonio, TX 78254For SaleMLS ID #2006855, Amber Broadway TREC #618409, Opendoor Brokerage, LLC. LERA MLS
- $194,0003 bd2 ba1.1k sqft7303 HAVENBROOK DR, San Antonio, TX 78227For SaleMLS ID #1997758, Amber Broadway TREC #618409, Opendoor Brokerage, LLC. LERA MLS
- $265,0003 bd2 ba1.2k sqft4908 TIMBER TRACE ST, San Antonio, TX 78250For SaleMLS ID #1997344, Silvia Sahagun TREC #723679, Realty Executives Of S.A.. LERA MLS
- $219,9003 bd2 ba1.2k sqft9406 Sugarloaf, San Antonio, TX 78245For SaleMLS ID #1964427, Mark Couture TREC #585599, Couture Real Estate. LERA MLS
- $252,0003 bd3 ba1.5k sqft5626 Timbersteep, San Antonio, TX 78250For SaleMLS ID #1999046, Juan Medina TREC #577657, AE Realty. LERA MLS
- $205,0003 bd2 ba1.5k sqft1154 S ELLISON DR, San Antonio, TX 78245For SaleMLS ID #1970625, Amber Broadway TREC #618409, Opendoor Brokerage, LLC. LERA MLS
- $260,0003 bd2 ba1.7k sqft1214 W Winnipeg, San Antonio, TX 78225For SaleMLS ID #1955450, Sandie Rodriguez TREC #735564, Premier Realty Group Platinum. LERA MLS
- $171,9893 bd2 ba1.2k sqft911 Spring Park, San Antonio, TX 78227For SaleMLS ID #1930540, Juan Lopez TREC #590962, Vortex Realty. LERA MLS
- $259,0003 bd2 ba1.5k sqft9519 Brook Green, San Antonio, TX 78250For SaleMLS ID #1942403, Ahmed Sundrani TREC #758633, Real Broker, LLC. LERA MLS
- $245,0004 bd2 ba1.4k sqft5923 CLEARBROOK DR, San Antonio, TX 78238For SaleMLS ID #1996201, Ernest Travieso TREC #291925, Travieso Realty. LERA MLS
- $189,0003 bd2 ba1.3k sqft2907 BROAD PLAIN DR, San Antonio, TX 78245For SaleMLS ID #1996536, Lee Jones TREC #481770, Keller Williams City-View. LERA MLS
- $249,5003 bd2 ba1.3k sqft9322 Sturbridge, San Antonio, TX 78254For SaleMLS ID #1994918, Matthew Hetrick TREC #682454, Keller Williams Heritage. LERA MLS
