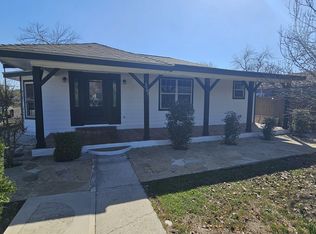
Step into this beautiful 3 Bedroom, 2 Bath home featuring hardwood flooring throughout the living and dining areas, creating a warm and inviting atmosphere. Enjoy an oversized living/dining combo area and a large separate formal dining room prefect for entertaining. The kitchen is designed with an abundant cabinet space; granite counter tops, new dishwasher, new garbage disposal, brand new over the range microwave oven, new stove and eat-in countertop area. A large separate family room is perfect a TV area or a game room. The primary bathroom has a double vanity with granite counter tops and a large walk-in shower. the second bathroom has a tub/shower combo and a vanity with granite countertop. This home features central heat and air, celling fans throughout. Step outside and enjoy the deck under the shade perfect for family barbeques and entertaining. Backyard is enclosed with a privacy fence. Please confirm all room measurements and schools.
For sale
Price cut: $2K (8/9)
$260,000
1214 W Winnipeg, San Antonio, TX 78225
3beds
1,758sqft
Single Family Residence
Built in 1940
6,272 Square Feet Lot
$-- Zestimate®
$148/sqft
$-- HOA
What's special
New dishwasherNew stoveNew garbage disposalCentral heat and airGranite countertopsLarge walk-in showerEat-in countertop area
- 144 days
- 100
- 1
Zillow last checked:
Listing updated:
Listed by:
Sandie Rodriguez TREC #735564 (210) 325-5884,
Premier Realty Group Platinum
Source: LERA MLS,MLS#: 1955450
Facts & features
Interior
Bedrooms & bathrooms
- Bedrooms: 3
- Bathrooms: 2
- Full bathrooms: 2
Primary bedroom
- Features: Ceiling Fan(s), Full Bath
- Area: 168
- Dimensions: 14 x 12
Bedroom 2
- Area: 154
- Dimensions: 14 x 11
Bedroom 3
- Area: 160
- Dimensions: 10 x 16
Primary bathroom
- Features: Shower Only
- Area: 126
- Dimensions: 9 x 14
Dining room
- Area: 240
- Dimensions: 12 x 20
Family room
- Area: 144
- Dimensions: 12 x 12
Kitchen
- Area: 180
- Dimensions: 12 x 15
Living room
- Area: 324
- Dimensions: 12 x 27
Heating
- Central, Electric
Cooling
- Central Air
Appliances
- Included: Self Cleaning Oven, Microwave, Disposal, Dishwasher
- Laundry: Laundry Closet, Main Level, Washer Hookup, Dryer Connection
Features
- Two Living Area, Separate Dining Room, Breakfast Bar, High Speed Internet, Master Downstairs, Ceiling Fan(s), Solid Counter Tops
- Flooring: Wood, Vinyl, Laminate
- Windows: Double Pane Windows, Window Coverings
- Attic: Partially Floored,Pull Down Stairs
- Has fireplace: No
- Fireplace features: Not Applicable
Interior area
- Total interior livable area: 1,758 sqft
Property
Parking
- Parking features: None, Pad Only (Off Street)
Features
- Levels: One
- Stories: 1
- Patio & porch: Deck
- Pool features: None
- Fencing: Privacy
Lot
- Size: 6,272 Square Feet
- Residential vegetation: Mature Trees
Details
- Parcel number: 034460430430
Construction
Type & style
- Home type: SingleFamily
- Architectural style: Traditional
- Property subtype: Single Family Residence
Materials
- Fiber Cement
- Roof: Composition
Condition
- As-Is,Pre-Owned
- New construction: No
- Year built: 1940
Utilities & green energy
- Electric: CPS
- Gas: CPS
- Sewer: CPS
- Water: SAWS
- Utilities for property: Cable Available, City Garbage service
Community & HOA
Community
- Features: None, City Bus
- Security: Smoke Detector(s)
- Subdivision: Palm Heights
Location
- Region: San Antonio
Financial & listing details
- Price per square foot: $148/sqft
- Tax assessed value: $230,680
- Annual tax amount: $5,629
- Price range: $260K - $260K
- Date on market: 4/6/2026
- Cumulative days on market: 149 days
- Listing terms: Conventional,FHA,VA Loan,Cash
Estimated market value
Not available
Estimated sales range
Not available
Not available
Price history
| Date | Event | Price |
|---|---|---|
| 8/9/2026 | Price change | $260,000-0.8%$148/sqft |
Source:  LERA MLS #1955450 Report a problem LERA MLS #1955450 Report a problem | ||
| 5/13/2026 | Price change | $262,000-1.1%$149/sqft |
Source: LERA MLS #1955450 Report a problem | ||
| 4/6/2026 | Listed for sale | $265,000+76.7%$151/sqft |
Source: LERA MLS #1955450 Report a problem | ||
| 2/21/2025 | Sold | -- |
Source: NTREIS #20806863 Report a problem | ||
| 2/10/2025 | Pending sale | $150,000$85/sqft |
Source: NTREIS #20806863 Report a problem | ||
| 1/22/2025 | Contingent | $150,000$85/sqft |
Source: NTREIS #20806863 Report a problem | ||
| 1/2/2025 | Listed for sale | $150,000-33.3%$85/sqft |
Source: NTREIS #20806863 Report a problem | ||
| 5/20/2024 | Sold | -- |
Source: Public Record Report a problem | ||
| 4/25/2024 | Contingent | $225,000$128/sqft |
Source: LERA MLS #1688615 Report a problem | ||
| 2/14/2024 | Listed for sale | $225,000$128/sqft |
Source: LERA MLS #1688615 Report a problem | ||
| 9/23/2023 | Pending sale | $225,000$128/sqft |
Source: LERA MLS #1688615 Report a problem | ||
| 9/11/2023 | Contingent | $225,000$128/sqft |
Source: LERA MLS #1688615 Report a problem | ||
| 7/25/2023 | Price change | $225,000-6.3%$128/sqft |
Source: LERA MLS #1688615 Report a problem | ||
| 5/18/2023 | Listed for sale | $240,000+11.6%$137/sqft |
Source: LERA MLS #1688615 Report a problem | ||
| 11/5/2021 | Sold | -- |
Source: LERA MLS #1524304 Report a problem | ||
| 10/11/2021 | Pending sale | $215,000$122/sqft |
Source: LERA MLS #1524304 Report a problem | ||
| 10/5/2021 | Contingent | $215,000$122/sqft |
Source: LERA MLS #1524304 Report a problem | ||
| 9/10/2021 | Listed for sale | $215,000$122/sqft |
Source: LERA MLS #1524304 Report a problem | ||
| 9/8/2021 | Contingent | $215,000$122/sqft |
Source: LERA MLS #1524304 Report a problem | ||
| 7/30/2021 | Listed for sale | $215,000+207.1%$122/sqft |
Source: LERA MLS #1524304 Report a problem | ||
| 1/27/2021 | Listing removed | -- |
Source: Owner Report a problem | ||
| 12/30/2020 | Listed for sale | $70,000$40/sqft |
Source: Owner Report a problem | ||
Public tax history
| Year | Property taxes | Tax assessment |
|---|---|---|
| 2025 | $5,630 +0.5% | $230,680 +0.5% |
| 2024 | $5,603 -7.6% | $229,620 -5.6% |
| 2023 | $6,066 +7.3% | $243,340 +16.7% |
| 2022 | $5,652 +79.2% | $208,600 +68.4% |
| 2021 | $3,155 | $123,870 +10.2% |
| 2020 | $3,155 +9.8% | $112,440 +10.9% |
| 2019 | $2,874 | $101,400 +6.6% |
| 2018 | $2,874 +18.3% | $95,110 +11.1% |
| 2017 | $2,430 +867.4% | $85,630 +24% |
| 2016 | $251 -15.6% | $69,067 +10% |
| 2015 | $298 | $62,788 +10% |
| 2014 | $298 | $57,080 -1.2% |
| 2013 | -- | $57,800 -4.6% |
| 2012 | -- | $60,570 -2.3% |
| 2011 | -- | $61,980 -2.3% |
| 2010 | -- | $63,430 -5.1% |
| 2009 | -- | $66,860 -4% |
| 2008 | -- | $69,650 +5.8% |
| 2007 | -- | $65,840 +8.5% |
| 2006 | -- | $60,710 +10% |
| 2005 | -- | $55,200 |
| 2004 | -- | -- |
| 2003 | -- | -- |
| 2002 | -- | -- |
| 2001 | -- | -- |
| 2000 | -- | -- |
Find assessor info on the county website
Monthly payment
Est. payment
Payment breakdown
Explore the cost of this home by adjusting the details. Changes won't be saved.Climate risks
Neighborhood: Palm Heights
Nearby schools
Schools provided by the listing agent
- Elementary: Graebner
- Middle: Lowell
- High: Burbank
- District: San Antonio I.S.D.
Source: LERA MLS. This data may not be complete. We recommend contacting the local school district to confirm school assignments for this home.
- $169,8003 bd1 ba700 sqft1210 W Winnipeg Ave, San Antonio, TX 78225Off Market
- $118,2002 bd1 ba1k sqft1218 W Winnipeg Ave, San Antonio, TX 78225Off Market
- $145,5003 bd2 ba1.3k sqft1222 W Winnipeg Ave, San Antonio, TX 78225Off Market

- $200,1003 bd2 ba4.4k sqft1202 W Winnipeg Ave, San Antonio, TX 78225Off Market
Similar homes
- $259,0003 bd1 ba1.2k sqft225 Linares, San Antonio, TX 78225For Sale

 MLS ID #2011646, Patrick Lozano TREC #523480, All City San Antonio Registered Series. LERA MLS
 - $284,9004 bd2 ba1.7k sqft3902 W Salinas, San Antonio, TX 78207For Sale
 MLS ID #2011465, Isaac Korrodi TREC #451467, Realty United. LERA MLS
 - $257,0003 bd2 ba1.9k sqft6714 Country Swan, San Antonio, TX 78240For Sale
 MLS ID #2011463, Amber Broadway TREC #618409, Opendoor Brokerage, LLC. LERA MLS
 - $160,0002 bd2 ba960 sqft419 Collinsworth Avenue, San Antonio, TX 78225For Sale
 MLS ID #1958684, Sergio Martinez TREC #713214, Keller Williams Heritage. LERA MLS
 - $230,0003 bd2 ba1.4k sqft236 Brenner St, San Antonio, TX 78237For SaleMLS ID #1991622, Jeremy Coburn TREC #488785, NetWorth Realty of San Antonio. LERA MLS
- $229,9003 bd1 ba1.3k sqft219 E Vestal Pl, San Antonio, TX 78221For SaleMLS ID #1964582, Ray Soliz TREC #737932, LPT Realty, LLC. LERA MLS
- $195,5002 bd1 ba996 sqft760 LINDA LOU DR, San Antonio, TX 78223For SaleMLS ID #2011733, Val Velasquez TREC #493457, Designation Realty LLC. LERA MLS
- $250,0005 bd2 ba1.4k sqft435 N SAN HORACIO AVE, San Antonio, TX 78228For SaleMLS ID #2008994, Melissa Ramos TREC #599912, Real Team Realty. LERA MLS
- $225,0003 bd2 ba1.8k sqft532 Westwood, San Antonio, TX 78212For SaleMLS ID #1936746, Anel Flores TREC #535244, A & N Realty. LERA MLS
- $265,0003 bd2 ba1.9k sqft8707 Tamarisk, San Antonio, TX 78240For SaleMLS ID #2008899, Joe Iley TREC #554437, Mission Real Estate Group. LERA MLS
- $225,0003 bd2 ba1.1k sqft138 fordham, San Antonio, TX 78228For SaleMLS ID #1922424, Ernesto Gonzalez TREC #658200, RE/MAX Alamo Realty. LERA MLS
- $219,0004 bd2 ba1.6k sqft1718 Commercial, San Antonio, TX 78221For SaleMLS ID #1967387, LeRoy Romo TREC #571985, Coldwell Banker D'Ann Harper. LERA MLS
- $199,0002 bd1 ba1k sqft222 W Burcham Ave, San Antonio, TX 78221For SaleMLS ID #1939977, Cristina Fransen TREC #534079, Home Team of America. LERA MLS
- $255,0003 bd2 ba1.6k sqft9143 Autumn Storm, San Antonio, TX 78254For SaleMLS ID #2006855, Amber Broadway TREC #618409, Opendoor Brokerage, LLC. LERA MLS
- $225,0003 bd3 ba1.4k sqft335 S San Eduardo, San Antonio, TX 78237For SaleMLS ID #1915538, Yan Yan TREC #624586, Real Broker, LLC. LERA MLS
- $249,5004 bd3 ba1.7k sqft826 SCHLEY AVE, San Antonio, TX 78210For SaleMLS ID #1942095, Lance Duran TREC #669565, Real Broker, LLC. LERA MLS
- $210,0003 bd1 ba1k sqft518 Craigmont, San Antonio, TX 78213For SaleMLS ID #1970521, Cheryl Farmer TREC #804101, 3D Realty & Property Management. LERA MLS
- $245,0003 bd2 ba1.5k sqft1127 KLONDIKE ST, San Antonio, TX 78245For SaleMLS ID #2004851, Rebecca Jarboe TREC #698479, BHHS Hill Country Properties. LERA MLS
- $290,0004 bd3 ba2.3k sqft235 STIMMEL ST, San Antonio, TX 78227For SaleMLS ID #1971797, Cynthia Delaluz TREC #797973, Real Broker, LLC. LERA MLS
