Rare opportunity in a great location! This beautifully updated 2-bedroom, 1-bath home offers comfortable living with a fresh, modern interior. The updated kitchen, bedrooms, and living areas create a welcoming atmosphere, while the spacious family room features a charming mock fireplace-perfect for relaxing or entertaining. A huge utility room provides excellent storage and functionality. Step outside to enjoy the spacious backyard, offering plenty of room for outdoor activities, gardening, entertaining, or future possibilities. Conveniently located just minutes from Downtown San Antonio, shopping, dining, entertainment, and other amenities. Whether you're a first-time homebuyer looking for an affordable starter home or an investor seeking a promising addition to your portfolio, this property is an opportunity worth seeing. Great location, updated interior, and spacious outdoor living-don't miss it!
For sale
$195,500
760 LINDA LOU DR, San Antonio, TX 78223
2beds
996sqft
Single Family Residence
Built in 1949
9,496 Square Feet Lot
$-- Zestimate®
$196/sqft
$-- HOA
What's special
Fresh modern interiorCharming mock fireplaceSpacious backyardUpdated interiorSpacious outdoor livingSpacious family roomUpdated kitchen
- 6 days
- 88
- 7
Likely to sell faster than
Zillow last checked:
Listing updated:
Listed by:
Val Velasquez TREC #493457 (512) 736-2721,
Designation Realty LLC
Source: LERA MLS,MLS#: 2011733
Facts & features
Interior
Bedrooms & bathrooms
- Bedrooms: 2
- Bathrooms: 1
- Full bathrooms: 1
Primary bedroom
- Features: Walk-In Closet(s), Ceiling Fan(s)
- Area: 132
- Dimensions: 12 x 11
Bedroom 2
- Area: 99
- Dimensions: 11 x 9
Family room
- Area: 220
- Dimensions: 20 x 11
Kitchen
- Area: 99
- Dimensions: 11 x 9
Living room
- Area: 187
- Dimensions: 17 x 11
Heating
- Central, Electric
Cooling
- Central Air
Appliances
- Included: Gas Water Heater
- Laundry: Main Level, Washer Hookup, Dryer Connection
Features
- One Living Area, Utility Room Inside, Master Downstairs, Ceiling Fan(s)
- Flooring: Ceramic Tile, Wood, Laminate
- Windows: Window Coverings
- Has basement: No
- Number of fireplaces: 1
- Fireplace features: Family Room, Mock Fireplace, Kitchen
Interior area
- Total interior livable area: 996 sqft
Property
Parking
- Parking features: Converted Garage, None
Features
- Levels: One
- Stories: 1
- Pool features: None
- Fencing: Chain Link
Lot
- Size: 9,496 Square Feet
- Features: Level, Streetlights
Details
- Parcel number: 095150100200
Construction
Type & style
- Home type: SingleFamily
- Architectural style: Traditional
- Property subtype: Single Family Residence
Materials
- Wood Siding, Siding
- Foundation: Slab
- Roof: Composition
Condition
- Pre-Owned
- New construction: No
- Year built: 1949
Utilities & green energy
- Utilities for property: City Garbage service
Community & HOA
Community
- Features: None
- Subdivision: Kathy & Francis Jean
Location
- Region: San Antonio
Financial & listing details
- Price per square foot: $196/sqft
- Tax assessed value: $173,910
- Annual tax amount: $4,042
- Price range: $195.5K - $195.5K
- Date on market: 8/26/2026
- Cumulative days on market: 8 days
- Listing terms: Conventional,FHA,VA Loan,TX Vet,Cash
- Road surface type: Paved
Estimated market value
Not available
Estimated sales range
Not available
Not available
Price history
| Date | Event | Price |
|---|---|---|
| 8/26/2026 | Listed for sale | $195,500$196/sqft |
Source:  LERA MLS #2011733 Report a problem LERA MLS #2011733 Report a problem | ||
Public tax history
| Year | Property taxes | Tax assessment |
|---|---|---|
| 2025 | $4,244 -3% | $173,910 -3% |
| 2024 | $4,373 -4.1% | $179,230 -2.1% |
| 2023 | $4,562 -6.3% | $183,020 +1.8% |
| 2022 | $4,869 +69.7% | $179,700 +59.6% |
| 2021 | $2,869 | $112,620 +10.1% |
| 2020 | $2,869 +6.2% | $102,260 +7.2% |
| 2019 | $2,703 | $95,360 +11% |
| 2018 | $2,703 +31% | $85,890 +18.1% |
| 2017 | $2,064 +3.5% | $72,720 +3% |
| 2016 | $1,994 +22% | $70,630 +18.2% |
| 2015 | $1,634 | $59,750 -1.1% |
| 2014 | $1,634 | $60,410 +5.7% |
| 2013 | -- | $57,140 -1.8% |
| 2012 | -- | $58,160 -9% |
| 2011 | -- | $63,910 -1% |
| 2010 | -- | $64,550 -0.5% |
| 2009 | -- | $64,850 -3% |
| 2008 | -- | $66,890 +3.4% |
| 2007 | -- | $64,700 +10.2% |
| 2006 | -- | $58,720 +5.3% |
| 2005 | -- | $55,770 |
| 2004 | -- | -- |
| 2003 | -- | -- |
| 2002 | -- | -- |
| 2001 | -- | -- |
| 2000 | -- | -- |
Find assessor info on the county website
Monthly payment
Est. payment
Payment breakdown
Explore the cost of this home by adjusting the details. Changes won't be saved.Climate risks
Neighborhood: Riverside South
Nearby schools
Schools provided by the listing agent
- Elementary: Eloise Japhet Academy
- Middle: Eloise Japhet Academy
- High: Highlands
- District: San Antonio I.S.D.
Source: LERA MLS. This data may not be complete. We recommend contacting the local school district to confirm school assignments for this home.
Similar homes
- $205,0004 bd2 ba1.4k sqft5411 Clark, San Antonio, TX 78223For Sale

 MLS ID #1941572, Marcus Soliz TREC #786473, LPT Realty, LLC. LERA MLS
 - $199,0002 bd1 ba1k sqft222 W Burcham Ave, San Antonio, TX 78221For Sale
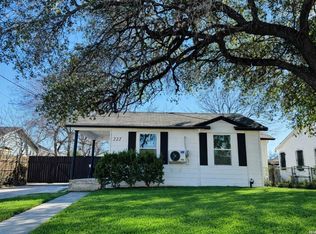 MLS ID #1939977, Cristina Fransen TREC #534079, Home Team of America. LERA MLS
 - $171,6003 bd1 ba968 sqft166 KILLARNEY DR, San Antonio, TX 78223For Sale
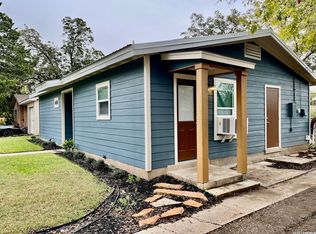 MLS ID #1970683, Eric Isarraraz TREC #617104, Vortex Realty. LERA MLS
 - $193,0003 bd2 ba1.1k sqft5034 Creekmoor, San Antonio, TX 78220For Sale
 MLS ID #1992151, R Shawn Groff TREC #356204, Groff Properties. LERA MLS
 - $184,9993 bd2 ba870 sqft811 Vickers, San Antonio, TX 78211For SaleMLS ID #2006386, Bertha Garza TREC #568911, Vortex Realty. LERA MLS
- $140,0003 bd2 ba1.3k sqft211 Lyric, San Antonio, TX 78223For SaleMLS ID #1994949, Sterling Harlan TREC #786519, Riverbend Realty Group, LLC. LERA MLS
- $215,0002 bd2 ba1.1k sqft539 hicks, San Antonio, TX 78210For SaleMLS ID #1949423, Richard Campos TREC #428831, Progressive Realty. LERA MLS
- $165,0002 bd1 ba672 sqft3123 MARS ST, San Antonio, TX 78226For SaleMLS ID #2011544, Maribel Salinas TREC #848757, RE/MAX Alamo Realty. LERA MLS
- $175,0003 bd1 ba1.2k sqft130 Orphan, San Antonio, TX 78202For SaleMLS ID #1998948, Robert Saenz TREC #553208, Xsellence Realty. LERA MLS
- $259,0003 bd1 ba1.2k sqft225 Linares, San Antonio, TX 78225For SaleMLS ID #2011646, Patrick Lozano TREC #523480, All City San Antonio Registered Series. LERA MLS
- $190,0002 bd1 ba836 sqft1815 Bronte St, San Antonio, TX 78207For SaleMLS ID #1961719, Annie Esparza TREC #552362, 3D Realty & Property Management. LERA MLS
- $210,0003 bd1 ba1k sqft518 Craigmont, San Antonio, TX 78213For SaleMLS ID #1970521, Cheryl Farmer TREC #804101, 3D Realty & Property Management. LERA MLS
- $169,9003 bd1 ba989 sqft4919 WAYCROSS LN, San Antonio, TX 78220For SaleMLS ID #2005099, Ryan Flannery TREC #662792, PPMG of Texas, LLC. LERA MLS
- $229,9003 bd1 ba1.3k sqft219 E Vestal Pl, San Antonio, TX 78221For SaleMLS ID #1964582, Ray Soliz TREC #737932, LPT Realty, LLC. LERA MLS
- $195,0003 bd2 ba1k sqft355 Cresham, San Antonio, TX 78218For SaleMLS ID #1944021, Manuel Vasquez TREC #676981, 3D Realty & Property Management. LERA MLS
- $190,0003 bd2 ba1.1k sqft2035 LYONS ST, San Antonio, TX 78207For SaleMLS ID #2005158, Carlos Acuna TREC #568899, Mission Real Estate Group. LERA MLS
- $195,0003 bd1 ba1.1k sqft330 Princeton, San Antonio, TX 78201For SaleMLS ID #1950075, Eduardo Arroyos TREC #578346, iHome Realty. LERA MLS
- $214,9993 bd2 ba1.1k sqft228 Odell, San Antonio, TX 78212For SaleMLS ID #2001507, Sandra Otero TREC #0566037, AXEN Realty. LERA MLS
- $160,0002 bd2 ba741 sqft14751 Southton Basin, San Antonio, TX 78223For SaleMLS ID #2007873, Leticia Dotson TREC #753211, Fathom Realty. LERA MLS
- $159,0003 bd2 ba1.2k sqft10406 Buescher, San Antonio, TX 78223For SaleMLS ID #2002456, Chad Sellers TREC #541066, Texas Property Shop. LERA MLS
