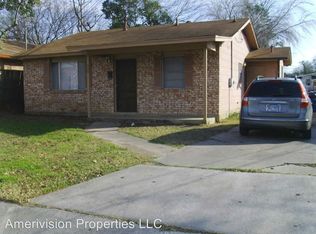
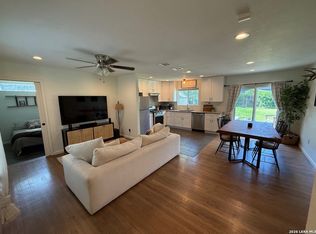
Welcome to this beautifully designed modern home featuring 3 spacious bedrooms, 2 full bathrooms, and an open-concept floor plan perfect for today's lifestyle. The contemporary design offers stylish finishes, abundant natural light, and a functional layout ideal for both everyday living and entertaining. Conveniently located just minutes from Downtown San Antonio, this home provides easy access to major highways including I-35, I-10, and US-281, making commuting throughout the city effortless. Enjoy being near some of San Antonio's most popular destinations, including The Pearl Historic District, the River Walk, top restaurants, shopping, entertainment, and cultural attractions. Perfectly positioned near several universities, including The University of Texas at San Antonio Downtown Campus (UTSA Downtown), Trinity University, St. Mary's University, and San Antonio College, this location offers exceptional convenience for students, faculty, and professionals alike. Whether you're a first-time homebuyer, looking to downsize, or seeking an excellent investment opportunity, this move-in-ready home combines modern comfort with an unbeatable central location. Schedule your private showing today!
For sale
$220,000
228 Odell, San Antonio, TX 78212
3beds
1,196sqft
:
Get pre-qualified$1,612/mo
Single Family Residence
Built in 1935
5,749 Square Feet Lot
$-- Zestimate®
$184/sqft
$-- HOA
What's special
Stylish finishesOpen-concept floor planAbundant natural light
- 14 days |
- 1,863 |
- 188 |
Zillow last checked:
Listing updated:
Listed by:
Sandra Otero TREC #0566037 (210) 663-6706,
AXEN Realty
Source: LERA MLS,MLS#: 2001507
Facts & features
Interior
Bedrooms & bathrooms
- Bedrooms: 3
- Bathrooms: 2
- Full bathrooms: 2
Primary bedroom
- Area: 110
- Dimensions: 10 x 11
Bedroom 2
- Area: 100
- Dimensions: 10 x 10
Bedroom 3
- Area: 121
- Dimensions: 11 x 11
Primary bathroom
- Features: Tub/Shower Combo
- Area: 48
- Dimensions: 6 x 8
Dining room
- Area: 120
- Dimensions: 12 x 10
Kitchen
- Area: 120
- Dimensions: 12 x 10
Living room
- Area: 187
- Dimensions: 17 x 11
Heating
- Central, Electric, Natural Gas
Cooling
- Central Air
Appliances
- Included: Range, Gas Cooktop, Refrigerator, Dishwasher
- Laundry: Main Level, Lower Level, Laundry Room, Washer Hookup, Dryer Connection
Features
- One Living Area, Liv/Din Combo, Eat-in Kitchen, Kitchen Island, Pantry, Utility Room Inside, 1st Floor Lvl/No Steps, Open Floorplan, All Bedrooms Downstairs, Master Downstairs, Ceiling Fan(s)
- Flooring: Carpet, Wood
- Windows: Window Coverings
- Has fireplace: No
- Fireplace features: Not Applicable
Interior area
- Total interior livable area: 1,196 sqft
Property
Parking
- Parking features: None
Features
- Levels: One
- Stories: 1
- Pool features: None
- Fencing: Privacy
- Has view: Yes
- View description: City
Lot
- Size: 5,749 Square Feet
- Features: Curbs, Sidewalks
Details
- Parcel number: 073910220120
Construction
Type & style
- Home type: SingleFamily
- Architectural style: Traditional
- Property subtype: Single Family Residence
Materials
- Wood Siding
- Roof: Composition
Condition
- Pre-Owned
- New construction: No
- Year built: 1935
Details
- Warranty included: Yes
Utilities & green energy
- Electric: CPS
- Gas: CPS
- Sewer: CPS
- Water: SAWS, Water System
- Utilities for property: City Garbage service
Community & HOA
Community
- Features: None, City Bus, School Bus
- Subdivision: Kenwood
Location
- Region: San Antonio
Financial & listing details
- Price per square foot: $184/sqft
- Tax assessed value: $184,780
- Annual tax amount: $4,213
- Price range: $220K - $220K
- Date on market: 7/19/2026
- Cumulative days on market: 15 days
- Listing terms: Conventional,FHA,VA Loan,Cash
- Road surface type: Paved
Estimated market value
Not available
Estimated sales range
Not available
$1,758/mo
Price history
| Date | Event | Price |
|---|---|---|
| 7/19/2026 | Listed for sale | $220,000-11.3%$184/sqft |
Source:  LERA MLS #2001507 Report a problem LERA MLS #2001507 Report a problem | ||
| 7/17/2024 | Listing removed | -- |
Source: Zillow Rentals Report a problem | ||
| 7/12/2024 | Listed for rent | $1,700$1/sqft |
Source: Zillow Rentals Report a problem | ||
| 9/22/2023 | Listing removed | -- |
Source: Zillow Rentals Report a problem | ||
| 9/12/2023 | Price change | $1,700-5.6%$1/sqft |
Source: Zillow Rentals Report a problem | ||
| 8/30/2023 | Price change | $1,800-5.3%$2/sqft |
Source: Zillow Rentals Report a problem | ||
| 8/23/2023 | Price change | $1,900-5%$2/sqft |
Source: Zillow Rentals Report a problem | ||
| 8/16/2023 | Listed for rent | $2,000$2/sqft |
Source: Zillow Rentals Report a problem | ||
| 7/29/2022 | Sold | -- |
Source: LERA MLS #1601701 Report a problem | ||
| 7/9/2022 | Pending sale | $248,000$207/sqft |
Source: LERA MLS #1601701 Report a problem | ||
| 7/2/2022 | Contingent | $248,000$207/sqft |
Source: LERA MLS #1601701 Report a problem | ||
| 6/24/2022 | Price change | $248,000-0.4%$207/sqft |
Source: LERA MLS #1601701 Report a problem | ||
| 6/5/2022 | Listed for sale | $249,000+47.3%$208/sqft |
Source: LERA MLS #1601701 Report a problem | ||
| 9/23/2021 | Sold | -- |
Source: Realty Austin solds #1549940_78212 Report a problem | ||
| 9/7/2021 | Contingent | $169,000$141/sqft |
Source: LERA MLS #1549940 Report a problem | ||
| 7/31/2021 | Listed for sale | $169,000-5.8%$141/sqft |
Source: LERA MLS #1549940 Report a problem | ||
| 8/1/2019 | Listing removed | $179,500$150/sqft |
Source: Vortex Realty #1386789 Report a problem | ||
| 5/28/2019 | Listed for sale | $179,500-3.4%$150/sqft |
Source: Vortex Realty #1386789 Report a problem | ||
| 4/29/2019 | Listing removed | $185,900$155/sqft |
Source: Vortex Realty #1374044 Report a problem | ||
| 4/2/2019 | Listed for sale | $185,900$155/sqft |
Source: Vortex Realty #1374044 Report a problem | ||
Public tax history
| Year | Property taxes | Tax assessment |
|---|---|---|
| 2025 | $2,412 -20.8% | $184,780 -4% |
| 2024 | $3,044 -3.3% | $192,500 +0.4% |
| 2023 | $3,147 -33.4% | $191,664 +10% |
| 2022 | $4,721 +25.3% | $174,240 +26% |
| 2021 | $3,769 | $138,320 +3% |
| 2020 | $3,769 +28.3% | $134,320 +29.6% |
| 2019 | $2,937 | $103,640 +12.9% |
| 2018 | $2,937 +23.3% | $91,770 +9.3% |
| 2017 | $2,383 +0.5% | $83,970 -0.1% |
| 2016 | $2,372 +41.2% | $84,030 +5.3% |
| 2015 | $1,680 | $79,780 +28.5% |
| 2014 | $1,680 | $62,090 +1.1% |
| 2013 | -- | $61,390 0% |
| 2012 | -- | $61,400 -1.1% |
| 2011 | -- | $62,100 -2.3% |
| 2010 | -- | $63,530 +2.2% |
| 2009 | -- | $62,167 +10% |
| 2008 | -- | $56,515 -20.1% |
| 2007 | -- | $70,700 +12.8% |
| 2006 | -- | $62,650 +4.6% |
| 2005 | -- | $59,910 |
| 2004 | -- | -- |
| 2003 | -- | -- |
| 2002 | -- | -- |
| 2001 | -- | -- |
| 2000 | -- | -- |
Find assessor info on the county website
Monthly payment
Est. payment
Payment breakdown
Explore the cost of this home by adjusting the details. Changes won't be saved.Climate risks
Neighborhood: 78212
Nearby schools
GreatSchools rating
- 3/10Rogers Elementary SchoolGrades: PK-8Distance: 0.5 mi
- 4/10Edison High SchoolGrades: 9-12Distance: 0.7 mi
Schools provided by the listing agent
- District: San Antonio I.S.D.
Source: LERA MLS. This data may not be complete. We recommend contacting the local school district to confirm school assignments for this home.
- $186,0002 bd1 ba840 sqft230 Odell St, San Antonio, TX 78212Off Market
- $180,3003 bd1 ba1.1k sqft222 Odell St, San Antonio, TX 78212Off Market
- $129,4002 bd1 ba874 sqft232 Odell St, San Antonio, TX 78212Off Market
- $122,8003 bd1 ba918 sqft220 Odell St, San Antonio, TX 78212Off Market
- $139,0002 bd1 ba1k sqft223 Agnes Dr, San Antonio, TX 78212Off Market
- $308,5003 bd2 ba1.5k sqft227 Agnes Dr, San Antonio, TX 78212Off Market
- $134,0002 bd1 ba870 sqft219 Agnes Dr, San Antonio, TX 78212Off Market
- $118,6002 bd1 ba784 sqft234 Odell St, San Antonio, TX 78212Off Market
A local agent can set up tours, give advice and negotiate with sellers.
A local lender can help you make sure your offer is ready when you are.
Similar homes
- $249,9003 bd3 ba1.3k sqft606 Clower, San Antonio, TX 78212For Sale

 MLS ID #1990465, Monica Cortes TREC #796699, Redbird Realty LLC. LERA MLS
 - $229,9993 bd1 ba1.3k sqft623 Weizmann St, San Antonio, TX 78213For Sale
 MLS ID #2005088, Valeria Sisson TREC #751934, eXp Realty. LERA MLS
 - $214,0003 bd2 ba1.1k sqft1505 Monterey, San Antonio, TX 78207For Sale
 MLS ID #1973018, Carmencita Buenrostro TREC #660011, Silverback Realty, LLC. LERA MLS
 - $230,0003 bd2 ba1k sqft115 Addax Dr., San Antonio, TX 78213For Sale
 MLS ID #1972567, Eliana Mijangos-Brown TREC #769351, White Rock Realty. LERA MLS
 - $208,0003 bd2 ba1.3k sqft2506 W Mulberry, San Antonio, TX 78228For SaleMLS ID #1973641, R. Catherine Rosales TREC #571785, IH 10 Realty. LERA MLS
- $230,0003 bd1 ba1.2k sqft222 DAWNVIEW LN, San Antonio, TX 78213For SaleMLS ID #1958732, Patricia Broyles TREC #423746, Select Properties. LERA MLS
- $214,9903 bd1 ba1.2k sqft418 Nassau Dr, San Antonio, TX 78213For SaleMLS ID #1968076, Ryan McDaniel TREC #758274, Keller Williams Heritage. LERA MLS
- $215,0003 bd2 ba1.5k sqft439 ASTOR ST, San Antonio, TX 78210For SaleMLS ID #1966940, Emma Burney TREC #649055, Burney Properties. LERA MLS
- $189,9003 bd2 ba1k sqft203 Warren, San Antonio, TX 78212For SaleMLS ID #1852139, Susana Stone TREC #632306, JPAR San Antonio. LERA MLS
- $169,0003 bd1 ba874 sqft610 EL MONTE BLVD, San Antonio, TX 78212For SaleMLS ID #1971598, Diana Rodriguez TREC #462571, Home Team of America. LERA MLS
- $225,0003 bd2 ba1k sqft417 E HUFF AVE, San Antonio, TX 78214For SaleMLS ID #1941365, Frances Lopez TREC #417202, Prime Realty. LERA MLS
- $226,0003 bd1 ba1.2k sqft210 GREENHAVEN DR, San Antonio, TX 78201For SaleMLS ID #1966171, Marysa Cruz TREC #834167, United Realty Group of Texas, LLC. LERA MLS
- $249,9004 bd2 ba1.3k sqft311 Haverford, San Antonio, TX 78217For SaleMLS ID #2003317, Kathia Viquez TREC #544845, Viquez Realty, LLC. LERA MLS
- $259,0005 bd2 ba1.5k sqft302 Blakeley Dr, San Antonio, TX 78209For SaleMLS ID #34842690, Stephen Eaton, Eaton Real Estate Company,LLC. HAR
- $199,0003 bd2 ba1.2k sqft735 KAYTON AVE, San Antonio, TX 78210For SaleMLS ID #1994267, Kelly Oberhauser TREC #655976, StepStone Realty, LLC. LERA MLS
- $225,0003 bd2 ba1.4k sqft775 YUCCA ST, San Antonio, TX 78220For SaleMLS ID #1995711, Carlos Gil TREC #663488, Malouff Realty, LLC. LERA MLS
- $210,0003 bd2 ba1k sqft1360 ESSEX ST, San Antonio, TX 78210For SaleMLS ID #1960648, Elizabeth Montoya TREC #577281, Century 21 Burroughs. LERA MLS
- $215,0004 bd2 ba1.7k sqft1108 Fresno, San Antonio, TX 78201For SaleMLS ID #1938723, Victor Rodriguez TREC #679150, 3D Realty & Property Management. LERA MLS
- $211,5003 bd2 ba1.3k sqft1410 Hicks avenue, San Antonio, TX 78210For SaleMLS ID #1875408, Yasmin Rodriguez Casillas TREC #838235, Epique Realty LLC. LERA MLS
- $249,9004 bd2 ba1.5k sqft202 LANARK DR, San Antonio, TX 78218For SaleMLS ID #2002467, Jennifer Sepulveda TREC #746931, Premier Realty Group Platinum. LERA MLS
