All electrical updated in 2015. Energy efficient windows in 2015. New roof 2025. New privacy fence 2026. This charming home has a spacious living room AND a spacious family room. The dining area is in between. Gas cooking, gas water heater and gas heating, to keep your utility costs down. Large detached shed. Alley access with pedestrian gate. Potential for vehicle backyard access with fence modification. Enjoy a convenient fire pit and a roomy yard. Cold central air. Garage has shelving and power, perfect space for drink fridge or extra freezer. Come see! Multiple ways to buy! Let's make a deal.
Under contract
Price cut: $3K (6/30)
$215,000
439 ASTOR ST, San Antonio, TX 78210
3beds
1,567sqft
:
Get pre-qualified$1,575/mo
Single Family Residence
Built in 1936
8,755 Square Feet Lot
$209,900 Zestimate®
$137/sqft
$-- HOA
What's special
Large detached shedGas cookingRoomy yardCold central airGas heatingSpacious family roomGas water heater
- 74 days |
- 322 |
- 27 |
Zillow last checked:
Listing updated:
Listed by:
Emma Burney TREC #649055 (210) 787-0988,
Burney Properties
Source: LERA MLS,MLS#: 1966940
Facts & features
Interior
Bedrooms & bathrooms
- Bedrooms: 3
- Bathrooms: 2
- Full bathrooms: 2
Primary bedroom
- Features: Ceiling Fan(s), Full Bath
- Area: 168
- Dimensions: 14 x 12
Bedroom 2
- Area: 168
- Dimensions: 14 x 12
Bedroom 3
- Area: 110
- Dimensions: 11 x 10
Primary bathroom
- Features: Shower Only, Single Vanity
- Area: 63
- Dimensions: 7 x 9
Dining room
- Area: 90
- Dimensions: 10 x 9
Family room
- Area: 270
- Dimensions: 18 x 15
Kitchen
- Area: 80
- Dimensions: 10 x 8
Living room
- Area: 252
- Dimensions: 18 x 14
Heating
- Central, Natural Gas
Cooling
- Central Air
Appliances
- Included: Range, Refrigerator, Dishwasher, Plumbed For Ice Maker, Gas Water Heater
- Laundry: Washer Hookup, Dryer Connection
Features
- Two Living Area, Separate Dining Room, Utility Room Inside, Ceiling Fan(s)
- Flooring: Carpet, Linoleum, Wood
- Has fireplace: No
- Fireplace features: Not Applicable
Interior area
- Total interior livable area: 1,567 sqft
Video & virtual tour
Property
Parking
- Total spaces: 1
- Parking features: One Car Garage
- Garage spaces: 1
Features
- Levels: One
- Stories: 1
- Pool features: None
- Fencing: Privacy
Lot
- Size: 8,755 Square Feet
- Dimensions: 70 x 125
- Features: Level, Curbs, Sidewalks, Streetlights
Details
- Additional structures: Shed(s)
- Parcel number: 068420000120
Construction
Type & style
- Home type: SingleFamily
- Architectural style: Craftsman
- Property subtype: Single Family Residence
Materials
- Asbestos
- Roof: Composition
Condition
- Pre-Owned
- New construction: No
- Year built: 1936
Utilities & green energy
- Sewer: Sewer System
- Water: Water System
- Utilities for property: City Garbage service
Community & HOA
Community
- Features: None
- Subdivision: Highland Park
Location
- Region: San Antonio
Financial & listing details
- Price per square foot: $137/sqft
- Tax assessed value: $225,130
- Annual tax amount: $4,891
- Price range: $215K - $215K
- Date on market: 5/15/2026
- Cumulative days on market: 75 days
- Listing terms: Conventional,FHA,VA Loan,Wraparound,Cash,Assumable
- Road surface type: Paved
Estimated market value
$209,900
$199,000 - $220,000
$1,897/mo
Price history
| Date | Event | Price |
|---|---|---|
| 7/24/2026 | Contingent | $215,000$137/sqft |
Source:  LERA MLS #1966940 Report a problem LERA MLS #1966940 Report a problem | ||
| 6/30/2026 | Price change | $215,000-1.4%$137/sqft |
Source: LERA MLS #1966940 Report a problem | ||
| 6/16/2026 | Price change | $218,000-0.5%$139/sqft |
Source: LERA MLS #1966940 Report a problem | ||
| 5/15/2026 | Listed for sale | $219,000+301.1%$140/sqft |
Source: LERA MLS #1966940 Report a problem | ||
| 4/24/2015 | Sold | -- |
Source: LERA MLS #1094858 Report a problem | ||
| 1/16/2015 | Listed for sale | $54,600+28.5%$35/sqft |
Source: RE/MAX Northeast #1094858 Report a problem | ||
| 2/12/2014 | Sold | -- |
Source: Public Record Report a problem | ||
| 2/4/2014 | Price change | $42,500+13.3%$27/sqft |
Source: Auction.com Report a problem | ||
| 1/23/2014 | Price change | $37,500$24/sqft |
Source: Auction.com Report a problem | ||
| 1/18/2014 | Listed for sale | -- |
Source: Auction.com Report a problem | ||
| 7/28/2006 | Sold | -- |
Source: LERA MLS #597066 Report a problem | ||
Public tax history
| Year | Property taxes | Tax assessment |
|---|---|---|
| 2025 | $2,372 -2% | $186,845 +10% |
| 2024 | $2,421 +12.6% | $169,859 +10% |
| 2023 | $2,151 -25.9% | $154,417 +10% |
| 2022 | $2,901 +4.6% | $140,379 +10% |
| 2021 | $2,775 | $127,617 +10% |
| 2020 | $2,775 +11% | $116,015 +10% |
| 2019 | $2,500 | $105,468 +10% |
| 2018 | $2,500 +24.3% | $95,880 -9.8% |
| 2017 | $2,012 -10% | $106,330 +34.2% |
| 2016 | $2,237 +15.7% | $79,240 +1.5% |
| 2015 | $1,933 | $78,060 +9.2% |
| 2014 | $1,933 | $71,460 +1.9% |
| 2013 | -- | $70,150 -3.2% |
| 2012 | -- | $72,500 -6.8% |
| 2011 | -- | $77,770 -5.3% |
| 2010 | -- | $82,110 +0.2% |
| 2009 | -- | $81,940 -1.9% |
| 2008 | -- | $83,490 +3.8% |
| 2007 | -- | $80,430 +7.7% |
| 2006 | -- | $74,650 +40.8% |
| 2005 | -- | $53,000 |
| 2004 | -- | -- |
| 2003 | -- | -- |
| 2002 | -- | -- |
| 2001 | -- | -- |
| 2000 | -- | -- |
Find assessor info on the county website
Monthly payment
Est. payment
Payment breakdown
Explore the cost of this home by adjusting the details. Changes won't be saved.Climate risks
Neighborhood: Highland Park
Nearby schools
GreatSchools rating
- 4/10Eloise Japhet Elementary SchoolGrades: PK-5Distance: 0.1 mi
- 6/10Steele Montessori AcademyGrades: PK-8Distance: 1.4 mi
- 4/10Brackenridge High SchoolGrades: 9-12Distance: 1.9 mi
Schools provided by the listing agent
- Elementary: Japhet
- Middle: Hot Wells
- High: Brackenridge
- District: San Antonio I.S.D.
Source: LERA MLS. This data may not be complete. We recommend contacting the local school district to confirm school assignments for this home.
- $192,3003 bd2 ba1.4k sqft443 Astor St, San Antonio, TX 78210Off Market
- $146,2002 bd1 ba1.1k sqft435 Astor St, San Antonio, TX 78210Off Market
- $146,7002 bd1 ba1k sqft447 Astor St, San Antonio, TX 78210Off Market
- $140,0003 bd1 ba906 sqft427 Astor St, San Antonio, TX 78210Off Market
- $148,2003 bd1 ba1k sqft438 Haggin St, San Antonio, TX 78210Off Market
- $135,8002 bd1 ba1.4k sqft434 Haggin St, San Antonio, TX 78210Off Market
- $143,5002 bd1 ba1.2k sqft442 Haggin St, San Antonio, TX 78210Off Market
- $149,4002 bd1 ba1.1k sqft451 Astor St, San Antonio, TX 78210Off Market
A local agent can set up tours, give advice and negotiate with sellers.
Similar homes
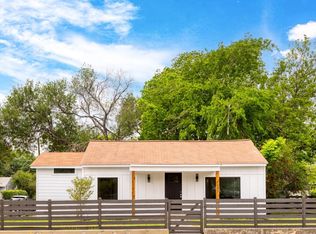
- $230,0003 bd2 ba1.4k sqft2927 New Braunfels, San Antonio, TX 78210For Sale
 MLS ID #1923755, Crystal Garza TREC #773792, Real Broker, LLC. LERA MLS
 - $210,0003 bd2 ba1k sqft1360 ESSEX ST, San Antonio, TX 78210For Sale
 MLS ID #1960648, Elizabeth Montoya TREC #577281, Century 21 Burroughs. LERA MLS
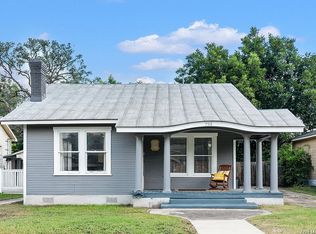
 - $199,0003 bd2 ba1.2k sqft735 KAYTON AVE, San Antonio, TX 78210For Sale
 MLS ID #1994267, Kelly Oberhauser TREC #655976, StepStone Realty, LLC. LERA MLS
 - $245,0003 bd2 ba1.3k sqft834 BAILEY AVE, San Antonio, TX 78210For Sale
 MLS ID #1962482, Candy Rose TREC #540741, Rose Residential, LLC. LERA MLS
 - $210,0003 bd2 ba1.4k sqft3950 S WALTERS, San Antonio, TX 78223For SaleMLS ID #1996822, Diane Menchaca TREC #688898, 3D Realty & Property Management. LERA MLS
- $190,0003 bd2 ba860 sqft426 Buckingham, San Antonio, TX 78210For SaleMLS ID #1973590, Jeanette Rodriguez TREC #800530, eXp Realty. LERA MLS
- $255,0002 bd2 ba1.3k sqft1419 Schley Ave, San Antonio, TX 78210For SaleMLS ID #1993966, Hoi Ta TREC #691674, Texas Premier Realty. LERA MLS
- $235,0002 bd1 ba1.3k sqft406 MCKINLEY AVE, San Antonio, TX 78210For SaleMLS ID #1991232, Polly McKinley TREC #631506, Coldwell Banker D'Ann Harper. LERA MLS
- $225,0003 bd2 ba1k sqft417 E HUFF AVE, San Antonio, TX 78214For SaleMLS ID #1941365, Frances Lopez TREC #417202, Prime Realty. LERA MLS
- $210,0003 bd2 ba1.2k sqft801 Canton, San Antonio, TX 78202For SaleMLS ID #2000861, Trenton Cavness TREC #754350, Epique Realty LLC. LERA MLS
- $225,0003 bd2 ba1.4k sqft775 YUCCA ST, San Antonio, TX 78220For SaleMLS ID #1995711, Carlos Gil TREC #663488, Malouff Realty, LLC. LERA MLS
- $220,0003 bd2 ba1.1k sqft228 Odell, San Antonio, TX 78212For SaleMLS ID #2001507, Sandra Otero TREC #0566037, AXEN Realty. LERA MLS
- $209,9993 bd2 ba1.1k sqft435 Belmont, San Antonio, TX 78202For SaleMLS ID #1968004, Karolina Dudek TREC #775485, LPT Realty, LLC. LERA MLS
- $214,0003 bd2 ba1.1k sqft1505 Monterey, San Antonio, TX 78207For SaleMLS ID #1973018, Carmencita Buenrostro TREC #660011, Silverback Realty, LLC. LERA MLS
- $164,0002 bd1 ba1.1k sqft115 BROADBENT AVE, San Antonio, TX 78210For SaleMLS ID #1959176, Emma Burney TREC #649055, Burney Properties. LERA MLS
- $184,0002 bd1 ba1k sqft526 HAMMOND AVE, San Antonio, TX 78210For SaleMLS ID #1961022, Sara Trautner TREC #659624, Vecino Realty, LLC. LERA MLS
- $175,0003 bd2 ba1.2k sqft1235 Sims Ave, San Antonio, TX 78225For SaleMLS ID #2002279, Mario Hesles TREC #491219, The Hesles Agency. LERA MLS
- $220,0004 bd2 ba1.1k sqft663 W PYRON AVE, San Antonio, TX 78221For SaleMLS ID #1993069, Jennifer Bishop TREC #723744, Real Broker, LLC. LERA MLS
- $240,0003 bd1 ba1.6k sqft450 Pamela, San Antonio, TX 78223For SaleMLS ID #1935252, Glenn Clarke TREC #470787, Collaborative Real Estate. LERA MLS
- $213,0003 bd2 ba1.3k sqft2506 W Mulberry, San Antonio, TX 78228For SaleMLS ID #1973641, R. Catherine Rosales TREC #571785, IH 10 Realty. LERA MLS
