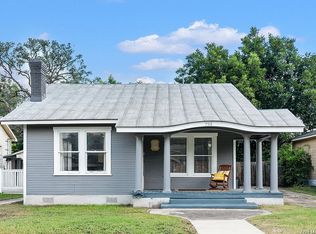
Welcome home to this beautiful Craftsman, perfectly blending classic historic character with the essential modern upgrades you actually want. Located just minutes from the heart of downtown San Antonio, this property offers vibrant urban living and timeless warmth. Enjoy effortless commutes and weekend outings with quick access to the Pearl, Southtown, and downtown San Antonio's premier entertainment districts. You'll also be close to Brooks City Base and all the growth happening in this emerging area! This home is not a generic, sterile flip. Instead, it has been lovingly maintained to preserve the authentic craftsmanship of its era. Fragrant rose bushes line the pathway to the front door. You'll find gorgeous original architectural details still here, such as the built-in living room mantle with shelving, classic trim work, shiplap ceiling, wood flooring, and a cozy flow that modern builds just can't replicate. While the historic charm remains intact, the heavy lifting has already been done for you. The home boasts major, high-value structural updates that offer true peace of mind: Foundation has been leveled in 2026, recent Roof replacement in 2024 to include all new decking, Blown-in Attic insulation, and new mini-splits added in 2024, too! Plumbing updates to include: tankless water heater, sewer lines replaced in 2026, gutters and French Drain with sump pump added to help maintain proper drainage and protect the foundation. New clean-out and passing hydrostatic test just this month! No plumbing leaks at this house! Enjoy the character of this 1920s home without the worry of historical maintenance backlogs. All appliances are also included! Step out onto the classic covered front porch-perfect for your morning coffee-or head inside to bright living spaces anchored by timeless design. The backyard offers endless space to enjoy your gardening or other outdoor hobbies! Imagine all the entertaining possibilities with so much space as well! You'll also find a huge detached garage with plenty of storage and shelving to contain your extra stuff or start your next project. Whether you're looking for a character-rich primary residence close to the city's best dining and culture, or a standout property with undeniable curb appeal, this home is ready for its next chapter with you.
Under contract
Price increase: $1K (8/4)
$185,000
526 HAMMOND AVE, San Antonio, TX 78210
2beds
1,050sqft
Single Family Residence
Built in 1926
7,492 Square Feet Lot
$-- Zestimate®
$176/sqft
$-- HOA
What's special
Wood flooringClassic trim workCozy flowUndeniable curb appealTankless water heaterBlown-in attic insulationClassic covered front porch
- 53 days |
- 605 |
- 61 |
Zillow last checked:
Listing updated:
Listed by:
Sara Trautner TREC #659624 (210) 831-3189,
Vecino Realty, LLC
Source: LERA MLS,MLS#: 1961022
Facts & features
Interior
Bedrooms & bathrooms
- Bedrooms: 2
- Bathrooms: 1
- Full bathrooms: 1
Primary bedroom
- Features: Ceiling Fan(s)
- Area: 195
- Dimensions: 15 x 13
Bedroom 2
- Area: 156
- Dimensions: 13 x 12
Dining room
- Area: 100
- Dimensions: 10 x 10
Kitchen
- Area: 120
- Dimensions: 12 x 10
Living room
- Area: 180
- Dimensions: 15 x 12
Heating
- Window Unit, 3+ Units, Electric, Natural Gas
Cooling
- Ceiling Fan(s), 3+ Window/Wall, Attic Fan
Appliances
- Included: Washer, Dryer, Microwave, Range, Gas Cooktop, Refrigerator, Dishwasher, Plumbed For Ice Maker, Gas Water Heater, Tankless Water Heater
- Laundry: Main Level, Washer Hookup, Dryer Connection
Features
- One Living Area, Separate Dining Room, Eat-in Kitchen, Utility Room Inside, 1st Floor Lvl/No Steps, Ceiling Fan(s)
- Flooring: Ceramic Tile, Wood, Laminate
- Has fireplace: No
- Fireplace features: Not Applicable
Interior area
- Total interior livable area: 1,050 sqft
Video & virtual tour
Property
Parking
- Total spaces: 2
- Parking features: Two Car Garage, Detached, Oversized
- Garage spaces: 2
Features
- Levels: One
- Stories: 1
- Exterior features: Rain Gutters
- Pool features: None
- Fencing: Chain Link
Lot
- Size: 7,492 Square Feet
- Dimensions: 50x150
- Features: Level, Curbs, Sidewalks, Streetlights
- Residential vegetation: Mature Trees, Mature Trees (ext feat)
Details
- Parcel number: 033030350070
Construction
Type & style
- Home type: SingleFamily
- Architectural style: Craftsman
- Property subtype: Single Family Residence
Materials
- Wood Siding
- Roof: Composition
Condition
- Pre-Owned
- New construction: No
- Year built: 1926
Utilities & green energy
- Water: Water System
- Utilities for property: City Garbage service
Community & HOA
Community
- Features: Tennis Court(s), Playground
- Subdivision: Highland Park
Location
- Region: San Antonio
Financial & listing details
- Price per square foot: $176/sqft
- Tax assessed value: $189,530
- Annual tax amount: $4,116
- Price range: $185K - $185K
- Date on market: 6/24/2026
- Cumulative days on market: 53 days
- Listing terms: Conventional,FHA,VA Loan,Cash
- Road surface type: Paved
Estimated market value
Not available
Estimated sales range
Not available
Not available
Price history
| Date | Event | Price |
|---|---|---|
| 8/10/2026 | Contingent | $185,000$176/sqft |
Source:  LERA MLS #1961022 Report a problem LERA MLS #1961022 Report a problem | ||
| 8/4/2026 | Listed for sale | $185,000+0.5%$176/sqft |
Source: LERA MLS #1961022 Report a problem | ||
| 7/28/2026 | Contingent | $184,000$175/sqft |
Source: LERA MLS #1961022 Report a problem | ||
| 7/22/2026 | Price change | $184,000-2.6%$175/sqft |
Source: LERA MLS #1961022 Report a problem | ||
| 6/24/2026 | Listed for sale | $189,000+45.5%$180/sqft |
Source: LERA MLS #1961022 Report a problem | ||
| 5/14/2018 | Sold | -- |
Source: LERA MLS #1299645 Report a problem | ||
| 4/25/2018 | Pending sale | $129,900$124/sqft |
Source: RYNO Realty, Inc. #1299645 Report a problem | ||
| 3/21/2018 | Listed for sale | $129,900+63.4%$124/sqft |
Source: RYNO Realty, Inc. #1299645 Report a problem | ||
| 5/23/2016 | Listing removed | $79,500$76/sqft |
Source: Owner Report a problem | ||
| 2/24/2016 | Listed for sale | $79,500$76/sqft |
Source: Owner Report a problem | ||
| 1/6/2016 | Sold | -- |
Source: LERA MLS #1147199 Report a problem | ||
Public tax history
| Year | Property taxes | Tax assessment |
|---|---|---|
| 2025 | $4,625 +0.5% | $189,530 +0.5% |
| 2024 | $4,602 +65.9% | $188,610 +7.4% |
| 2023 | $2,774 -20.8% | $175,692 +10% |
| 2022 | $3,502 +8.7% | $159,720 +10% |
| 2021 | $3,223 | $145,200 +10% |
| 2020 | $3,223 +10.7% | $132,000 +2.4% |
| 2019 | $2,912 | $128,920 +81.2% |
| 2018 | $2,912 +62.8% | $71,140 +12.8% |
| 2017 | $1,789 +232.7% | $63,060 +0.6% |
| 2016 | $538 -15% | $62,680 +4.4% |
| 2015 | $633 | $60,027 +10% |
| 2014 | $633 | $54,570 +3.5% |
| 2013 | -- | $52,710 -2% |
| 2012 | -- | $53,810 -7.5% |
| 2011 | -- | $58,150 -5.1% |
| 2010 | -- | $61,260 +0.1% |
| 2009 | -- | $61,210 -1.8% |
| 2008 | -- | $62,360 +3.7% |
| 2007 | -- | $60,130 +4% |
| 2006 | -- | $57,790 +15.8% |
| 2005 | -- | $49,900 |
| 2004 | -- | -- |
| 2003 | -- | -- |
| 2002 | -- | -- |
| 2001 | -- | -- |
| 2000 | -- | -- |
Find assessor info on the county website
Monthly payment
Est. payment
Payment breakdown
Explore the cost of this home by adjusting the details. Changes won't be saved.Climate risks
Neighborhood: Highland Park
Nearby schools
GreatSchools rating
- NAHighland Park Elementary SchoolGrades: PK-5Distance: 0.1 mi
- NAPoe Middle SchoolGrades: 8Distance: 0.6 mi
- 4/10Brackenridge High SchoolGrades: 9-12Distance: 1.6 mi
Schools provided by the listing agent
- Elementary: Japhet
- Middle: Poe
- High: Brackenridge
- District: San Antonio I.S.D.
Source: LERA MLS. This data may not be complete. We recommend contacting the local school district to confirm school assignments for this home.
- $89,2003 bd1 ba1.1k sqft530 Hammond Ave, San Antonio, TX 78210Off Market
- $111,8003 bd1 ba1.1k sqft522 Hammond Ave, San Antonio, TX 78210Off Market
- $110,2003 bd2 ba1.5k sqft518 Hammond Ave, San Antonio, TX 78210Off Market
- $160,7003 bd2 ba1k sqft536 Hammond Ave, San Antonio, TX 78210Off Market
- $194,7003 bd1 ba1.2k sqft514 Hammond Ave, San Antonio, TX 78210Off Market
- $117,0003 bd1 ba1.3k sqft538 Hammond Ave, San Antonio, TX 78210Off Market
- $--2 bd1 ba1.2k sqft527 Rigsby Ave, San Antonio, TX 78210Sold
- $142,6003 bd2 ba2.5k sqft523 Rigsby Ave, San Antonio, TX 78210Off Market
A local agent can set up tours, give advice and negotiate with sellers.
Similar homes
- $189,0003 bd2 ba1.2k sqft735 KAYTON AVE, San Antonio, TX 78210For Sale
 MLS ID #1994267, Kelly Oberhauser TREC #655976, StepStone Realty, LLC. LERA MLS
 - $195,0003 bd2 ba1.1k sqft726 Avant, San Antonio, TX 78210For Sale
 MLS ID #2003436, Agustin Devoto TREC #588941, Artex Realty LLC. LERA MLS
 - $185,0003 bd2 ba1.1k sqft614 DELMAR ST, San Antonio, TX 78210For Sale
 MLS ID #1847805, Federico Volkmer TREC #670481, Keller Williams City-View. LERA MLS
 - $163,0004 bd2 ba1.5k sqft1019 Chicago Blvd, San Antonio, TX 78210For Sale By Owner

- $150,0003 bd1 ba1.3k sqft230 W High, San Antonio, TX 78210For SaleMLS ID #1995694, Jose Camargo TREC #652380, eXp Realty. LERA MLS
- $211,5003 bd2 ba1.3k sqft1410 Hicks avenue, San Antonio, TX 78210For SaleMLS ID #1875408, Yasmin Rodriguez Casillas TREC #838235, Epique Realty LLC. LERA MLS
- $215,0003 bd2 ba1.5k sqft439 ASTOR ST, San Antonio, TX 78210For SaleMLS ID #1966940, Emma Burney TREC #649055, Burney Properties. LERA MLS
- $200,0003 bd1 ba1.2k sqft903 Potomac, San Antonio, TX 78202For SaleMLS ID #2004235, Cheo Cardenas TREC #538235, LPT Realty, LLC. LERA MLS
- $230,0003 bd2 ba1.4k sqft2927 New Braunfels, San Antonio, TX 78210For SaleMLS ID #1923755, Crystal Garza TREC #773792, Real Broker, LLC. LERA MLS
- $239,5003 bd2 ba1.2k sqft726 E Highland Blvd, San Antonio, TX 78210For SaleMLS ID #1914414, Aaron Hines TREC #664808, All City San Antonio Registered Series. LERA MLS
- $195,0003 bd2 ba1.1k sqft1042 Poinsettia, San Antonio, TX 78202For SaleMLS ID #2004502, Kelsee Cantu TREC #753776, Levi Rodgers Real Estate Group. LERA MLS
- $245,0003 bd2 ba1.3k sqft834 BAILEY AVE, San Antonio, TX 78210For SaleMLS ID #1962482, Candy Rose TREC #540741, Rose Residential, LLC. LERA MLS
- $235,0002 bd1 ba1.3k sqft406 MCKINLEY AVE, San Antonio, TX 78210For SaleMLS ID #1991232, Polly McKinley TREC #631506, Coldwell Banker D'Ann Harper. LERA MLS
- $180,0003 bd1 ba1k sqft255 THOMPSON PL, San Antonio, TX 78225For SaleMLS ID #2001494, Felicia Gonzalez TREC #493482, Resi Realty, LLC. LERA MLS
- $179,9893 bd1 ba1k sqft530 COMO ST, San Antonio, TX 78220For SaleMLS ID #1964511, Jessica Lerma TREC #750458, LPT Realty, LLC. LERA MLS
- $174,9002 bd1 ba864 sqft126 Lincolnshire Dr, San Antonio, TX 78220For SaleMLS ID #1966485, Cesar Soto TREC #810371, Real Broker, LLC. LERA MLS
- $210,0002 bd2 ba924 sqft103 Saint Charles, San Antonio, TX 78202For SaleMLS ID #1973151, Gabriela Castillo TREC #756301, Exquisite Properties, LLC. LERA MLS
- $209,9993 bd2 ba1.1k sqft435 Belmont, San Antonio, TX 78202For SaleMLS ID #1968004, Karolina Dudek TREC #775485, LPT Realty, LLC. LERA MLS
- $170,0003 bd2 ba1.2k sqft1235 Sims Ave, San Antonio, TX 78225For SaleMLS ID #2002279, Mario Hesles TREC #491219, The Hesles Agency. LERA MLS
- $199,0002 bd1 ba906 sqft1726 Center, San Antonio, TX 78202For SaleMLS ID #1868432, Mitchell Gonzalez TREC #718206, eXp Realty. LERA MLS
