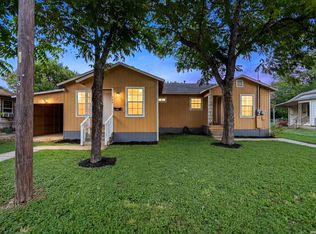
Absolutely charming 3 bedroom 2 bathroom home located in Palm Heights. Built in the 1940s, this single story home is full of old world charm! Recently painted navy exterior (July 2026)! You are greeted by hardwood flooring in the family room. The kitchen does have modern updates including stainless steel appliances, gorgeous granite countertops & white cabinetry. The primary bedroom has an ensuite bathroom & backyard access. Two secondary bedrooms w/hardwood flooring. The bathrooms have been updated with modern shower tiling and fixtures. Fresh interior paint (July 2026)! Newer shingles on home. Minutes away from Graebner Elementary. San Antonio ISD!
For sale
$175,000
1235 Sims Ave, San Antonio, TX 78225
3beds
1,248sqft
:
Get pre-qualified$1,317/mo
Single Family Residence
Built in 1943
7,100 Square Feet Lot
$-- Zestimate®
$140/sqft
$-- HOA
What's special
- 5 days |
- 157 |
- 21 |
Likely to sell faster than
Zillow last checked:
Listing updated:
Listed by:
Mario Hesles TREC #491219 (210) 639-4807,
The Hesles Agency
Source: LERA MLS,MLS#: 2002279
Facts & features
Interior
Bedrooms & bathrooms
- Bedrooms: 3
- Bathrooms: 2
- Full bathrooms: 2
Primary bedroom
- Features: Ceiling Fan(s), Full Bath
- Area: 198
- Dimensions: 18 x 11
Bedroom 2
- Area: 165
- Dimensions: 15 x 11
Bedroom 3
- Area: 121
- Dimensions: 11 x 11
Primary bathroom
- Features: Shower Only, Single Vanity
- Area: 21
- Dimensions: 7 x 3
Dining room
- Area: 88
- Dimensions: 11 x 8
Family room
- Area: 165
- Dimensions: 15 x 11
Kitchen
- Area: 88
- Dimensions: 11 x 8
Heating
- Central, Other
Cooling
- Central Air
Appliances
- Included: Range, Gas Cooktop, Refrigerator
- Laundry: Washer Hookup, Dryer Connection
Features
- One Living Area, Liv/Din Combo, Secondary Bedroom Down, All Bedrooms Downstairs, Ceiling Fan(s), Solid Counter Tops
- Flooring: Ceramic Tile, Wood, Vinyl, Laminate
- Has fireplace: No
- Fireplace features: Not Applicable
Interior area
- Total interior livable area: 1,248 sqft
Property
Parking
- Parking features: None
Features
- Levels: One
- Stories: 1
- Pool features: None
Lot
- Size: 7,100 Square Feet
Details
- Parcel number: 070400040120
Construction
Type & style
- Home type: SingleFamily
- Property subtype: Single Family Residence
Materials
- Siding, Vinyl Siding
- Roof: Composition
Condition
- Pre-Owned
- New construction: No
- Year built: 1943
Utilities & green energy
- Sewer: Sewer System
- Water: Water System
Community & HOA
Community
- Features: None
- Subdivision: Palm Heights
Location
- Region: San Antonio
Financial & listing details
- Price per square foot: $140/sqft
- Tax assessed value: $188,260
- Annual tax amount: $4,489
- Price range: $175K - $175K
- Date on market: 7/22/2026
- Cumulative days on market: 7 days
- Listing terms: Conventional,FHA,VA Loan,TX Vet,Cash
Estimated market value
Not available
Estimated sales range
Not available
Not available
Price history
| Date | Event | Price |
|---|---|---|
| 7/22/2026 | Listed for sale | $175,000-2.2%$140/sqft |
Source:  LERA MLS #2002279 Report a problem LERA MLS #2002279 Report a problem | ||
| 6/2/2026 | Listing removed | $178,899$143/sqft |
Source: LERA MLS #1949246 Report a problem | ||
| 6/1/2026 | Listing removed | $1,650$1/sqft |
Source: LERA MLS #1963925 Report a problem | ||
| 5/5/2026 | Listed for rent | $1,650$1/sqft |
Source: LERA MLS #1963925 Report a problem | ||
| 5/1/2026 | Price change | $178,899-10.5%$143/sqft |
Source: LERA MLS #1949246 Report a problem | ||
| 4/10/2026 | Price change | $199,899-4.3%$160/sqft |
Source: LERA MLS #1949246 Report a problem | ||
| 3/16/2026 | Listed for sale | $208,899$167/sqft |
Source: LERA MLS #1949246 Report a problem | ||
Public tax history
| Year | Property taxes | Tax assessment |
|---|---|---|
| 2025 | $4,594 +12.2% | $188,260 +12.2% |
| 2024 | $4,095 -7.1% | $167,830 -5.1% |
| 2023 | $4,409 +8.5% | $176,870 +17.9% |
| 2022 | $4,065 | $150,040 +20.7% |
| 2021 | -- | $124,330 +10.5% |
| 2020 | -- | $112,470 +11% |
| 2019 | $2,873 | $101,360 +7% |
| 2018 | $2,873 +960.7% | $94,740 +24.3% |
| 2017 | $271 +8.1% | $76,214 +10% |
| 2016 | $251 -13.6% | $69,285 +10% |
| 2015 | $290 | $62,986 +10% |
| 2014 | $290 | $57,260 -1.2% |
| 2013 | -- | $57,930 -4.5% |
| 2012 | -- | $60,690 -2.3% |
| 2011 | -- | $62,100 -2.2% |
| 2010 | -- | $63,520 -5.1% |
| 2009 | -- | $66,960 -4% |
| 2008 | -- | $69,760 +5.3% |
| 2007 | -- | $66,250 +8.7% |
| 2006 | -- | $60,960 +11% |
| 2005 | -- | $54,900 |
| 2004 | -- | -- |
| 2003 | -- | -- |
| 2002 | -- | -- |
| 2001 | -- | -- |
| 2000 | -- | -- |
Find assessor info on the county website
Monthly payment
Est. payment
Payment breakdown
Explore the cost of this home by adjusting the details. Changes won't be saved.Climate risks
Neighborhood: Palm Heights
Nearby schools
GreatSchools rating
- 2/10Charles Graebner Elementary SchoolGrades: PK-5Distance: 0.3 mi
- NALowell MiddleGrades: 6-8Distance: 0.9 mi
- 2/10Burbank High SchoolGrades: 9-12Distance: 1.5 mi
Schools provided by the listing agent
- Elementary: Graebner
- High: Burbank
- District: San Antonio I.S.D.
Source: LERA MLS. This data may not be complete. We recommend contacting the local school district to confirm school assignments for this home.
- $154,5003 bd2 ba1.5k sqft1231 Sims Ave, San Antonio, TX 78225Off Market
- $191,9003 bd2 ba1.7k sqft1239 Sims Ave, San Antonio, TX 78225Off Market
- $129,9002 bd1 ba920 sqft1227 Sims Ave, San Antonio, TX 78225Off Market
- $148,2004 bd2 ba1.6k sqft102 Westway Dr, San Antonio, TX 78225Off Market
- $105,6003 bd1 ba1.1k sqft630 Hoover Ave, San Antonio, TX 78225Off Market
- $121,3003 bd1 ba1.2k sqft634 Hoover Ave, San Antonio, TX 78225Off Market
- $147,2003 bd1 ba1k sqft1230 Sims Ave, San Antonio, TX 78225Off Market
- $131,5003 bd1 ba1.5k sqft1234 Sims Ave, San Antonio, TX 78225Off Market
A local agent can set up tours, give advice and negotiate with sellers.
A local lender can help you make sure your offer is ready when you are.
Similar homes
- $194,0003 bd2 ba1.4k sqft706 W WINNIPEG AVE, San Antonio, TX 78225For Sale
 MLS ID #1999621, Bianca Killey TREC #641378, Keller Williams Legacy. LERA MLS
 - $182,4003 bd1 ba1k sqft1034 ELDORADO ST, San Antonio, TX 78225For Sale
 MLS ID #1967113, Christopher Negron TREC #689187, Levi Rodgers Real Estate Group. LERA MLS
 - $175,0003 bd2 ba1.1k sqft235 Benita, San Antonio, TX 78210For Sale
 MLS ID #1994692, Jonathan Layton TREC #537860, Luxely Real Estate. LERA MLS
 - $220,0004 bd2 ba1.6k sqft742 Royston Ave, San Antonio, TX 78225For Sale
 MLS ID #1996940, Michele DeHoyos TREC #799913, JPAR San Antonio. LERA MLS
 - $169,9003 bd4 ba1.2k sqft762 Marquette Dr, San Antonio, TX 78228For SaleMLS ID #1998906, Alexandra Davalos TREC #400780, Davalos & Associates. LERA MLS
- $179,7003 bd2 ba974 sqft107 CORNISH AVE, San Antonio, TX 78223For SaleMLS ID #1971955, Melanie Heath TREC #597098, MCH Realty Group. LERA MLS
- $175,0003 bd2 ba1.5k sqft6022 Redbrook Dr, San Antonio, TX 78242For SaleMLS ID #1967961, Romana Disrud TREC #614047, Phyllis Browning Company. LERA MLS
- $164,7003 bd1 ba1.1k sqft838 SW 39th, San Antonio, TX 78237For SaleMLS ID #1963701, Melanie Heath TREC #597098, MCH Realty Group. LERA MLS
- $199,5002 bd1 ba1k sqft1328 N Center, San Antonio, TX 78202For SaleMLS ID #2002212, Courtny Ortmann TREC #640136, TKO Listings, LLC. LERA MLS
- $174,9883 bd1 ba906 sqft143 Surfrider St, San Antonio, TX 78242For SaleMLS ID #1995335, Omar Jackson TREC #600181, Coldwell Banker D'Ann Harper, REALTOR. LERA MLS
- $169,0003 bd2 ba1.3k sqft5527 Colewood, San Antonio, TX 78233For SaleMLS ID #2003240, Melissa Roel TREC #811436, Proper Realty. LERA MLS
- $214,0003 bd2 ba1.1k sqft1505 Monterey, San Antonio, TX 78207For SaleMLS ID #1973018, Carmencita Buenrostro TREC #660011, Silverback Realty, LLC. LERA MLS
- $159,9003 bd2 ba1.2k sqft438 Vanderbilt, San Antonio, TX 78210For SaleMLS ID #1927328, Robert Saenz TREC #553208, Xsellence Realty. LERA MLS
- $179,7003 bd1 ba906 sqft266 BANGOR DR, San Antonio, TX 78228For SaleMLS ID #1993919, Melanie Heath TREC #597098, MCH Realty Group. LERA MLS
- $155,0003 bd1 ba1.3k sqft230 W High, San Antonio, TX 78210For SaleMLS ID #1995694, Jose Camargo TREC #652380, eXp Realty. LERA MLS
- $179,9993 bd1 ba1k sqft530 COMO ST, San Antonio, TX 78220For SaleMLS ID #1964511, Jessica Lerma TREC #750458, LPT Realty, LLC. LERA MLS
- $199,0003 bd2 ba1.2k sqft735 KAYTON AVE, San Antonio, TX 78210For SaleMLS ID #1994267, Kelly Oberhauser TREC #655976, StepStone Realty, LLC. LERA MLS
- $169,0003 bd1 ba1k sqft7214 MILL VALLEY DR, San Antonio, TX 78242For SaleMLS ID #1995045, Ruben Prieto TREC #735804, Jason Mitchell Real Estate Tex. LERA MLS
- $189,9003 bd1 ba1.1k sqft702 CRESTFIELD ST, San Antonio, TX 78227For SaleMLS ID #1996912, Cristina Silva TREC #764070, All City Real Estate. LERA MLS
- $220,0004 bd2 ba1.1k sqft663 W PYRON AVE, San Antonio, TX 78221For SaleMLS ID #1993069, Jennifer Bishop TREC #723744, Real Broker, LLC. LERA MLS
