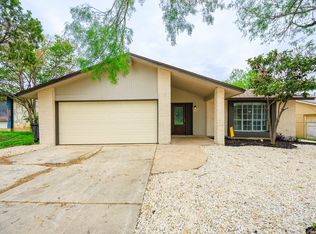
SOME HOUSES ARE SIMPLY PLACES TO LIVE. THIS ONE WAS DESIGNED TO FEEL LIKE HOME. Beautifully refreshed and move-in ready, this thoughtfully updated home welcomes you with fresh paint, new flooring, and an open-concept layout designed for today's lifestyle. The refinished kitchen flows effortlessly into the living and dining spaces, creating an inviting place to gather, entertain, and make memories. Step outside to a spacious backyard featuring an oversized deck, offering plenty of room for weekend barbecues, relaxing evenings under the Texas sky, or creating your own outdoor retreat. Perfectly located just minutes from Lackland Air Force Base, Highway 90, Loop 410, shopping, dining, and everyday conveniences, you'll also enjoy being just a short walk from Millers Pond Park, featuring a stocked fishing pond, basketball gym, playgrounds, walking trails, a community center, and neighborhood events throughout the year. This home is proudly refreshed by Seven M Properties, a local company dedicated to breathing new life into established neighborhoods through thoughtful renovations designed for modern living. Another beautifully refreshed Seven M home just around the corner is already under contract, with additional homes coming soon. Updated for today. Ready for your tomorrow.
For sale
$169,000
7214 MILL VALLEY DR, San Antonio, TX 78242
3beds
1,037sqft
Single Family Residence
Built in 1968
9,801 Square Feet Lot
$161,300 Zestimate®
$163/sqft
$-- HOA
What's special
Spacious backyardFresh paintNew flooringOversized deckThoughtfully updated homeRefinished kitchen
- 53 days |
- 238 |
- 25 |
Zillow last checked:
Listing updated:
Listed by:
Ruben Prieto TREC #735804 (210) 363-1231,
Jason Mitchell Real Estate Tex
Source: LERA MLS,MLS#: 1995045
Facts & features
Interior
Bedrooms & bathrooms
- Bedrooms: 3
- Bathrooms: 1
- Full bathrooms: 1
Primary bedroom
- Area: 169
- Dimensions: 13 x 13
Bedroom 2
- Area: 121
- Dimensions: 11 x 11
Bedroom 3
- Area: 121
- Dimensions: 11 x 11
Dining room
- Area: 96
- Dimensions: 12 x 8
Kitchen
- Area: 120
- Dimensions: 10 x 12
Living room
- Area: 270
- Dimensions: 18 x 15
Heating
- Window Unit, Electric, Natural Gas
Cooling
- Ceiling Fan(s), Two Window/Wall
Appliances
- Included: Range
- Laundry: Washer Hookup, Dryer Connection
Features
- One Living Area, Separate Dining Room, High Ceilings, Open Floorplan, Master Downstairs, Ceiling Fan(s)
- Flooring: Vinyl
- Windows: Window Coverings
- Has basement: No
- Has fireplace: No
- Fireplace features: Not Applicable
Interior area
- Total interior livable area: 1,037 sqft
Property
Parking
- Parking features: None
Features
- Stories: 1
- Patio & porch: Deck
- Pool features: None
- Fencing: Chain Link,Wire
Lot
- Size: 9,801 Square Feet
- Features: Level, Curbs
Details
- Parcel number: 152431150140
Construction
Type & style
- Home type: SingleFamily
- Architectural style: Traditional
- Property subtype: Single Family Residence
Materials
- Siding
- Foundation: Slab
- Roof: Composition
Condition
- Pre-Owned
- New construction: No
- Year built: 1968
Utilities & green energy
- Electric: CPS Energy
- Gas: CPS Energy
- Sewer: SAWS
- Water: SAWS
- Utilities for property: City Garbage service
Community & HOA
Community
- Features: Playground, Sports Court, Basketball Court, Fishing
- Subdivision: Lackland City
Location
- Region: San Antonio
Financial & listing details
- Price per square foot: $163/sqft
- Tax assessed value: $148,330
- Annual tax amount: $3,680
- Price range: $169K - $169K
- Date on market: 6/25/2026
- Cumulative days on market: 54 days
- Listing terms: Conventional,FHA,VA Loan,Cash,Investors OK
- Ownership: Corporate Owned
- Road surface type: Paved
Estimated market value
$161,300
$153,000 - $169,000
$1,475/mo
Price history
| Date | Event | Price |
|---|---|---|
| 6/25/2026 | Listed for sale | $169,000$163/sqft |
Source:  LERA MLS #1995045 Report a problem LERA MLS #1995045 Report a problem | ||
Public tax history
| Year | Property taxes | Tax assessment |
|---|---|---|
| 2025 | $3,680 -3.5% | $148,330 -3.5% |
| 2024 | $3,815 +3.7% | $153,780 +2.5% |
| 2023 | $3,679 +7.1% | $149,970 +15.2% |
| 2022 | $3,436 +22.5% | $130,220 +25.5% |
| 2021 | $2,806 | $103,750 -0.4% |
| 2020 | $2,806 +26.4% | $104,140 +29.2% |
| 2019 | $2,220 | $80,630 +4.5% |
| 2018 | $2,220 +32.1% | $77,130 +26.5% |
| 2017 | $1,681 +2.5% | $60,970 +2.6% |
| 2016 | $1,640 +51.7% | $59,400 +2% |
| 2015 | $1,081 | $58,220 +49.4% |
| 2014 | $1,081 | $38,970 -1.9% |
| 2013 | -- | $39,710 -7.8% |
| 2012 | -- | $43,090 -2.4% |
| 2011 | -- | $44,170 -2.5% |
| 2010 | -- | $45,300 -9.5% |
| 2009 | -- | $50,070 -10.5% |
| 2008 | -- | $55,920 -0.1% |
| 2007 | -- | $56,000 +3.8% |
| 2006 | -- | $53,940 +9.1% |
| 2005 | -- | $49,460 |
| 2004 | -- | -- |
| 2003 | -- | -- |
| 2002 | -- | -- |
| 2001 | -- | -- |
| 2000 | -- | -- |
Find assessor info on the county website
Monthly payment
Est. payment
Payment breakdown
Explore the cost of this home by adjusting the details. Changes won't be saved.Climate risks
Neighborhood: People Active in Community Effort
Nearby schools
GreatSchools rating
- 4/10Neil Armstrong Elementary SchoolGrades: PK-5Distance: 0.2 mi
- 2/10Dwight Middle SchoolGrades: 6-8Distance: 4.3 mi
- 1/10South San Antonio High School - West CampusGrades: 9-12Distance: 0.5 mi
Schools provided by the listing agent
- Elementary: Neil Armstrong
- Middle: Dwight
- High: South San Antonio
- District: South San Antonio.
Source: LERA MLS. This data may not be complete. We recommend contacting the local school district to confirm school assignments for this home.
- $111,2003 bd1 ba1.2k sqft7218 Mill Valley Dr, San Antonio, TX 78242Off Market
- $126,9003 bd1 ba1.5k sqft7210 Mill Valley Dr, San Antonio, TX 78242Off Market
- $117,0003 bd1 ba1.2k sqft6039 Misty Valley Dr, San Antonio, TX 78242Off Market
- $142,2003 bd2 ba1.1k sqft7222 Mill Valley Dr, San Antonio, TX 78242Off Market
- $152,4003 bd2 ba1.3k sqft6038 Misty Valley Dr, San Antonio, TX 78242Off Market
- $--4 bd1 ba1.5k sqft6046 Lark Valley Dr, San Antonio, TX 78242Sold
- $106,7003 bd1 ba836 sqft7215 Mill Valley Dr, San Antonio, TX 78242Off Market
- $108,1003 bd1 ba1k sqft7219 Mill Valley Dr, San Antonio, TX 78242Off Market
A local agent can set up tours, give advice and negotiate with sellers.
Similar homes
- $167,5003 bd1 ba936 sqft6011 MISTY VALLEY DR, San Antonio, TX 78242For Sale

 MLS ID #1994946, Ruben Prieto TREC #735804, Jason Mitchell Real Estate Tex. LERA MLS
 - $184,7003 bd2 ba1.5k sqft5907 MARINER ST, San Antonio, TX 78242For Sale
 MLS ID #2005723, Melanie Heath TREC #597098, MCH Realty Group. LERA MLS
 - $174,9004 bd1 ba1.2k sqft5535 RED SKY ST, San Antonio, TX 78242For Sale
 MLS ID #1972040, Jordan Brandt TREC #688235, Spring House Realty. LERA MLS
 - $199,8944 bd2 ba1.4k sqft7518 SLEEPY VALLEY DR, San Antonio, TX 78242For Sale
 MLS ID #1969465, Jessica Soria TREC #688535, 1st Choice Realty Group. LERA MLS
 - $189,9903 bd1 ba1k sqft123 CHADWICK DR, San Antonio, TX 78227For SaleMLS ID #2008334, Antonio Flores TREC #766802, LPT Realty, LLC. LERA MLS
- $230,0003 bd2 ba1.5k sqft5539 KNOLL KREST DR, San Antonio, TX 78242For SaleMLS ID #2005431, Ana Chavez TREC #768909, Real Broker, LLC. LERA MLS
- $164,7003 bd1 ba1.1k sqft838 SW 39th, San Antonio, TX 78237For SaleMLS ID #1963701, Melanie Heath TREC #597098, MCH Realty Group. LERA MLS
- $210,0003 bd2 ba1k sqft9018 CHAMINADE DR, San Antonio, TX 78224For SaleMLS ID #2008585, Mayte Pacheco TREC #757346, Real Broker, LLC. LERA MLS
- $170,0003 bd2 ba1.2k sqft1235 Sims Ave, San Antonio, TX 78225For SaleMLS ID #2002279, Mario Hesles TREC #491219, The Hesles Agency. LERA MLS
- $174,9904 bd1 ba1.2k sqft462 HATFIELD ST, San Antonio, TX 78227For SaleMLS ID #1965395, Benita Holguin TREC #765055, Keller Williams Heritage. LERA MLS
- $190,0003 bd2 ba1.2k sqft6750 PARADISE OAK DR, San Antonio, TX 78227For SaleMLS ID #1995983, Jaime Cuevas TREC #721041, Real Broker, LLC. LERA MLS
- $118,0003 bd2 ba1.2k sqft1206 KISKADEE WAY, San Antonio, TX 78245For SaleMLS ID #2009398, Toni Smart TREC #415719, Smart Group, REALTORS. LERA MLS
- $149,9003 bd2 ba1.3k sqft7218 Luna Ct, San Antonio, TX 78211For SaleMLS ID #1922420, Shane Neal TREC #608871, eXp Realty. LERA MLS
- $219,9003 bd2 ba1.2k sqft154 MOUNTAIN VALLEY ST, San Antonio, TX 78227For SaleMLS ID #1969513, Roland Cornejo TREC #487426, RE/MAX North-San Antonio. LERA MLS
- $215,0003 bd1 ba1.2k sqft6602 Swiss Oaks, San Antonio, TX 78227For SaleMLS ID #2006420, Jassmin Hernandez TREC #731056, Premier Realty Group Platinum. LERA MLS
- $200,0004 bd2 ba1.3k sqft551 Merritt, San Antonio, TX 78227For SaleMLS ID #1954683, Juan Rodriguez TREC #702413, Vortex Realty. LERA MLS
- $175,0003 bd3 ba1.4k sqft3823 Southton View, San Antonio, TX 78222For SaleMLS ID #1971800, Alyssia Crawford TREC #786572, Orchard Brokerage. LERA MLS
- $240,0003 bd2 ba1.2k sqft2050 Springvale, San Antonio, TX 78227For SaleMLS ID #1942548, Fernando Garcia Tiscareno TREC #829496, eXp Realty. LERA MLS
- $169,9003 bd2 ba1.1k sqft5409 ARNESON DR, Kirby, TX 78219For SaleMLS ID #1971588, John Moses TREC #685501, Proper Realty. LERA MLS
- $238,0003 bd2 ba1.2k sqft11406 Clints Wls, San Antonio, TX 78245For SaleMLS ID #1999660, Sandra Rangel TREC #579513, Real Broker, LLC. LERA MLS
