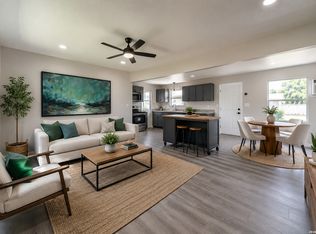

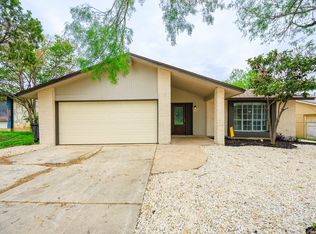
Enjoy your ideal home or a smart investment opportunity under $200K! This updated 3-bedroom, 2-bath home offers approximately 1,300 square feet of comfortable living space with modern upgrades throughout. Enjoy a wrap-around carport for convenient parking, brand-new plumbing and electrical systems, and an efficient mini split unit that keeps the home comfortable year-round. The updated leveled foundation provides lasting stability and peace of mind. Freshly installed lush green grass enhances the curb appeal, creating a welcoming first impression that sets this home apart. With no neighbors directly in front or behind, you'll enjoy exceptional privacy, while long-time residents on both sides bring a warm, established community feel. Nestled on a quiet, laid-back block, this home is move-in ready and full of potential perfect for buyers seeking lasting comfort or investors looking for a dependable property.
For sale
Price cut: $5K (8/6)
$149,900
7218 Luna Ct, San Antonio, TX 78211
3beds
1,316sqft
:
Get pre-qualified$1,118/mo
Single Family Residence
Built in 1980
5,536 Square Feet Lot
$-- Zestimate®
$114/sqft
$-- HOA
What's special
Modern upgrades throughout
- 273 days |
- 1,388 |
- 116 |
Zillow last checked:
Listing updated:
Listed by:
Shane Neal TREC #608871 (726) 245-8941,
eXp Realty
Source: LERA MLS,MLS#: 1922420
Facts & features
Interior
Bedrooms & bathrooms
- Bedrooms: 3
- Bathrooms: 2
- Full bathrooms: 2
Primary bedroom
- Features: Split, Full Bath
- Area: 130
- Dimensions: 13 x 10
Bedroom 2
- Area: 117
- Dimensions: 13 x 9
Bedroom 3
- Area: 110
- Dimensions: 10 x 11
Primary bathroom
- Features: Shower Only, Single Vanity
- Area: 72
- Dimensions: 9 x 8
Dining room
- Area: 90
- Dimensions: 9 x 10
Kitchen
- Area: 54
- Dimensions: 6 x 9
Living room
- Area: 132
- Dimensions: 12 x 11
Heating
- Window Unit, Other, Electric
Cooling
- Ceiling Fan(s), Wall/Window Unit(s), Other, Attic Fan
Appliances
- Included: Range, Gas Cooktop, Vented Exhaust Fan, Gas Water Heater
- Laundry: Main Level, Washer Hookup
Features
- One Living Area, Separate Dining Room, Eat-in Kitchen, Open Floorplan, All Bedrooms Downstairs, Ceiling Fan(s), Solid Counter Tops, Custom Cabinets
- Flooring: Carpet, Vinyl
- Has fireplace: No
- Fireplace features: Not Applicable
Interior area
- Total interior livable area: 1,316 sqft
Video & virtual tour
Property
Parking
- Total spaces: 4
- Parking features: None, Four or More Car Carport
- Carport spaces: 4
Features
- Levels: One
- Stories: 1
- Patio & porch: Covered
- Pool features: None
Lot
- Size: 5,536 Square Feet
- Features: Level, Curbs, Streetlights
Details
- Parcel number: 112530011230
Construction
Type & style
- Home type: SingleFamily
- Architectural style: Contemporary,Traditional
- Property subtype: Single Family Residence
Materials
- Siding
- Roof: Composition
Condition
- Pre-Owned
- New construction: No
- Year built: 1980
Utilities & green energy
- Utilities for property: City Garbage service
Community & HOA
Community
- Features: None
- Subdivision: Quintana/South San Area (Ss)
Location
- Region: San Antonio
Financial & listing details
- Price per square foot: $114/sqft
- Tax assessed value: $116,590
- Annual tax amount: $2,892
- Price range: $149.9K - $149.9K
- Date on market: 11/12/2025
- Cumulative days on market: 221 days
- Listing terms: Conventional,FHA,VA Loan,TX Vet,Cash
Estimated market value
Not available
Estimated sales range
Not available
$1,499/mo
Price history
| Date | Event | Price |
|---|---|---|
| 8/6/2026 | Price change | $149,900-3.2%$114/sqft |
Source:  LERA MLS #1922420 Report a problem LERA MLS #1922420 Report a problem | ||
| 7/15/2026 | Price change | $154,900-5%$118/sqft |
Source: LERA MLS #1922420 Report a problem | ||
| 6/23/2026 | Price change | $163,000-2.4%$124/sqft |
Source: LERA MLS #1922420 Report a problem | ||
| 6/3/2026 | Price change | $167,000-1.2%$127/sqft |
Source: LERA MLS #1922420 Report a problem | ||
| 5/15/2026 | Pending sale | $169,000$128/sqft |
Source: LERA MLS #1922420 Report a problem | ||
| 4/28/2026 | Contingent | $169,000$128/sqft |
Source: LERA MLS #1922420 Report a problem | ||
| 4/27/2026 | Listed for sale | $169,000$128/sqft |
Source: LERA MLS #1922420 Report a problem | ||
| 4/22/2026 | Contingent | $169,000$128/sqft |
Source: LERA MLS #1922420 Report a problem | ||
| 4/20/2026 | Price change | $169,000-3.4%$128/sqft |
Source: LERA MLS #1922420 Report a problem | ||
| 4/6/2026 | Price change | $175,000-2.8%$133/sqft |
Source: LERA MLS #1922420 Report a problem | ||
| 3/19/2026 | Price change | $180,000-2.7%$137/sqft |
Source: LERA MLS #1922420 Report a problem | ||
| 3/18/2026 | Listed for sale | $185,000$141/sqft |
Source: LERA MLS #1922420 Report a problem | ||
| 3/3/2026 | Pending sale | $185,000$141/sqft |
Source: LERA MLS #1922420 Report a problem | ||
| 2/19/2026 | Price change | $185,000-2.1%$141/sqft |
Source: LERA MLS #1922420 Report a problem | ||
| 1/6/2026 | Price change | $189,000-5%$144/sqft |
Source: LERA MLS #1922420 Report a problem | ||
| 11/12/2025 | Listed for sale | $199,000$151/sqft |
Source: LERA MLS #1922420 Report a problem | ||
Public tax history
| Year | Property taxes | Tax assessment |
|---|---|---|
| 2025 | $237 +15.2% | $113,202 +10% |
| 2024 | $205 -9.1% | $102,911 +10% |
| 2023 | $226 -6.9% | $93,555 +10% |
| 2022 | $243 -4.9% | $85,050 +10% |
| 2021 | $255 | $77,318 +10% |
| 2020 | $255 +8.2% | $70,289 +10% |
| 2019 | $236 | $63,899 +10% |
| 2018 | $236 +5.3% | $58,090 +8.8% |
| 2017 | $224 +1.2% | $53,390 +2.6% |
| 2016 | $221 -42.9% | $52,052 +10% |
| 2015 | $387 | $47,320 -16.5% |
| 2014 | $387 | $56,670 +0.8% |
| 2013 | -- | $56,240 +8.8% |
| 2012 | -- | $51,700 +10% |
| 2011 | -- | $47,000 -2.8% |
| 2010 | -- | $48,330 -1.1% |
| 2009 | -- | $48,850 -3.8% |
| 2008 | -- | $50,770 -9.9% |
| 2007 | -- | $56,330 +15.4% |
| 2006 | -- | $48,830 +17.4% |
| 2005 | -- | $41,600 |
| 2004 | -- | -- |
| 2003 | -- | -- |
| 2002 | -- | -- |
| 2001 | -- | -- |
| 2000 | -- | -- |
Find assessor info on the county website
Monthly payment
Est. payment
Payment breakdown
Explore the cost of this home by adjusting the details. Changes won't be saved.Climate risks
Neighborhood: 78211
Nearby schools
GreatSchools rating
- 6/10Price Elementary SchoolGrades: PK-5Distance: 0.5 mi
- 2/10Dwight Middle SchoolGrades: 6-8Distance: 0.9 mi
- 3/10South San Antonio High SchoolGrades: 9-12Distance: 0.7 mi
Schools provided by the listing agent
- Elementary: Price
- Middle: Dwight
- High: South San Antonio
- District: South San Antonio.
Source: LERA MLS. This data may not be complete. We recommend contacting the local school district to confirm school assignments for this home.
- $133,1003 bd1 ba1.2k sqft7222 Luna Ct, San Antonio, TX 78211Off Market
- $99,8002 bd1 ba720 sqft7214 Luna Ct, San Antonio, TX 78211Off Market
- $117,5003 bd1 ba1.3k sqft265 Briggs St, San Antonio, TX 78211Off Market
- $112,0002 bd1 ba828 sqft7226 Luna Ct, San Antonio, TX 78211Off Market
- $33,2602 bd1 ba736 sqft7210 Luna Ct, San Antonio, TX 78211Off Market
- $138,9002 bd1 ba1k sqft263 Briggs St, San Antonio, TX 78211Off Market
- $33,260-- bd-- ba-- sqft7206 Luna Ct, San Antonio, TX 78211Off Market
- $63,440-- bd-- ba-- sqft301 Briggs St, San Antonio, TX 78211Off Market
A local agent can set up tours, give advice and negotiate with sellers.
Similar homes
- $170,0003 bd2 ba1.2k sqft1235 Sims Ave, San Antonio, TX 78225For Sale

 MLS ID #2002279, Mario Hesles TREC #491219, The Hesles Agency. LERA MLS
 - $169,0003 bd1 ba1k sqft7214 MILL VALLEY DR, San Antonio, TX 78242For Sale
 MLS ID #1995045, Ruben Prieto TREC #735804, Jason Mitchell Real Estate Tex. LERA MLS
 - $164,7003 bd1 ba1.1k sqft838 SW 39th, San Antonio, TX 78237For Sale
 MLS ID #1963701, Melanie Heath TREC #597098, MCH Realty Group. LERA MLS
 - $184,7003 bd2 ba1.5k sqft5907 MARINER ST, San Antonio, TX 78242For Sale
 MLS ID #2005723, Melanie Heath TREC #597098, MCH Realty Group. LERA MLS
 - $167,5003 bd1 ba936 sqft6011 MISTY VALLEY DR, San Antonio, TX 78242For SaleMLS ID #1994946, Ruben Prieto TREC #735804, Jason Mitchell Real Estate Tex. LERA MLS
- $152,0003 bd1 ba1k sqft4818 Lark, San Antonio, TX 78228For SaleMLS ID #1957234, Marcelina Morales TREC #574424, Jason Mitchell Real Estate Tex. LERA MLS
- $139,7003 bd1 ba1k sqft1616 RUIZ ST, San Antonio, TX 78207For SaleMLS ID #1965759, Melanie Heath TREC #597098, MCH Realty Group. LERA MLS
- $159,9993 bd1 ba966 sqft243 Yolanda, San Antonio, TX 78228For SaleMLS ID #1926829, Devin Resendez TREC #663042, Keller Williams Legacy. LERA MLS
- $174,9904 bd1 ba1.2k sqft462 HATFIELD ST, San Antonio, TX 78227For SaleMLS ID #1965395, Benita Holguin TREC #765055, Keller Williams Heritage. LERA MLS
- $200,0004 bd2 ba1.7k sqft170 DORSEY ST, San Antonio, TX 78221For SaleMLS ID #1991449, Mark Morales TREC #584778, Option One Real Estate. LERA MLS
- $149,7002 bd1 ba836 sqft3543 BOTTOMLESS LK, San Antonio, TX 78222For SaleMLS ID #1968163, Melanie Heath TREC #597098, MCH Realty Group. LERA MLS
- $215,0003 bd1 ba1.2k sqft6602 Swiss Oaks, San Antonio, TX 78227For SaleMLS ID #2006420, Jassmin Hernandez TREC #731056, Premier Realty Group Platinum. LERA MLS
- $165,0003 bd2 ba1k sqft13846 LLAMA PL, San Antonio, TX 78252For SaleMLS ID #2004134, Belinda Alfaro TREC #714660, RE Solutions XV LLC. LERA MLS
- $184,0003 bd1 ba946 sqft142 Hidden Valley, San Antonio, TX 78227For SaleMLS ID #1932752, Gerardo Aguirre TREC #681037, All City San Antonio Registered Series. LERA MLS
- $188,7773 bd2 ba1.2k sqft2227 HICKS AVE, San Antonio, TX 78210For SaleMLS ID #1968152, Kimberly Rendon TREC #794396, Inspired Brokerage, LLC. LERA MLS
- $190,0003 bd2 ba1.2k sqft6750 PARADISE OAK DR, San Antonio, TX 78227For SaleMLS ID #1995983, Jaime Cuevas TREC #721041, Real Broker, LLC. LERA MLS
- $220,5553 bd2 ba1.1k sqft324 Bargas St, San Antonio, TX 78210For SaleMLS ID #2005054, Cole Springer TREC #778357, Springer Realty. LERA MLS
- $219,9993 bd2 ba1.3k sqft1134 Longmont, San Antonio, TX 78245For SaleMLS ID #2006922, Valeria Sisson TREC #751934, eXp Realty. LERA MLS
- $180,0003 bd2 ba1.3k sqft4118 WINTER SUNRISE DR, San Antonio, TX 78244For SaleMLS ID #2005077, Devin Resendez TREC #663042, Keller Williams Legacy. LERA MLS
- $169,7003 bd1 ba1.5k sqft5119 VILLAGE CRST, San Antonio, TX 78218For SaleMLS ID #1968195, Melanie Heath TREC #597098, MCH Realty Group. LERA MLS
