Welcome to 2227 Hicks Ave-- a beautifully renovated 3 bedroom 2 bathroom home on the Central East side of San Antonio, Texas! This home has a beautiful kitchen and open living and dining rooms perfect for hosting indoor parties. Or enjoy the large backyard with a covered patio--perfect for hosting summer BBQs. Owner financing is available at $220k, $20k down, 10% rate.
For sale
Price cut: $8.7K (6/9)
$188,777
2227 HICKS AVE, San Antonio, TX 78210
3beds
1,226sqft
:
Get pre-qualified$1,421/mo
Single Family Residence
Built in 1966
7,013 Square Feet Lot
$179,000 Zestimate®
$154/sqft
$-- HOA
What's special
Large backyardCovered patioBeautiful kitchen
- 84 days |
- 295 |
- 46 |
Zillow last checked:
Listing updated:
Listed by:
Kimberly Rendon TREC #794396 (830) 765-2310,
Inspired Brokerage, LLC
Source: LERA MLS,MLS#: 1968152
Facts & features
Interior
Bedrooms & bathrooms
- Bedrooms: 3
- Bathrooms: 2
- Full bathrooms: 2
Primary bedroom
- Features: Multi-Closets, Ceiling Fan(s), Full Bath
- Area: 170
- Dimensions: 17 x 10
Bedroom 2
- Area: 143
- Dimensions: 13 x 11
Bedroom 3
- Area: 180
- Dimensions: 15 x 12
Primary bathroom
- Features: Shower Only, Single Vanity
- Area: 40
- Dimensions: 8 x 5
Dining room
- Area: 130
- Dimensions: 13 x 10
Kitchen
- Area: 100
- Dimensions: 10 x 10
Living room
- Area: 196
- Dimensions: 14 x 14
Heating
- Other
Cooling
- Other
Appliances
- Included: Microwave, Range
- Laundry: Washer Hookup, Dryer Connection
Features
- One Living Area, Liv/Din Combo, Kitchen Island, Utility Room Inside, Ceiling Fan(s)
- Flooring: Ceramic Tile, Laminate
- Windows: Window Coverings
- Has basement: No
- Has fireplace: No
- Fireplace features: Not Applicable
Interior area
- Total interior livable area: 1,226 sqft
Property
Parking
- Total spaces: 1
- Parking features: None, Converted Garage, One Car Carport, Open
- Carport spaces: 1
Features
- Levels: One
- Stories: 1
- Pool features: None
Lot
- Size: 7,013 Square Feet
Details
- Parcel number: 031930180320
Construction
Type & style
- Home type: SingleFamily
- Property subtype: Single Family Residence
Materials
- Asbestos
- Foundation: Slab
- Roof: Wood Shingle/Shake
Condition
- Pre-Owned
- New construction: No
- Year built: 1966
Utilities & green energy
- Water: Water System
Community & HOA
Community
- Features: None
- Subdivision: Pasadena Heights
Location
- Region: San Antonio
Financial & listing details
- Price per square foot: $154/sqft
- Tax assessed value: $131,600
- Annual tax amount: $3,211
- Price range: $188.8K - $188.8K
- Date on market: 5/19/2026
- Cumulative days on market: 202 days
- Listing terms: Conventional,FHA,VA Loan,1st Seller Carry,2nd Seller Carry,Cash
Estimated market value
$179,000
$170,000 - $188,000
$1,489/mo
Price history
| Date | Event | Price |
|---|---|---|
| 6/9/2026 | Price change | $188,777-4.4%$154/sqft |
Source:  LERA MLS #1968152 Report a problem LERA MLS #1968152 Report a problem | ||
| 6/1/2026 | Price change | $197,520-1.1%$161/sqft |
Source: LERA MLS #1968152 Report a problem | ||
| 5/19/2026 | Listed for sale | $199,777-15%$163/sqft |
Source: LERA MLS #1968152 Report a problem | ||
| 5/4/2026 | Listing removed | $235,000$192/sqft |
Source: LERA MLS #1932201 Report a problem | ||
| 3/11/2026 | Price change | $235,000+7%$192/sqft |
Source: LERA MLS #1932201 Report a problem | ||
| 3/10/2026 | Price change | $219,638+17.8%$179/sqft |
Source: LERA MLS #1932201 Report a problem | ||
| 3/7/2026 | Price change | $186,398-1.3%$152/sqft |
Source: LERA MLS #1932201 Report a problem | ||
| 3/2/2026 | Price change | $188,777-0.5%$154/sqft |
Source: LERA MLS #1932201 Report a problem | ||
| 2/19/2026 | Price change | $189,638-2.1%$155/sqft |
Source: LERA MLS #1932201 Report a problem | ||
| 2/18/2026 | Price change | $193,698-1.4%$158/sqft |
Source: LERA MLS #1932201 Report a problem | ||
| 2/9/2026 | Price change | $196,388-1.6%$160/sqft |
Source: LERA MLS #1932201 Report a problem | ||
| 1/26/2026 | Price change | $199,638-4.8%$163/sqft |
Source: LERA MLS #1932201 Report a problem | ||
| 1/19/2026 | Price change | $209,638-1.9%$171/sqft |
Source: LERA MLS #1932201 Report a problem | ||
| 1/8/2026 | Listed for sale | $213,698$174/sqft |
Source: LERA MLS #1932201 Report a problem | ||
Public tax history
| Year | Property taxes | Tax assessment |
|---|---|---|
| 2025 | $1,388 -56.8% | $131,600 |
| 2024 | $3,211 -2.1% | $131,600 |
| 2023 | $3,281 +2125.9% | $131,600 +82.2% |
| 2022 | $147 -11.1% | $72,219 +10% |
| 2021 | $166 | $65,654 +10% |
| 2020 | $166 +10.7% | $59,685 +10% |
| 2019 | $150 | $54,259 +10% |
| 2018 | $150 +3.8% | $49,326 +10% |
| 2017 | $144 +8.6% | $44,842 +10% |
| 2016 | $133 -42.8% | $40,765 +10% |
| 2015 | $232 | $37,059 +10% |
| 2014 | $232 | $33,690 +0.1% |
| 2013 | -- | $33,670 -4.7% |
| 2012 | -- | $35,320 -3% |
| 2011 | -- | $36,420 -6% |
| 2010 | -- | $38,750 -4.4% |
| 2009 | -- | $40,530 -8% |
| 2008 | -- | $44,040 -2.7% |
| 2007 | -- | $45,250 +5.6% |
| 2006 | -- | $42,860 +9.6% |
| 2005 | -- | $39,100 |
| 2004 | -- | -- |
| 2003 | -- | -- |
| 2002 | -- | -- |
| 2001 | -- | -- |
| 2000 | -- | -- |
Find assessor info on the county website
Monthly payment
Est. payment
Payment breakdown
Explore the cost of this home by adjusting the details. Changes won't be saved.Climate risks
Neighborhood: Sunny Slope
Nearby schools
GreatSchools rating
- 2/10Highland Hills Elementary SchoolGrades: PK-5Distance: 1 mi
- 1/10Rogers Middle SchoolGrades: 8Distance: 2.1 mi
- 2/10Highlands High SchoolGrades: 9-12Distance: 0.3 mi
Schools provided by the listing agent
- District: San Antonio I.S.D.
Source: LERA MLS. This data may not be complete. We recommend contacting the local school district to confirm school assignments for this home.
- $92,3001 bd1 ba672 sqft2233 Hicks Ave, San Antonio, TX 78210Off Market
- $200,5003 bd2 ba1.7k sqft2219 Hicks Ave, San Antonio, TX 78210Off Market
- $106,6002 bd1 ba796 sqft2237 Hicks Ave, San Antonio, TX 78210Off Market
- $--3 bd2 ba975 sqft2215 Hicks Ave, San Antonio, TX 78210Sold
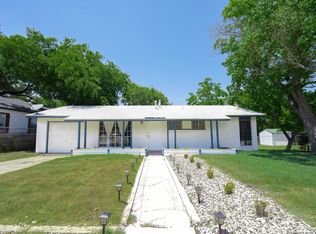
- $23,830-- bd-- ba-- sqft2215 Hicks Ave, San Antonio, TX 78210Off Market
- $128,0003 bd1 ba1k sqft2226 McKinley Ave, San Antonio, TX 78210Off Market
- $131,3002 bd1 ba960 sqft2220 McKinley Ave, San Antonio, TX 78210Off Market
- $144,9003 bd1 ba986 sqft2230 McKinley Ave, San Antonio, TX 78210Off Market
A local agent can set up tours, give advice and negotiate with sellers.
Similar homes
- $199,0003 bd2 ba1.1k sqft1042 Poinsettia, San Antonio, TX 78202For Sale

 MLS ID #2004502, Kelsee Cantu TREC #753776, Levi Rodgers Real Estate Group. LERA MLS
 - $159,9003 bd2 ba1.2k sqft438 Vanderbilt, San Antonio, TX 78210For Sale
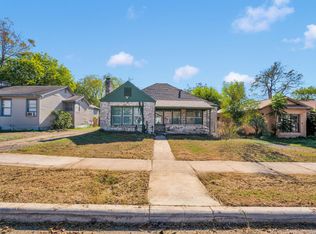 MLS ID #1927328, Robert Saenz TREC #553208, Xsellence Realty. LERA MLS
 - $189,0003 bd2 ba1.1k sqft2210 Crockett, San Antonio, TX 78202For Sale
 MLS ID #1923995, Collin Corrington TREC #706046, White Line Realty LLC. LERA MLS
 - $219,9003 bd2 ba995 sqft131 Chicago, San Antonio, TX 78210For Sale
 MLS ID #1931839, Dayton Schrader TREC #312921, eXp Realty. LERA MLS
 - $215,0004 bd2 ba1.5k sqft637 Gulf, San Antonio, TX 78202For SaleMLS ID #2004485, Janet Wingrove TREC #567041, Keller Williams Heritage. LERA MLS
- $255,0003 bd2 ba1.3k sqft923 CHICAGO BLVD, San Antonio, TX 78210For SaleMLS ID #2004860, Ricardo Gonzalez TREC #663626, Keller Williams Heritage. LERA MLS
- $215,0003 bd2 ba1.4k sqft4319 Golden Spice, San Antonio, TX 78222For SaleMLS ID #1968698, Zagla Saenz TREC #667407, White Line Realty LLC. LERA MLS
- $199,9003 bd2 ba1.2k sqft258 Antrim Dr, San Antonio, TX 78218For SaleMLS ID #1966428, Imelda Luquin TREC #803299, Levi Rodgers Real Estate Group. LERA MLS
- $239,5003 bd2 ba1.2k sqft726 E Highland Blvd, San Antonio, TX 78210For SaleMLS ID #1914414, Aaron Hines TREC #664808, All City San Antonio Registered Series. LERA MLS
- $232,5003 bd2 ba1.6k sqft132 Stratford Ct, San Antonio, TX 78223For SaleMLS ID #2006131, Daira Vasquez TREC #675961, eXp Realty. LERA MLS
- $189,9003 bd1 ba1k sqft7335 Glen Brk, San Antonio, TX 78239For SaleMLS ID #2007074, Michael Llanas TREC #637365, Inspired Brokerage, LLC. LERA MLS
- $219,9993 bd3 ba1.4k sqft151 Vine St, San Antonio, TX 78210For SaleMLS ID #1953564, Megan Flores TREC #808106, Phyllis Browning Company. LERA MLS
- $199,9003 bd2 ba1.1k sqft551 RADIANCE AVE, San Antonio, TX 78218For SaleMLS ID #1964127, Peter Gomez TREC #683851, JB Goodwin, REALTORS. LERA MLS
- $184,7003 bd2 ba1.5k sqft5907 MARINER ST, San Antonio, TX 78242For SaleMLS ID #2005723, Melanie Heath TREC #597098, MCH Realty Group. LERA MLS
- $229,9503 bd2 ba1.5k sqft5026 LAKEWOOD DR, San Antonio, TX 78220For SaleMLS ID #1969077, Ivan Terrazas TREC #530052, Keller Williams City-View. LERA MLS
- $215,0003 bd1 ba1.2k sqft6602 Swiss Oaks, San Antonio, TX 78227For SaleMLS ID #2006420, Jassmin Hernandez TREC #731056, Premier Realty Group Platinum. LERA MLS
- $177,0003 bd2 ba1.1k sqft4014 SUNRISE CREEK DR, San Antonio, TX 78244For SaleMLS ID #1965328, Edalyn Gathers TREC #628225, Mission Real Estate Group. LERA MLS
- $225,0004 bd2 ba1.3k sqft254 KATE SCHENCK AVE, San Antonio, TX 78223For SaleMLS ID #1938991, Jennifer Sepulveda TREC #746931, Premier Realty Group Platinum. LERA MLS
- $169,7003 bd1 ba1.5k sqft5119 VILLAGE CRST, San Antonio, TX 78218For SaleMLS ID #1968195, Melanie Heath TREC #597098, MCH Realty Group. LERA MLS
- $209,9003 bd2 ba1.4k sqft5202 CORAL MIST ST, Kirby, TX 78219For SaleMLS ID #1995245, Arlette Rodriguez TREC #731021, Real Broker, LLC. LERA MLS
