Privacy meets convenience in this immaculate home located on a quiet cul-de-sac with no back neighbors. Thoughtfully upgraded throughout, you'll love the granite countertops, stainless steel appliances, custom tile shower, touchscreen range hood, wood laminate flooring, tankless water heater, solar screens, new roof, and brand-new carport. The gated front yard creates a welcoming and secure outdoor retreat.
For sale
$215,000
6602 Swiss Oaks, San Antonio, TX 78227
3beds
1,200sqft
Single Family Residence
Built in 1981
8,189 Square Feet Lot
$213,300 Zestimate®
$179/sqft
$-- HOA
What's special
Brand-new carportWood laminate flooringStainless steel appliancesGranite countertopsSolar screensQuiet cul-de-sacTankless water heater
- 10 days |
- 146 |
- 20 |
Likely to sell faster than
Zillow last checked:
Listing updated:
Listed by:
Jassmin Hernandez TREC #731056 (210) 902-2956,
Premier Realty Group Platinum
Source: LERA MLS,MLS#: 2006420
Facts & features
Interior
Bedrooms & bathrooms
- Bedrooms: 3
- Bathrooms: 1
- Full bathrooms: 1
Primary bedroom
- Area: 240
- Dimensions: 16 x 15
Bedroom 2
- Area: 240
- Dimensions: 16 x 15
Bedroom 3
- Area: 210
- Dimensions: 15 x 14
Dining room
- Area: 36
- Dimensions: 6 x 6
Kitchen
- Area: 150
- Dimensions: 15 x 10
Living room
- Area: 120
- Dimensions: 12 x 10
Heating
- Central, Electric
Cooling
- Central Air
Appliances
- Included: Range, Dishwasher
- Laundry: Laundry Closet, Main Level, Washer Hookup, Dryer Connection
Features
- One Living Area, Liv/Din Combo, Utility Room Inside, All Bedrooms Upstairs, Open Floorplan, Master Downstairs, Ceiling Fan(s), Solid Counter Tops
- Flooring: Vinyl
- Windows: Window Coverings
- Has basement: No
- Has fireplace: No
- Fireplace features: Not Applicable
Interior area
- Total interior livable area: 1,200 sqft
Property
Parking
- Parking features: None, Converted Garage
Accessibility
- Accessibility features: No Carpet, First Floor Bath, Full Bath/Bed on 1st Flr, First Floor Bedroom
Features
- Levels: One
- Stories: 1
- Pool features: None
Lot
- Size: 8,189 Square Feet
Details
- Parcel number: 161710050260
Construction
Type & style
- Home type: SingleFamily
- Property subtype: Single Family Residence
Materials
- Siding
- Foundation: Slab
- Roof: Composition
Condition
- Pre-Owned
- New construction: No
- Year built: 1981
Utilities & green energy
- Electric: CPS
- Water: SAWS
- Utilities for property: City Garbage service
Community & HOA
Community
- Features: None
- Subdivision: Westwood Park
Location
- Region: San Antonio
Financial & listing details
- Price per square foot: $179/sqft
- Tax assessed value: $204,370
- Annual tax amount: $4,614
- Price range: $215K - $215K
- Date on market: 8/6/2026
- Cumulative days on market: 119 days
- Listing terms: Conventional,FHA,VA Loan,Cash
Estimated market value
$213,300
$203,000 - $224,000
$1,313/mo
Price history
| Date | Event | Price |
|---|---|---|
| 8/6/2026 | Listed for sale | $215,000$179/sqft |
Source:  LERA MLS #2006420 Report a problem LERA MLS #2006420 Report a problem | ||
| 7/30/2026 | Listing removed | $215,000$179/sqft |
Source: LERA MLS #1957681 Report a problem | ||
| 5/14/2026 | Price change | $215,000-1.4%$179/sqft |
Source: LERA MLS #1957681 Report a problem | ||
| 5/5/2026 | Price change | $218,000-0.9%$182/sqft |
Source: LERA MLS #1957681 Report a problem | ||
| 4/13/2026 | Listed for sale | $220,000+7.3%$183/sqft |
Source: LERA MLS #1957681 Report a problem | ||
| 5/1/2024 | Sold | -- |
Source: eXp Realty #133138336 Report a problem | ||
| 4/6/2024 | Pending sale | $205,000$171/sqft |
Source: LERA MLS #1760684 Report a problem | ||
| 3/29/2024 | Contingent | $205,000$171/sqft |
Source: LERA MLS #1760684 Report a problem | ||
| 3/21/2024 | Listed for sale | $205,000$171/sqft |
Source: LERA MLS #1760684 Report a problem | ||
Public tax history
| Year | Property taxes | Tax assessment |
|---|---|---|
| 2025 | $972 +5.6% | $172,000 +43.3% |
| 2024 | $920 -66.6% | $120,000 |
| 2023 | $2,756 -2.8% | $120,000 -11.3% |
| 2022 | $2,834 +18.7% | $135,230 +35.2% |
| 2021 | $2,388 | $100,000 -3.7% |
| 2020 | $2,388 -7% | $103,810 +5.5% |
| 2019 | $2,566 | $98,370 +9.7% |
| 2018 | $2,566 +18% | $89,650 +10.5% |
| 2017 | $2,174 +7.5% | $81,120 +7.7% |
| 2016 | $2,023 +49.9% | $75,340 +23% |
| 2015 | $1,349 | $61,270 +22.5% |
| 2014 | $1,349 | $50,000 +10.2% |
| 2013 | -- | $45,360 -11.4% |
| 2012 | -- | $51,210 -1% |
| 2011 | -- | $51,730 -1.9% |
| 2010 | -- | $52,750 -7.3% |
| 2009 | -- | $56,920 -5.4% |
| 2008 | -- | $60,140 -3% |
| 2007 | -- | $61,970 +8.6% |
| 2006 | -- | $57,080 +1% |
| 2005 | -- | $56,500 |
| 2004 | -- | -- |
| 2003 | -- | -- |
| 2002 | -- | -- |
| 2001 | -- | -- |
| 2000 | -- | -- |
Find assessor info on the county website
Monthly payment
Est. payment
Payment breakdown
Explore the cost of this home by adjusting the details. Changes won't be saved.Climate risks
Neighborhood: United Westwood
Nearby schools
GreatSchools rating
- 4/10Cable Elementary SchoolGrades: PK-5Distance: 0.6 mi
- 4/10Jones Middle SchoolGrades: 6-8Distance: 0.2 mi
- 3/10Jay High SchoolGrades: 9-12Distance: 1.3 mi
Schools provided by the listing agent
- Elementary: Cable
- Middle: Jones Anson
- High: John Jay
- District: Northside
Source: LERA MLS. This data may not be complete. We recommend contacting the local school district to confirm school assignments for this home.
- $171,1003 bd2 ba1.1k sqft6606 Swiss Oaks, San Antonio, TX 78227Off Market
- $144,8002 bd1 ba912 sqft6603 Swiss Oaks, San Antonio, TX 78227Off Market
- $140,4003 bd1 ba976 sqft6610 Swiss Oaks, San Antonio, TX 78227Off Market
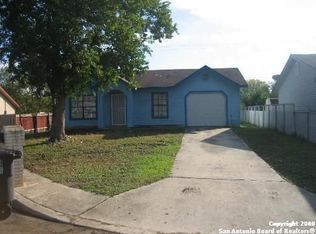
- $166,0003 bd2 ba1k sqft6618 Swiss Oaks Dr, San Antonio, TX 78227Off Market

- $173,9003 bd1 ba1.5k sqft6607 Swiss Oaks, San Antonio, TX 78227Off Market
- $--4 bd1 ba1k sqft6611 Swiss Oaks, San Antonio, TX 78227Sold
- $137,4002 bd1 ba912 sqft6614 Swiss Oaks, San Antonio, TX 78227Off Market
- $135,6002 bd1 ba912 sqft6615 Swiss Oaks, San Antonio, TX 78227Off Market
A local agent can set up tours, give advice and negotiate with sellers.
A local lender can help you make sure your offer is ready when you are.
Similar homes
- $190,0003 bd2 ba1.2k sqft6750 PARADISE OAK DR, San Antonio, TX 78227For Sale

 MLS ID #1995983, Jaime Cuevas TREC #721041, Real Broker, LLC. LERA MLS
 - $219,9003 bd2 ba1.2k sqft154 MOUNTAIN VALLEY ST, San Antonio, TX 78227For Sale
 MLS ID #1969513, Roland Cornejo TREC #487426, RE/MAX North-San Antonio. LERA MLS
 - $238,0003 bd2 ba1.2k sqft11406 Clints Wls, San Antonio, TX 78245For Sale
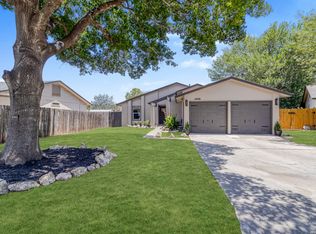 MLS ID #1999660, Sandra Rangel TREC #579513, Real Broker, LLC. LERA MLS
 - $200,0004 bd2 ba1.3k sqft551 Merritt, San Antonio, TX 78227For Sale
 MLS ID #1954683, Juan Rodriguez TREC #702413, Vortex Realty. LERA MLS
 - $215,0003 bd2 ba1.1k sqft1070 Frost Fire, San Antonio, TX 78245For SaleMLS ID #1954795, Rogelio Molina TREC #837832, Keller Williams City-View. LERA MLS
- $240,0003 bd2 ba1.2k sqft2050 Springvale, San Antonio, TX 78227For SaleMLS ID #1942548, Fernando Garcia Tiscareno TREC #829496, eXp Realty. LERA MLS
- $230,0003 bd2 ba1.5k sqft5539 KNOLL KREST DR, San Antonio, TX 78242For SaleMLS ID #2005431, Ana Chavez TREC #768909, Real Broker, LLC. LERA MLS
- $228,0003 bd3 ba1.1k sqft10242 Aurora Field Dr, San Antonio, TX 78245For SaleMLS ID #2004320, Gabriela Castillo TREC #756301, Exquisite Properties, LLC. LERA MLS
- $224,0003 bd2 ba1.7k sqft5346 San Benito Dr, San Antonio, TX 78228For SaleMLS ID #1971983, Shane Neal TREC #608871, eXp Realty. LERA MLS
- $225,0003 bd2 ba1.6k sqft943 S San Eduardo, San Antonio, TX 78237For SaleMLS ID #1993181, Carolina Tirado TREC #643659, Real Broker, LLC. LERA MLS
- $184,7003 bd2 ba1.5k sqft5907 MARINER ST, San Antonio, TX 78242For SaleMLS ID #2005723, Melanie Heath TREC #597098, MCH Realty Group. LERA MLS
- $200,0003 bd2 ba1k sqft311 Placid Dr, San Antonio, TX 78228For SaleMLS ID #2005003, Catherine Morales TREC #793769, AXIS Brokerage. LERA MLS
- $215,0003 bd2 ba1.2k sqft7030 Tides, San Antonio, TX 78252For SaleMLS ID #2000901, Charles Gafford TREC #691603, Keller Williams City-View. LERA MLS
- $239,9003 bd2 ba1.5k sqft1319 RIO LINDA ST, San Antonio, TX 78245For SaleMLS ID #1997072, Robert Johnson TREC #675320, Home Team of America. LERA MLS
- $240,0003 bd2 ba1.2k sqft3315 HERLINDA DR, San Antonio, TX 78228For SaleMLS ID #2004702, Erica Urrabaz TREC #695262, eXp Realty. LERA MLS
- $215,0004 bd2 ba1.5k sqft637 Gulf, San Antonio, TX 78202For SaleMLS ID #2004485, Janet Wingrove TREC #567041, Keller Williams Heritage. LERA MLS
- $199,5004 bd2 ba1.7k sqft6531 Buena Vista, San Antonio, TX 78237For SaleMLS ID #1954190, Misti Rios TREC #572999, Keller Williams Heritage. LERA MLS
- $199,9993 bd2 ba1k sqft9410 Valley Bend, San Antonio, TX 78250For SaleMLS ID #1991775, Rebecca Chan TREC #714790, Real Broker, LLC. LERA MLS
- $232,5003 bd2 ba1.6k sqft132 Stratford Ct, San Antonio, TX 78223For SaleMLS ID #2006131, Daira Vasquez TREC #675961, eXp Realty. LERA MLS
- $225,0003 bd1 ba1.5k sqft623 Weizmann St, San Antonio, TX 78213For SaleMLS ID #2005088, Valeria Sisson TREC #751934, eXp Realty. LERA MLS
