Charming and beautifully updated 4-bedroom, 2-bath home located in a growing and convenient area of San Antonio! Step inside to an open, light-filled layout featuring fresh interior paint, updated lighting, and a comfortable flow between the living, dining, and kitchen spaces. The kitchen offers a modern feel with crisp white cabinetry, elegant quartz countertops, stylish gold hardware, and a spacious center island perfect for everyday living or entertaining. The split-bedroom layout provides added privacy, with the primary suite tucked away from the secondary bedrooms, making the home functional for family, guests, or a home office setup. Both bathrooms have been thoughtfully updated with contemporary finishes, giving the home a clean and cohesive feel throughout. Outside, fresh exterior paint and inviting curb appeal to make this home stand out. Conveniently located near shopping, dining, schools, and major roadways, this move-in ready home is a great opportunity for homeowners or investors alike. Schedule your private showing today and come see all the potential this home has to offer!
For sale
$215,000
637 Gulf, San Antonio, TX 78202
4beds
1,582sqft
:
Get pre-qualified$1,575/mo
Single Family Residence
Built in 1945
6,141 Square Feet Lot
$203,500 Zestimate®
$136/sqft
$-- HOA
What's special
Stylish gold hardwareUpdated lightingFresh interior paintOpen light-filled layoutInviting curb appealElegant quartz countertopsFresh exterior paint
- 71 days |
- 267 |
- 33 |
Zillow last checked:
Listing updated:
Listed by:
Vernon Cloud TREC #693200 (210) 630-5230,
eXp Realty
Source: LERA MLS,MLS#: 1966529
Facts & features
Interior
Bedrooms & bathrooms
- Bedrooms: 4
- Bathrooms: 2
- Full bathrooms: 2
Primary bedroom
- Area: 120
- Dimensions: 12 x 10
Bedroom 2
- Area: 100
- Dimensions: 10 x 10
Bedroom 3
- Area: 100
- Dimensions: 10 x 10
Bedroom 4
- Area: 100
- Dimensions: 10 x 10
Primary bathroom
- Features: Tub/Shower Combo
- Area: 56
- Dimensions: 8 x 7
Dining room
- Area: 100
- Dimensions: 10 x 10
Kitchen
- Area: 169
- Dimensions: 13 x 13
Living room
- Area: 130
- Dimensions: 10 x 13
Heating
- Central, Electric
Cooling
- Central Air
Appliances
- Included: Disposal
- Laundry: Laundry Room, Washer Hookup, Dryer Connection
Features
- One Living Area, Liv/Din Combo, Eat-in Kitchen, Kitchen Island, Master Downstairs, Ceiling Fan(s), Chandelier
- Flooring: Wood, Laminate
- Windows: Window Coverings
- Has fireplace: No
- Fireplace features: Not Applicable
Interior area
- Total interior livable area: 1,582 sqft
Property
Parking
- Parking features: Detached
- Has garage: Yes
Features
- Levels: One
- Stories: 1
- Pool features: None
Lot
- Size: 6,141 Square Feet
Details
- Parcel number: 063770190100
Construction
Type & style
- Home type: SingleFamily
- Property subtype: Single Family Residence
Materials
- Wood Siding, Siding
- Roof: Composition
Condition
- Pre-Owned
- New construction: No
- Year built: 1945
Utilities & green energy
- Water: Water System
Community & HOA
Community
- Features: None
- Subdivision: Jefferson Heights
Location
- Region: San Antonio
Financial & listing details
- Price per square foot: $136/sqft
- Tax assessed value: $147,120
- Annual tax amount: $4,258
- Price range: $215K - $215K
- Date on market: 5/14/2026
- Cumulative days on market: 175 days
- Listing terms: Conventional,FHA,VA Loan,Cash
Estimated market value
$203,500
$193,000 - $214,000
$1,991/mo
Price history
| Date | Event | Price |
|---|---|---|
| 5/14/2026 | Listed for sale | $215,000-6.5%$136/sqft |
Source:  LERA MLS #1966529 Report a problem LERA MLS #1966529 Report a problem | ||
| 5/9/2026 | Listing removed | $230,000$145/sqft |
Source: LERA MLS #1936474 Report a problem | ||
| 3/19/2026 | Price change | $230,000-6.1%$145/sqft |
Source: LERA MLS #1936474 Report a problem | ||
| 1/24/2026 | Listed for sale | $245,000$155/sqft |
Source: LERA MLS #1936474 Report a problem | ||
| 12/11/1996 | Sold | -- |
Source: Public Record Report a problem | ||
Public tax history
| Year | Property taxes | Tax assessment |
|---|---|---|
| 2025 | $3,590 -2.5% | $147,120 -2.5% |
| 2024 | $3,684 -10.1% | $150,960 -8.2% |
| 2023 | $4,098 +3% | $164,400 +12% |
| 2022 | $3,978 +45.3% | $146,800 +36.4% |
| 2021 | $2,737 | $107,660 +10.4% |
| 2020 | $2,737 +19.3% | $97,560 +20.5% |
| 2019 | $2,294 | $80,950 +28.3% |
| 2018 | $2,294 -1.9% | $63,070 -23.5% |
| 2017 | $2,339 +8.2% | $82,430 +7.6% |
| 2016 | $2,163 +52% | $76,620 +10.5% |
| 2015 | $1,422 | $69,310 +31.8% |
| 2014 | $1,422 | $52,570 -1.1% |
| 2013 | -- | $53,170 -6% |
| 2012 | -- | $56,570 -5.2% |
| 2011 | -- | $59,690 -6.7% |
| 2010 | -- | $63,950 +0.3% |
| 2009 | -- | $63,730 +2.2% |
| 2008 | -- | $62,360 -5.8% |
| 2007 | -- | $66,220 +4.8% |
| 2006 | -- | $63,170 +15.7% |
| 2005 | -- | $54,600 |
| 2004 | -- | -- |
| 2003 | -- | -- |
| 2002 | -- | -- |
| 2001 | -- | -- |
| 2000 | -- | -- |
Find assessor info on the county website
Monthly payment
Est. payment
Payment breakdown
Explore the cost of this home by adjusting the details. Changes won't be saved.Climate risks
Neighborhood: Harvard Place - Eastlawn
Nearby schools
GreatSchools rating
- 3/10Washington Elementary SchoolGrades: PK-5Distance: 0.3 mi
- 3/10Davis Middle SchoolGrades: 7-8Distance: 3.2 mi
- 2/10Houston High SchoolGrades: 9-12Distance: 3.2 mi
Schools provided by the listing agent
- Elementary: Washington
- Middle: Davis
- High: Sam Houston
- District: San Antonio I.S.D.
Source: LERA MLS. This data may not be complete. We recommend contacting the local school district to confirm school assignments for this home.
- $98,4002 bd1 ba784 sqft635 Gulf, San Antonio, TX 78202Off Market

- $140,3001 bd1 ba866 sqft643 Gulf, San Antonio, TX 78202Off Market
- $147,1003 bd2 ba1.2k sqft631 Gulf, San Antonio, TX 78202Off Market
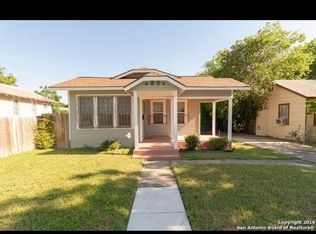
- $116,1002 bd1 ba816 sqft627 Gulf, San Antonio, TX 78202Off Market

- $143,9003 bd1 ba3.2k sqft2001 Dawson St, San Antonio, TX 78202Off Market
- $99,5003 bd2 ba982 sqft638 Gulf, San Antonio, TX 78202Off Market
- $220,0003 bd2 ba991 sqft1923 Dawson St, San Antonio, TX 78202For Sale
- $113,4002 bd1 ba896 sqft653 Gulf, San Antonio, TX 78202Off Market
A local agent can set up tours, give advice and negotiate with sellers.
A local lender can help you make sure your offer is ready when you are.
Similar homes
- $192,0003 bd2 ba1.1k sqft2210 Crockett, San Antonio, TX 78202For Sale

 MLS ID #1923995, Collin Corrington TREC #706046, White Line Realty LLC. LERA MLS
 - $205,0003 bd2 ba1.5k sqft2714 Kaiser Dr, San Antonio, TX 78222For Sale
 MLS ID #1996554, Gustavo Rivera TREC #832384, Keller Williams Legacy. LERA MLS
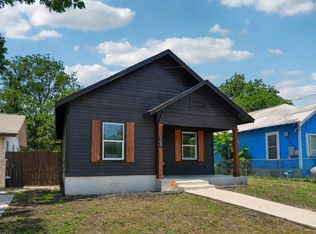
 - $224,9002 bd2 ba878 sqft109 UTAH ST, San Antonio, TX 78210For Sale
 MLS ID #1994801, Jennifer Morales TREC #774034, Levi Rodgers Real Estate Group. LERA MLS
 - $249,9993 bd2 ba1.6k sqft304 Andrews, San Antonio, TX 78209For Sale
 MLS ID #1994360, Scott Malouff TREC #658231, Keller Williams Heritage. LERA MLS
 - $204,9003 bd2 ba1.2k sqft258 Antrim Dr, San Antonio, TX 78218For SaleMLS ID #1966428, Imelda Luquin TREC #803299, Levi Rodgers Real Estate Group. LERA MLS
- $232,5003 bd2 ba1.5k sqft5026 LAKEWOOD DR, San Antonio, TX 78220For SaleMLS ID #1969077, Ivan Terrazas TREC #530052, Keller Williams City-View. LERA MLS
- $219,9003 bd2 ba1.1k sqft551 RADIANCE AVE, San Antonio, TX 78218For SaleMLS ID #1964127, Peter Gomez TREC #683851, JB Goodwin, REALTORS. LERA MLS
- $279,0003 bd2 ba1.5k sqft631 W Olmos, San Antonio, TX 78212For SaleMLS ID #2002144, Ronnie Trevino TREC #588899, Resi Realty, LLC. LERA MLS
- $199,9994 bd2 ba1.4k sqft5871 Castle Lk, San Antonio, TX 78218For SaleMLS ID #1973697, Jessica Mejia TREC #688655, Real Broker, LLC. LERA MLS
- $179,9993 bd1 ba1k sqft530 COMO ST, San Antonio, TX 78220For SaleMLS ID #1964511, Jessica Lerma TREC #750458, LPT Realty, LLC. LERA MLS
- $225,0003 bd2 ba1.4k sqft4319 Golden Spice, San Antonio, TX 78222For SaleMLS ID #1968698, Zagla Saenz TREC #667407, White Line Realty LLC. LERA MLS
- $225,0003 bd2 ba1.6k sqft943 S San Eduardo, San Antonio, TX 78237For SaleMLS ID #1993181, Carolina Tirado TREC #643659, Real Broker, LLC. LERA MLS
- $239,5003 bd2 ba1.2k sqft726 E Highland Blvd, San Antonio, TX 78210For SaleMLS ID #1914414, Aaron Hines TREC #664808, All City San Antonio Registered Series. LERA MLS
- $229,0004 bd2 ba1k sqft254 Kate Schenck, San Antonio, TX 78223For SaleMLS ID #1938991, Jennifer Sepulveda TREC #746931, Premier Realty Group Platinum. LERA MLS
- $219,9904 bd2 ba1.6k sqft911 Clearview, San Antonio, TX 78228For SaleMLS ID #1953101, Todd Spears TREC #743809, eXp Realty. LERA MLS
- $209,9003 bd2 ba1.4k sqft5202 CORAL MIST ST, Kirby, TX 78219For SaleMLS ID #1995245, Arlette Rodriguez TREC #731021, Real Broker, LLC. LERA MLS
- $189,7003 bd1 ba1.2k sqft315 CRESHAM DR, San Antonio, TX 78218For SaleMLS ID #1998202, Melanie Heath TREC #597098, MCH Realty Group. LERA MLS
- $205,0004 bd2 ba1.7k sqft6531 Buena Vista, San Antonio, TX 78237For SaleMLS ID #1954190, Misti Rios TREC #572999, Keller Williams Heritage. LERA MLS
- $249,9004 bd2 ba1.5k sqft4138 Monaco, San Antonio, TX 78218For SaleMLS ID #1966845, Steven Koleno TREC #779766, Beycome Brokerage Realty LLC. LERA MLS
- $229,9003 bd2 ba1.1k sqft2015 Potosi, San Antonio, TX 78207New ConstructionMLS ID #1999523, Rosa Smith TREC #803895, Keller Williams Heritage. LERA MLS
