Located in the Greater Gardendale neighborhood, this newly built modern-contemporary home by ERJ Custom Homes showcases quality craftsmanship and thoughtful design. Offering 3 bedrooms, 2 bathrooms, and 1,189 square feet of bright, open living space, the home features clean architectural lines and 8-foot ceilings throughout. Built with ZIP System sheathing, a fully sealed thermal envelope with spray foam insulation, and a tankless water heater, this home delivers exceptional energy efficiency, comfort, and durability. Move-in ready, it offers elevated finishes and modern features in a growing, conveniently located community. Additional features include 30-year architectural roof shingles, Sherwin-Williams Timeless Neutral interior paint, fiber cement siding, a stained mahogany 5-lite front door, Low-E double-pane windows, spray foam insulation throughout, a fully sealed building envelope with spray foam, caulking, and house wrap, a tankless water heater, ceiling fans in all bedrooms, an extended driveway, slim shaker white oak cabinetry, Daltile quartz countertops, a farmhouse kitchen sink, a pull-down kitchen faucet with sprayer, stainless steel appliances including a dishwasher, large vanity mirrors, modern chandeliers, designer black and brushed bronze/gold faucets, and a walk-in pantry. With its quality craftsmanship, modern finishes, and energy-efficient features, this home is ready to welcome its perfect buyer. Please refer to Agent Remarks for questions and offer instructions.
New construction
Price cut: $21.9K (8/17)
$208,000
2015 Potosi, San Antonio, TX 78207
3beds
1,189sqft
Single Family Residence
Built in 2025
3,746 Square Feet Lot
$207,000 Zestimate®
$175/sqft
$-- HOA
What's special
Modern chandeliersClean architectural linesLow-e double-pane windowsDaltile quartz countertopsExtended drivewayFarmhouse kitchen sinkWalk-in pantry
- 48 days
- 1,018
- 109
Zillow last checked:
Listing updated:
Listed by:
Rosa Smith TREC #803895 (210) 727-2895,
Keller Williams Heritage
Source: LERA MLS,MLS#: 1999523
Facts & features
Interior
Bedrooms & bathrooms
- Bedrooms: 3
- Bathrooms: 2
- Full bathrooms: 2
Primary bedroom
- Features: Full Bath
- Area: 132
- Dimensions: 12 x 11
Bedroom 2
- Area: 99
- Dimensions: 11 x 9
Bedroom 3
- Area: 110
- Dimensions: 11 x 10
Primary bathroom
- Features: Shower Only
- Area: 40
- Dimensions: 5 x 8
Dining room
- Area: 108
- Dimensions: 12 x 9
Family room
- Area: 182
- Dimensions: 14 x 13
Kitchen
- Area: 96
- Dimensions: 12 x 8
Heating
- Central, Electric
Cooling
- Central Air
Appliances
- Included: Tankless Water Heater
- Laundry: Washer Hookup, Dryer Connection
Features
- One Living Area, Ceiling Fan(s)
- Flooring: Laminate
- Windows: Window Coverings
- Has basement: No
- Has fireplace: No
- Fireplace features: Not Applicable
Interior area
- Total interior livable area: 1,189 sqft
Property
Parking
- Parking features: None
Features
- Levels: One
- Stories: 1
- Pool features: None
Lot
- Size: 3,746 Square Feet
- Features: Sidewalks
Construction
Type & style
- Home type: SingleFamily
- Property subtype: Single Family Residence
Materials
- Siding, Foam Insulation
- Foundation: Slab
- Roof: Composition
Condition
- New Construction
- New construction: Yes
- Year built: 2025
Details
- Builder name: ERJ CUSTOM HOMES
Community & HOA
Community
- Features: None
- Subdivision: Cupples/Zarzamora
Location
- Region: San Antonio
Financial & listing details
- Price per square foot: $175/sqft
- Annual tax amount: $2,025
- Price range: $208K - $208K
- Date on market: 7/11/2026
- Cumulative days on market: 48 days
- Listing terms: Conventional,FHA,VA Loan
- Road surface type: Paved
Estimated market value
$207,000
$197,000 - $217,000
$1,420/mo
Price history
| Date | Event | Price |
|---|---|---|
| 8/17/2026 | Price change | $208,000-9.5%$175/sqft |
Source:  LERA MLS #1999523 Report a problem LERA MLS #1999523 Report a problem | ||
| 7/11/2026 | Listed for sale | $229,900-3.8%$193/sqft |
Source: LERA MLS #1999523 Report a problem | ||
| 7/10/2026 | Listing removed | $239,000$201/sqft |
Source: LERA MLS #1967501 Report a problem | ||
| 6/18/2026 | Price change | $239,000-14.6%$201/sqft |
Source: LERA MLS #1967501 Report a problem | ||
| 5/16/2026 | Listed for sale | $280,000$235/sqft |
Source: LERA MLS #1967501 Report a problem | ||
| 4/1/2026 | Listing removed | $280,000$235/sqft |
Source: LERA MLS #1927758 Report a problem | ||
| 12/11/2025 | Listed for sale | $280,000$235/sqft |
Source: LERA MLS #1927758 Report a problem | ||
Public tax history
Tax history is unavailable.
Monthly payment
Est. payment
Payment breakdown
Explore the cost of this home by adjusting the details. Changes won't be saved.Climate risks
Neighborhood: Avenida Guadalupe
Nearby schools
Schools provided by the listing agent
- Elementary: King
- Middle: Rhodes
- High: Lanier
- District: San Antonio I.S.D.
Source: LERA MLS. This data may not be complete. We recommend contacting the local school district to confirm school assignments for this home.
- $1,4253 bd2 ba-- sqft143 Huntington #102, San Antonio, TX 78207For Rent
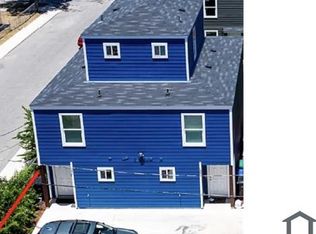
- $139,3003 bd1 ba1.5k sqft2500 Main House Chihuahua St, San Antonio, TX 78207Off Market

- $1,4003 bd3 ba2.2k sqft143 Huntington #101, San Antonio, TX 78207For Rent
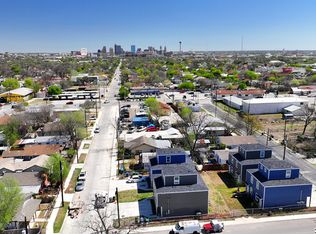
- $1,2502 bd2 ba986 sqft1835 W Poplar St #402, San Antonio, TX 78207For Rent
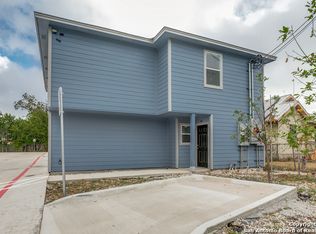
Similar homes
- $184,9004 bd2 ba1.5k sqft1710 Alametos, San Antonio, TX 78201For Sale

 MLS ID #2011033, Jonathan Layton TREC #537860, Luxely Real Estate. LERA MLS
 - $195,0003 bd2 ba1.1k sqft1042 Poinsettia, San Antonio, TX 78202For Sale
 MLS ID #2004502, Kelsee Cantu TREC #753776, Levi Rodgers Real Estate Group. LERA MLS
 - $225,0003 bd2 ba1.6k sqft943 S San Eduardo, San Antonio, TX 78237For Sale
 MLS ID #1993181, Carolina Tirado TREC #643659, Real Broker, LLC. LERA MLS
 - $215,0003 bd1 ba1.2k sqft6602 Swiss Oaks, San Antonio, TX 78227For Sale
 MLS ID #2006420, Jassmin Hernandez TREC #731056, Premier Realty Group Platinum. LERA MLS
 - $189,0003 bd2 ba1.1k sqft2210 Crockett, San Antonio, TX 78202For SaleMLS ID #1923995, Collin Corrington TREC #706046, White Line Realty LLC. LERA MLS
- $214,9992 bd2 ba878 sqft109 UTAH ST, San Antonio, TX 78210For SaleMLS ID #1994801, Jennifer Morales TREC #774034, Levi Rodgers Real Estate Group. LERA MLS
- $224,9003 bd3 ba1.1k sqft4050 MYSTIC SUNRISE DR, San Antonio, TX 78244For SaleMLS ID #2011288, Cory Currie TREC #569999, Omni Capital Realty. LERA MLS
- $244,0003 bd1 ba883 sqft1030 Fulton Ave, San Antonio, TX 78201For SaleMLS ID #2003637, Jody Carrillo TREC #787480, LPT Realty, LLC. LERA MLS
- $259,0003 bd2 ba1.1k sqft706 S OLIVE ST, San Antonio, TX 78203For SaleMLS ID #2009214, Labib Hashim TREC #714577, Keller Williams Heritage. LERA MLS
- $229,9903 bd2 ba1.2k sqft726 E Highland Blvd, San Antonio, TX 78210For SaleMLS ID #1914414, Aaron Hines TREC #664808, All City San Antonio Registered Series. LERA MLS
- $219,9003 bd2 ba995 sqft131 Chicago, San Antonio, TX 78210For SaleMLS ID #1931839, Dayton Schrader TREC #312921, eXp Realty. LERA MLS
- $290,0004 bd2 ba1.6k sqft614 SW 24TH ST, San Antonio, TX 78207For SaleMLS ID #1991294, Alberto Ramirez TREC #719954, Brandi Cook Real Estate Group. LERA MLS
- $230,0003 bd2 ba1.5k sqft5539 KNOLL KREST DR, San Antonio, TX 78242For SaleMLS ID #2005431, Ana Chavez TREC #768909, Real Broker, LLC. LERA MLS
- $199,9003 bd2 ba1.2k sqft258 Antrim Dr, San Antonio, TX 78218For SaleMLS ID #1966428, Imelda Luquin TREC #803299, Levi Rodgers Real Estate Group. LERA MLS
- $219,9904 bd2 ba1.6k sqft911 Clearview, San Antonio, TX 78228For SaleMLS ID #1953101, Todd Spears TREC #743809, eXp Realty. LERA MLS
- $232,5003 bd2 ba1.6k sqft132 Stratford Ct, San Antonio, TX 78223For SaleMLS ID #2006131, Daira Vasquez TREC #675961, eXp Realty. LERA MLS
- $275,0003 bd2 ba1.4k sqft248 WINGATE AVE, San Antonio, TX 78204For SaleMLS ID #1970533, Alexis Weigand TREC #528450, Real Broker, LLC. LERA MLS
- $265,0003 bd2 ba1.4k sqft1350 Crystal, San Antonio, TX 78211New ConstructionMLS ID #2007562, George Sanchez TREC #575052, Simple Real Estate Ventures. LERA MLS
- $189,9903 bd1 ba1k sqft123 CHADWICK DR, San Antonio, TX 78227For SaleMLS ID #2008334, Antonio Flores TREC #766802, LPT Realty, LLC. LERA MLS
- $199,9003 bd2 ba1.1k sqft551 RADIANCE AVE, San Antonio, TX 78218For SaleMLS ID #1964127, Peter Gomez TREC #683851, JB Goodwin, REALTORS. LERA MLS
