Step into the charm of this beautifully renovated midcentury ranch-style home in East Terrell Hills. Fully updated in 2025 with new plumbing, electrical, and HVAC, this home offers the peace of mind of major modern upgrades while still preserving its original character through the warm wood floors. The inviting layout includes a bright Florida room, perfect for a second living area, home office, playroom, or relaxing lounge space. All appliances are included, making this home move-in ready from day one. Conveniently located near major freeways, this East Terrell Hills gem combines timeless style, thoughtful updates, and everyday convenience in one charming package.
For sale
Price cut: $5K (8/7)
$199,900
551 RADIANCE AVE, San Antonio, TX 78218
3beds
1,125sqft
:
Get pre-qualified$1,451/mo
Single Family Residence
Built in 1955
7,797 Square Feet Lot
$195,700 Zestimate®
$178/sqft
$-- HOA
What's special
Warm wood floorsBright florida roomInviting layout
- 99 days |
- 360 |
- 32 |
Zillow last checked:
Listing updated:
Listed by:
Peter Gomez TREC #683851 (210) 867-2210,
JB Goodwin, REALTORS
Source: LERA MLS,MLS#: 1964127
Facts & features
Interior
Bedrooms & bathrooms
- Bedrooms: 3
- Bathrooms: 2
- Full bathrooms: 2
Primary bedroom
- Features: Ceiling Fan(s), Full Bath
- Area: 168
- Dimensions: 12 x 14
Bedroom 2
- Area: 96
- Dimensions: 12 x 8
Bedroom 3
- Area: 100
- Dimensions: 10 x 10
Primary bathroom
- Features: Shower Only, Single Vanity
- Area: 40
- Dimensions: 5 x 8
Dining room
- Area: 80
- Dimensions: 10 x 8
Kitchen
- Area: 72
- Dimensions: 8 x 9
Living room
- Area: 120
- Dimensions: 12 x 10
Heating
- Central, Electric
Cooling
- Ceiling Fan(s), Central Air
Appliances
- Included: Cooktop, Range, Refrigerator, Dishwasher
- Laundry: In Garage, Washer Hookup, Dryer Connection
Features
- One Living Area, Liv/Din Combo, Florida Room, 1st Floor Lvl/No Steps, Open Floorplan, Ceiling Fan(s), Chandelier, Solid Counter Tops, Programmable Thermostat
- Flooring: Ceramic Tile, Wood
- Windows: Double Pane Windows, Low Emissivity Windows, Window Coverings
- Has basement: No
- Attic: 12"+ Attic Insulation,Access Only
- Has fireplace: No
- Fireplace features: Not Applicable
Interior area
- Total interior livable area: 1,125 sqft
Property
Parking
- Total spaces: 1
- Parking features: One Car Garage, Utility Area in Garage
- Garage spaces: 1
Features
- Levels: One
- Stories: 1
- Patio & porch: Glass Enclosed
- Pool features: None
- Fencing: Chain Link
Lot
- Size: 7,797 Square Feet
- Dimensions: 66x118
- Features: Level, Curbs, Streetlights
- Residential vegetation: Mature Trees, Mature Trees (ext feat)
Details
- Parcel number: 121480200280
Construction
Type & style
- Home type: SingleFamily
- Architectural style: Ranch
- Property subtype: Single Family Residence
Materials
- Brick, Siding, Fiber Cement, 1 Side Masonry
- Foundation: Slab
- Roof: Composition
Condition
- Pre-Owned
- New construction: No
- Year built: 1955
Utilities & green energy
- Utilities for property: City Garbage service
Community & HOA
Community
- Features: None
- Subdivision: East Terrell Hills
Location
- Region: San Antonio
Financial & listing details
- Price per square foot: $178/sqft
- Tax assessed value: $204,710
- Annual tax amount: $4,641
- Price range: $199.9K - $199.9K
- Date on market: 5/6/2026
- Cumulative days on market: 99 days
- Listing terms: Conventional,FHA,VA Loan,Cash
- Road surface type: Paved
Estimated market value
$195,700
$186,000 - $205,000
$1,404/mo
Price history
| Date | Event | Price |
|---|---|---|
| 8/7/2026 | Price change | $199,900-2.4%$178/sqft |
Source:  LERA MLS #1964127 Report a problem LERA MLS #1964127 Report a problem | ||
| 7/31/2026 | Price change | $204,900-4.7%$182/sqft |
Source: LERA MLS #1964127 Report a problem | ||
| 7/28/2026 | Price change | $214,900-2.3%$191/sqft |
Source: LERA MLS #1964127 Report a problem | ||
| 7/9/2026 | Price change | $219,900-4.3%$195/sqft |
Source: LERA MLS #1964127 Report a problem | ||
| 5/6/2026 | Listed for sale | $229,900+44.6%$204/sqft |
Source: LERA MLS #1964127 Report a problem | ||
| 1/31/2024 | Sold | -- |
Source: LERA MLS #1743508 Report a problem | ||
| 1/24/2024 | Pending sale | $159,000$141/sqft |
Source: LERA MLS #1743508 Report a problem | ||
| 1/10/2024 | Listed for sale | $159,000$141/sqft |
Source: LERA MLS #1743508 Report a problem | ||
Public tax history
| Year | Property taxes | Tax assessment |
|---|---|---|
| 2025 | $4,642 +943.1% | $204,710 +19.7% |
| 2024 | $445 -7.2% | $171,006 +10% |
| 2023 | $479 -33.5% | $155,460 +10% |
| 2022 | $721 +2.3% | $141,327 +10% |
| 2021 | $704 | $128,479 +10% |
| 2020 | $704 +4.6% | $116,799 +10% |
| 2019 | $673 | $106,181 +10% |
| 2018 | $673 +4.3% | $96,528 +10% |
| 2017 | $645 +3.8% | $87,753 +10% |
| 2016 | $622 -11.2% | $79,775 +10% |
| 2015 | $700 | $72,523 +10% |
| 2014 | $700 | $65,930 +0.5% |
| 2013 | -- | $65,610 0% |
| 2012 | -- | $65,620 -4.1% |
| 2011 | -- | $68,450 -2.3% |
| 2010 | -- | $70,030 -4.4% |
| 2009 | -- | $73,250 -1.4% |
| 2008 | -- | $74,280 -0.3% |
| 2007 | -- | $74,500 +9.7% |
| 2006 | -- | $67,930 +7.3% |
| 2005 | -- | $63,300 |
| 2004 | -- | -- |
| 2003 | -- | -- |
| 2002 | -- | -- |
| 2001 | -- | -- |
| 2000 | -- | -- |
Find assessor info on the county website
Monthly payment
Est. payment
Payment breakdown
Explore the cost of this home by adjusting the details. Changes won't be saved.Climate risks
Neighborhood: General Krueger
Nearby schools
GreatSchools rating
- 5/10Walzem Elementary SchoolGrades: PK-5Distance: 0.5 mi
- 4/10Krueger Middle SchoolGrades: 6-8Distance: 0.3 mi
- 4/10Roosevelt High SchoolGrades: 9-12Distance: 0.9 mi
Schools provided by the listing agent
- Elementary: Walzem
- Middle: Krueger
- High: Roosevelt
- District: North East I.S.D.
Source: LERA MLS. This data may not be complete. We recommend contacting the local school district to confirm school assignments for this home.
- $154,5003 bd1 ba1.1k sqft555 Radiance Ave, San Antonio, TX 78218Off Market
- $187,7003 bd2 ba1.1k sqft547 Radiance Ave, San Antonio, TX 78218Off Market
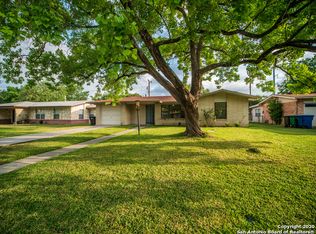
- $168,3003 bd2 ba1.1k sqft559 Radiance Ave, San Antonio, TX 78218Off Market
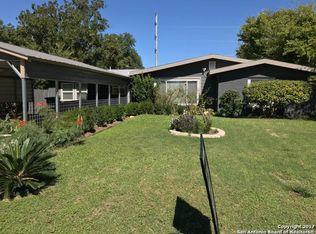
- $176,7003 bd2 ba1.2k sqft543 Radiance Ave, San Antonio, TX 78218Off Market
- $199,0003 bd2 ba1.5k sqft550 Lanark Dr, San Antonio, TX 78218Off Market
- $157,4003 bd2 ba1.5k sqft546 Lanark Dr, San Antonio, TX 78218Off Market
- $157,2003 bd1 ba1.2k sqft554 Lanark Dr, San Antonio, TX 78218Off Market
- $160,5003 bd1 ba1k sqft554 Radiance Ave, San Antonio, TX 78218Off Market
A local agent can set up tours, give advice and negotiate with sellers.
Similar homes
- $199,9003 bd2 ba1.2k sqft258 Antrim Dr, San Antonio, TX 78218For Sale

 MLS ID #1966428, Imelda Luquin TREC #803299, Levi Rodgers Real Estate Group. LERA MLS
 - $179,7003 bd1 ba1.2k sqft315 CRESHAM DR, San Antonio, TX 78218For Sale
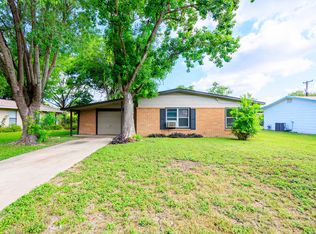 MLS ID #1998202, Melanie Heath TREC #597098, MCH Realty Group. LERA MLS
 - $189,9003 bd1 ba1k sqft7335 Glen Brk, San Antonio, TX 78239For Sale
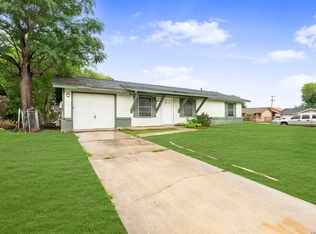 MLS ID #2007074, Michael Llanas TREC #637365, Inspired Brokerage, LLC. LERA MLS
 - $199,0003 bd2 ba1.1k sqft1042 Poinsettia, San Antonio, TX 78202For Sale
 MLS ID #2004502, Kelsee Cantu TREC #753776, Levi Rodgers Real Estate Group. LERA MLS
 - $209,9003 bd2 ba1.4k sqft5202 CORAL MIST ST, Kirby, TX 78219For SaleMLS ID #1995245, Arlette Rodriguez TREC #731021, Real Broker, LLC. LERA MLS
- $249,9004 bd2 ba1.5k sqft4138 Monaco, San Antonio, TX 78218For SaleMLS ID #1966845, Steven Koleno TREC #779766, Beycome Brokerage Realty LLC. LERA MLS
- $199,9993 bd2 ba1.3k sqft112 Avenue B, Converse, TX 78109For SaleMLS ID #1996936, Tyler Willmann TREC #553857, Keller Williams City-View. LERA MLS
- $234,5004 bd2 ba1.4k sqft6835 TWIN LAKE DR, San Antonio, TX 78244For SaleMLS ID #2006288, Jody Carrillo TREC #787480, LPT Realty, LLC. LERA MLS
- $215,0004 bd2 ba1.5k sqft637 Gulf, San Antonio, TX 78202For SaleMLS ID #2004485, Janet Wingrove TREC #567041, Keller Williams Heritage. LERA MLS
- $188,7773 bd2 ba1.2k sqft2227 HICKS AVE, San Antonio, TX 78210For SaleMLS ID #1968152, Kimberly Rendon TREC #794396, Inspired Brokerage, LLC. LERA MLS
- $204,9003 bd2 ba1k sqft8119 Bent Meadow, Converse, TX 78109For SaleMLS ID #1962835, Pamela Sanchez TREC #686439, BHHS PenFed Realty. LERA MLS
- $229,9993 bd1 ba1.5k sqft623 Weizmann St, San Antonio, TX 78213For SaleMLS ID #2005088, Valeria Sisson TREC #751934, eXp Realty. LERA MLS
- $263,9993 bd2 ba1.4k sqft126 Cresham Dr., San Antonio, TX 78218For SaleMLS ID #1926897, Daniel Garcia TREC #554345, RE/MAX Associates. LERA MLS
- $249,9503 bd2 ba1.4k sqft110 EASTLEY DR, San Antonio, TX 78217For SaleMLS ID #2004340, Tony Ruiz TREC #724287, All City San Antonio Registered Series. LERA MLS
- $179,9893 bd1 ba1k sqft530 COMO ST, San Antonio, TX 78220For SaleMLS ID #1964511, Jessica Lerma TREC #750458, LPT Realty, LLC. LERA MLS
- $189,0003 bd2 ba1.1k sqft2210 Crockett, San Antonio, TX 78202For SaleMLS ID #1923995, Collin Corrington TREC #706046, White Line Realty LLC. LERA MLS
- $189,9003 bd2 ba1.1k sqft206 BALBOA DR, Universal City, TX 78148For SaleMLS ID #1965754, Jacqueline Cardenas TREC #727948, Levi Rodgers Real Estate Group. LERA MLS
- $225,0003 bd2 ba1.4k sqft13006 Feather Point Dr, San Antonio, TX 78233For SaleMLS ID #1964820, Adrianna Salgado TREC #787076, Real Broker, LLC. LERA MLS
- $229,9503 bd2 ba1.5k sqft5026 LAKEWOOD DR, San Antonio, TX 78220For SaleMLS ID #1969077, Ivan Terrazas TREC #530052, Keller Williams City-View. LERA MLS
- $221,7003 bd2 ba1.4k sqft7415 Capstone Rdg, San Antonio, TX 78244For SaleMLS ID #1993269, Sarai Johnson TREC #713404, Texas Premier Realty. LERA MLS
