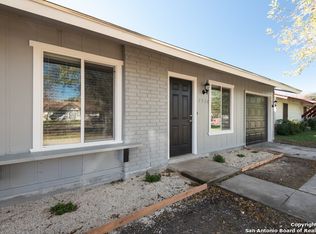
*Owner Financing* Beautiful maintained 3-bedroom, 1-bathroom with 1 car garage home. Conveniently situated in the Northeast Side, you'll enjoy easy access to shopping, restaurants, schools, parks, and everyday conveniences. Open concept, fresh interior paint, new floors, new fixtures, Central AC, backyard has covered pation and partial privacy fence all around. Whether you're a first-time home buyer, growing family, or simply looking for a place to call your own, this property is sure to capture your heart. With flexible Owner Financing available, quick closings, and no traditional bank financing required, homeownership may be closer than you think.
For sale
$189,900
7335 Glen Brk, San Antonio, TX 78239
3beds
1,020sqft
Single Family Residence
Built in 1972
7,405 Square Feet Lot
$185,600 Zestimate®
$186/sqft
$-- HOA
What's special
New fixturesFresh interior paintCentral acNew floorsOpen concept
- 20 days
- 150
- 10
Likely to sell faster than
Zillow last checked:
Listing updated:
Listed by:
Michael Llanas TREC #637365 (210) 995-1936,
Inspired Brokerage, LLC
Source: LERA MLS,MLS#: 2007074
Facts & features
Interior
Bedrooms & bathrooms
- Bedrooms: 3
- Bathrooms: 1
- Full bathrooms: 1
Primary bedroom
- Features: Ceiling Fan(s)
- Area: 196
- Dimensions: 14 x 14
Bedroom 2
- Area: 169
- Dimensions: 13 x 13
Bedroom 3
- Area: 144
- Dimensions: 12 x 12
Dining room
- Area: 100
- Dimensions: 10 x 10
Kitchen
- Area: 120
- Dimensions: 12 x 10
Living room
- Area: 144
- Dimensions: 12 x 12
Heating
- Central, Natural Gas
Cooling
- Central Air
Appliances
- Included: Range, Gas Cooktop, Dishwasher
- Laundry: Washer Hookup, Dryer Connection
Features
- One Living Area, Liv/Din Combo, Eat-in Kitchen, 1st Floor Lvl/No Steps, Ceiling Fan(s)
- Flooring: Ceramic Tile, Vinyl
- Has basement: No
- Has fireplace: No
- Fireplace features: Not Applicable
Interior area
- Total interior livable area: 1,020 sqft
Property
Parking
- Total spaces: 1
- Parking features: One Car Garage, Attached, Utility Area in Garage
- Attached garage spaces: 1
Features
- Levels: One
- Stories: 1
- Patio & porch: Covered
- Pool features: None
- Fencing: Privacy,Chain Link
Lot
- Size: 7,405 Square Feet
Details
- Parcel number: 050731030200
Construction
Type & style
- Home type: SingleFamily
- Architectural style: Ranch,Traditional
- Property subtype: Single Family Residence
Materials
- Brick, Siding
- Foundation: Slab
- Roof: Heavy Composition
Condition
- Pre-Owned
- New construction: No
- Year built: 1972
Community & HOA
Community
- Features: None
- Subdivision: The Glen
Location
- Region: San Antonio
Financial & listing details
- Price per square foot: $186/sqft
- Tax assessed value: $160,530
- Annual tax amount: $2,772
- Price range: $189.9K - $189.9K
- Date on market: 8/8/2026
- Cumulative days on market: 20 days
- Listing terms: 1st Seller Carry,2nd Seller Carry,Wraparound
Estimated market value
$185,600
$176,000 - $195,000
$1,391/mo
Price history
| Date | Event | Price |
|---|---|---|
| 8/8/2026 | Listed for sale | $189,900$186/sqft |
Source:  LERA MLS #2007074 Report a problem LERA MLS #2007074 Report a problem | ||
Public tax history
| Year | Property taxes | Tax assessment |
|---|---|---|
| 2025 | $2,940 -2.9% | $160,530 |
| 2024 | $3,028 +1.9% | $160,530 +1.9% |
| 2023 | $2,972 +0.2% | $157,530 +10.1% |
| 2022 | $2,967 +36.8% | $143,110 +25.1% |
| 2021 | $2,168 | $114,390 +12.5% |
| 2020 | $2,168 +6.8% | $101,650 +11.1% |
| 2019 | $2,030 | $91,520 +0.4% |
| 2018 | $2,030 +8.8% | $91,120 +11.6% |
| 2017 | $1,865 +26.5% | $81,630 +29.5% |
| 2016 | $1,474 +20.7% | $63,030 -4.9% |
| 2015 | $1,222 | $66,250 +19.6% |
| 2014 | $1,222 | $55,370 +10.1% |
| 2013 | -- | $50,270 -1.1% |
| 2012 | -- | $50,810 -2.1% |
| 2011 | -- | $51,920 -2.1% |
| 2010 | -- | $53,020 -0.1% |
| 2009 | -- | $53,070 -13.6% |
| 2008 | -- | $61,410 0% |
| 2007 | -- | $61,420 +6.1% |
| 2006 | -- | $57,890 +4.5% |
| 2005 | -- | $55,400 |
| 2004 | -- | -- |
| 2003 | -- | -- |
| 2002 | -- | -- |
| 2001 | -- | -- |
| 2000 | -- | -- |
Find assessor info on the county website
Monthly payment
Est. payment
Payment breakdown
Explore the cost of this home by adjusting the details. Changes won't be saved.Climate risks
Neighborhood: 78239
Nearby schools
Schools provided by the listing agent
- Elementary: Montgomery
- Middle: White Ed
- High: Roosevelt
- District: North East I.S.D.
Source: LERA MLS. This data may not be complete. We recommend contacting the local school district to confirm school assignments for this home.

Similar homes
- $190,0003 bd2 ba1.5k sqft7911 Oval Mdws, San Antonio, TX 78244For Sale

 MLS ID #2012374, Scott Bosmans TREC #717512, Xsellence Realty. LERA MLS
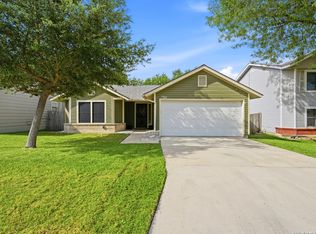
 - $193,5003 bd2 ba1.2k sqft7914 WAYSIDE TRL, San Antonio, TX 78244For Sale
 MLS ID #1998807, Heather Eason-Pilkington TREC #689577, Keller Williams Heritage. LERA MLS
 - $224,9003 bd3 ba1.1k sqft4050 MYSTIC SUNRISE DR, San Antonio, TX 78244For Sale
 MLS ID #2011288, Cory Currie TREC #569999, Omni Capital Realty. LERA MLS
 - $205,0003 bd2 ba1.3k sqft8082 PIONEER TRAIL DR, San Antonio, TX 78244For Sale
 MLS ID #1998823, Cristina Rivera TREC #761707, Keller Williams Legacy. LERA MLS
 - $199,9003 bd2 ba1.1k sqft714 DANA DR, Converse, TX 78109For SaleMLS ID #2008065, David Garcia TREC #824721, Mainstay Brokerage LLC. LERA MLS
- $179,0003 bd1 ba888 sqft4703 Castle, San Antonio, TX 78218For SaleMLS ID #1954800, Tiffany Johnson TREC #651452, Worth Clark Realty. LERA MLS
- $199,0003 bd2 ba1.3k sqft6814 SAHARASTONE DR, Converse, TX 78109For SaleMLS ID #2009211, Dezmon Metze TREC #755414, eXp Realty. LERA MLS
- $199,9003 bd2 ba1.1k sqft551 RADIANCE AVE, San Antonio, TX 78218For SaleMLS ID #1964127, Peter Gomez TREC #683851, JB Goodwin, REALTORS. LERA MLS
- $165,0003 bd1 ba1.1k sqft234 SERNA PARK, San Antonio, TX 78218For SaleMLS ID #2008488, Bryan Ryder TREC #695901, JB Goodwin, REALTORS. LERA MLS
- $209,0003 bd2 ba1.4k sqft4415 First View Dr, San Antonio, TX 78217For SaleMLS ID #1995107, Araceli Gonzalez TREC #710913, Orchard Brokerage. LERA MLS
- $179,0003 bd2 ba1.1k sqft206 BALBOA DR, Universal City, TX 78148For SaleMLS ID #1965754, Jacqueline Cardenas TREC #727948, Levi Rodgers Real Estate Group. LERA MLS
- $209,9993 bd2 ba1k sqft9816 MEADOW HL, Converse, TX 78109For SaleMLS ID #1973016, Monti Cutlip TREC #772983, eXp Realty. LERA MLS
- $179,7003 bd1 ba1.2k sqft315 CRESHAM DR, San Antonio, TX 78218For SaleMLS ID #1998202, Melanie Heath TREC #597098, MCH Realty Group. LERA MLS
- $194,5003 bd2 ba1.2k sqft4843 Tennyson, San Antonio, TX 78217For SaleMLS ID #1993255, Claudia Trevino TREC #517599, Keller Williams Legacy. LERA MLS
- $204,9003 bd2 ba1k sqft8119 Bent Meadow, Converse, TX 78109For SaleMLS ID #1962835, Pamela Sanchez TREC #686439, BHHS PenFed Realty. LERA MLS
- $199,9003 bd2 ba1.2k sqft258 Antrim Dr, San Antonio, TX 78218For SaleMLS ID #1966428, Imelda Luquin TREC #803299, Levi Rodgers Real Estate Group. LERA MLS
- $175,0003 bd2 ba1.2k sqft6807 CELES MEADOW DR, Converse, TX 78109For SaleMLS ID #1993590, Maria Stimpson TREC #792303, Niva Realty. LERA MLS
- $224,5003 bd2 ba1.1k sqft227 Balboa, Universal City, TX 78148For SaleMLS ID #2006718, Mary Eddy TREC #543005, Global Realty Group. LERA MLS
