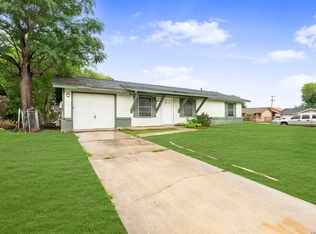
Welcome home! This charming two-story residence blends thoughtful design with everyday comfort, offering the kind of layout that makes life easier and prettier from the moment you walk in. Step inside to a bright, spacious living area that flows effortlessly into the heart of the home: a beautifully appointed kitchen with an inviting eat-in dining space. Sliding glass doors open onto the backyard, blurring the line between indoor comfort and outdoor entertaining. Whether it's a quiet morning coffee or a lively weekend gathering, this space adapts to how you live. Tucked away on the main floor, the private primary suite is your personal retreat - complete with a full ensuite bath and just enough distance from the secondary bedrooms to feel like a true escape. Upstairs, additional bedrooms offer flexible space for family, guests, or that home office you've been dreaming of. Outside, the fully fenced backyard is ready for it all - pets chasing tennis balls, a garden taking shape, or simply unwinding after a long day. With its practical floor plan, warm and welcoming spaces, and true move-in-ready charm, this home checks every box. Schedule your private showing today! Click the Virtual Tour link to view the 3D walkthrough. Discounted rate options and no lender fee future refinancing may be available for qualified buyers of this home.
For sale
Price cut: $10K (8/7)
$190,000
7911 Oval Mdws, San Antonio, TX 78244
3beds
1,520sqft
:
Get pre-qualified$1,404/mo
Single Family Residence
Built in 1991
5,880 Square Feet Lot
$186,800 Zestimate®
$125/sqft
$25/mo HOA
What's special
Warm and welcoming spacesInviting eat-in dining spacePractical floor planFully fenced backyardFull ensuite bathPrivate primary suiteBeautifully appointed kitchen
- 41 days |
- 496 |
- 53 |
Zillow last checked:
Listing updated:
Listed by:
Scott Bosmans TREC #717512 (210) 584-6738,
Orchard Brokerage
Source: LERA MLS,MLS#: 1996845
Facts & features
Interior
Bedrooms & bathrooms
- Bedrooms: 3
- Bathrooms: 2
- Full bathrooms: 2
Primary bedroom
- Features: Walk-In Closet(s)
- Area: 224
- Dimensions: 14 x 16
Bedroom 2
- Area: 121
- Dimensions: 11 x 11
Bedroom 3
- Area: 143
- Dimensions: 13 x 11
Primary bathroom
- Features: Tub/Shower Combo
- Area: 98
- Dimensions: 7 x 14
Dining room
- Area: 81
- Dimensions: 9 x 9
Kitchen
- Area: 90
- Dimensions: 10 x 9
Living room
- Area: 336
- Dimensions: 16 x 21
Heating
- Central, Electric
Cooling
- Central Air
Appliances
- Included: Range, Disposal, Dishwasher
- Laundry: Washer Hookup, Dryer Connection
Features
- One Living Area, Eat-in Kitchen, Utility Room Inside, Master Downstairs, Ceiling Fan(s)
- Flooring: Carpet, Ceramic Tile
- Windows: Window Coverings
- Has basement: No
- Has fireplace: No
- Fireplace features: Not Applicable
Interior area
- Total interior livable area: 1,520 sqft
Video & virtual tour
Property
Parking
- Total spaces: 2
- Parking features: Two Car Garage
- Garage spaces: 2
Features
- Levels: Two
- Stories: 2
- Pool features: None
Lot
- Size: 5,880 Square Feet
Details
- Parcel number: 050803230200
Construction
Type & style
- Home type: SingleFamily
- Property subtype: Single Family Residence
Materials
- Brick, Wood Siding
- Foundation: Slab
- Roof: Composition
Condition
- Pre-Owned
- New construction: No
- Year built: 1991
Utilities & green energy
- Sewer: Sewer System
- Water: Water System
- Utilities for property: Cable Available
Community & HOA
Community
- Features: Playground, Sports Court
- Subdivision: Ventura
HOA
- Has HOA: Yes
- HOA fee: $300 annually
- HOA name: VENTURA
Location
- Region: San Antonio
Financial & listing details
- Price per square foot: $125/sqft
- Tax assessed value: $185,000
- Annual tax amount: $3,328
- Price range: $190K - $190K
- Date on market: 7/2/2026
- Cumulative days on market: 40 days
- Listing terms: Conventional,FHA,VA Loan,Cash
Estimated market value
$186,800
$177,000 - $196,000
$1,555/mo
Price history
| Date | Event | Price |
|---|---|---|
| 8/7/2026 | Price change | $190,000-5%$125/sqft |
Source:  LERA MLS #1996845 Report a problem LERA MLS #1996845 Report a problem | ||
| 7/24/2026 | Price change | $200,000-2.4%$132/sqft |
Source: LERA MLS #1996845 Report a problem | ||
| 7/2/2026 | Listed for sale | $205,000+96.2%$135/sqft |
Source: LERA MLS #1996845 Report a problem | ||
| 3/29/2024 | Sold | -- |
Source: Agent Provided Report a problem | ||
| 12/11/2023 | Listing removed | -- |
Source: LERA MLS #1730717 Report a problem | ||
| 12/5/2023 | Price change | $1,499-1.7%$1/sqft |
Source: LERA MLS #1730717 Report a problem | ||
| 11/21/2023 | Price change | $1,525-3.2%$1/sqft |
Source: LERA MLS #1730717 Report a problem | ||
| 11/2/2023 | Listed for rent | $1,575+28.6%$1/sqft |
Source: LERA MLS #1730717 Report a problem | ||
| 9/17/2019 | Listing removed | $1,225$1/sqft |
Source: 3D Realty & Property Mgmt. #1406093 Report a problem | ||
| 9/16/2019 | Price change | $1,225-5.4%$1/sqft |
Source: 3D Realty & Property Mgmt. #1406093 Report a problem | ||
| 8/27/2019 | Price change | $1,295-4.1%$1/sqft |
Source: 3D Realty & Property Mgmt. #1406093 Report a problem | ||
| 8/18/2019 | Listed for rent | $1,350$1/sqft |
Source: 3D Realty & Property Mgmt. #1406093 Report a problem | ||
| 6/9/2017 | Sold | -- |
Source: LERA MLS #1247201 Report a problem | ||
| 5/4/2008 | Listing removed | $104,500$69/sqft |
Source: NCI Report a problem | ||
| 2/1/2008 | Listed for sale | $104,500$69/sqft |
Source: NCI #679725 Report a problem | ||
| 9/22/1998 | Sold | -- |
Source: Public Record Report a problem | ||
Public tax history
| Year | Property taxes | Tax assessment |
|---|---|---|
| 2025 | $3,386 -2.9% | $185,000 |
| 2024 | $3,487 -3.6% | $185,000 -3.6% |
| 2023 | $3,619 +2.8% | $192,000 +12.9% |
| 2022 | $3,522 +156.3% | $170,000 +26.9% |
| 2021 | $1,374 | $134,000 +3.9% |
| 2020 | $1,374 -49.6% | $129,000 +4.9% |
| 2019 | $2,723 | $123,000 +8.8% |
| 2018 | $2,723 -3% | $113,000 -8.1% |
| 2017 | $2,807 +9.6% | $123,000 +12% |
| 2016 | $2,562 | $109,810 +2.6% |
| 2015 | -- | $107,010 +17.7% |
| 2014 | -- | $90,940 +8.5% |
| 2013 | -- | $83,850 -6.3% |
| 2012 | -- | $89,470 -1% |
| 2011 | -- | $90,370 -1.9% |
| 2010 | -- | $92,130 +0.7% |
| 2009 | -- | $91,490 -7.7% |
| 2008 | -- | $99,130 +4.5% |
| 2007 | -- | $94,870 +12.6% |
| 2006 | -- | $84,280 +4% |
| 2005 | -- | $81,070 |
| 2004 | -- | -- |
| 2003 | -- | -- |
| 2002 | -- | -- |
| 2001 | -- | -- |
| 2000 | -- | -- |
Find assessor info on the county website
Monthly payment
Est. payment
Payment breakdown
Explore the cost of this home by adjusting the details. Changes won't be saved.Climate risks
Neighborhood: 78244
Nearby schools
GreatSchools rating
- 2/10Spring Meadows Elementary SchoolGrades: 2-5Distance: 0.5 mi
- 3/10Woodlake Hills Middle SchoolGrades: 7-8Distance: 1.7 mi
- 2/10Judson High SchoolGrades: 9-12Distance: 1.6 mi
Schools provided by the listing agent
- District: Judson
Source: LERA MLS. This data may not be complete. We recommend contacting the local school district to confirm school assignments for this home.
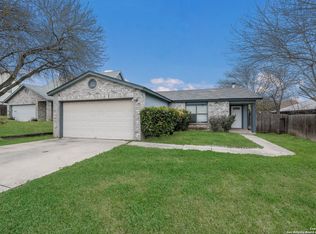
- $--3 bd2 ba1.5k sqft7915 Oval Mdws, San Antonio, TX 78244Sold
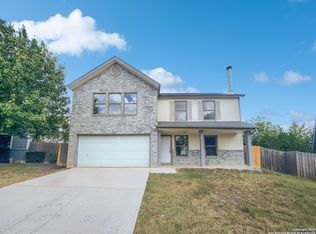
- $--4 bd3 ba2.3k sqft7907 Oval Mdws, San Antonio, TX 78244Sold
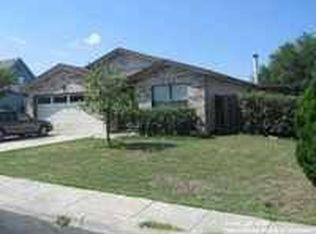
- $182,7003 bd2 ba1.7k sqft7919 Oval Mdws, San Antonio, TX 78244Off Market
- $202,8004 bd2 ba2.1k sqft7538 Foss Mdws, San Antonio, TX 78244Off Market
- $171,5003 bd2 ba1.6k sqft7534 Foss Mdws, San Antonio, TX 78244Off Market
- $222,0004 bd2 ba2k sqft7903 Oval Mdws, San Antonio, TX 78244Off Market
- $218,1003 bd2 ba1.6k sqft7542 Foss Mdws, San Antonio, TX 78244Off Market
- $197,3004 bd2 ba2.3k sqft7530 Foss Mdws, San Antonio, TX 78244Off Market
A local agent can set up tours, give advice and negotiate with sellers.
A local lender can help you make sure your offer is ready when you are.
Similar homes
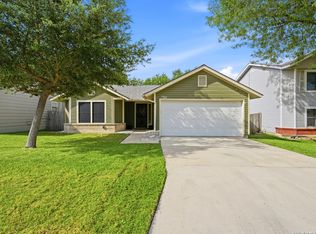
- $195,0003 bd2 ba1.2k sqft7914 WAYSIDE TRL, San Antonio, TX 78244For Sale
 MLS ID #1998807, Heather Eason-Pilkington TREC #689577, Keller Williams Heritage. LERA MLS
 - $189,9003 bd1 ba1k sqft7335 Glen Brk, San Antonio, TX 78239For Sale
 MLS ID #2007074, Michael Llanas TREC #637365, Inspired Brokerage, LLC. LERA MLS
 - $190,0003 bd3 ba1.7k sqft6843 GRAPEVINE LK, San Antonio, TX 78244For Sale
 MLS ID #1959910, Deatrice Driffill TREC #509048, Coldwell Banker D'Ann Harper, REALTOR. LERA MLS
 - $220,0003 bd2 ba1.5k sqft7807 Pecan Hts, San Antonio, TX 78244For Sale
 MLS ID #2003098, Arthur Sable TREC #628151, Keller Williams Legacy. LERA MLS
 - $234,5004 bd2 ba1.4k sqft6835 TWIN LAKE DR, San Antonio, TX 78244For SaleMLS ID #2006288, Jody Carrillo TREC #787480, LPT Realty, LLC. LERA MLS
- $197,0003 bd3 ba1.6k sqft6667 Beech Trail, Converse, TX 78109For SaleMLS ID #1997150, Matthew Ridings TREC #586176, PMI Birdy Properties, CRMC. LERA MLS
- $235,0003 bd2 ba1.9k sqft7106 Gulf Shore, San Antonio, TX 78244For SaleMLS ID #1991060, Leslie Vara TREC #797888, LPT Realty, LLC. LERA MLS
- $164,5003 bd2 ba1k sqft3614 CANDLERIDGE DR, San Antonio, TX 78244For SaleMLS ID #1968400, Teri Lucas TREC #434137, Aterj Realty. LERA MLS
- $204,9003 bd2 ba1.5k sqft8050 Chestnut Cape, Converse, TX 78109For SaleMLS ID #1998127, Quynh Nguyen TREC #724584, The Woodall Group of Texas. LERA MLS
- $200,0003 bd2 ba1.4k sqft141 Meadowland, Universal City, TX 78148Active
 MLS ID #2766553, Liana Walker, Epique Realty LLC. Unlock MLS
 - $179,5003 bd2 ba1.2k sqft6807 CELES MEADOW DR, Converse, TX 78109For SaleMLS ID #1993590, Maria Stimpson TREC #792303, Niva Realty. LERA MLS
- $189,9903 bd2 ba1.2k sqft702 GARDEN MEADOW DR, Universal City, TX 78148For SaleMLS ID #1968945, Christopher Marti TREC #628996, Keller Williams City-View. LERA MLS
- $235,0003 bd2 ba1.4k sqft264 Donalan Dr, Converse, TX 78109For SaleMLS ID #2006334, Terry Reitz TREC #495131, Rock House Real Estate, LLC. LERA MLS
- $189,0003 bd2 ba1.1k sqft318 Balboa Drive, Universal City, TX 78148For SaleMLS ID #1943021, Christopher Beal TREC #723559, eXp Realty. LERA MLS
- $217,0004 bd2 ba1.6k sqft6530 Augustus Magee, San Antonio, TX 78220For SaleMLS ID #2007352, Esmilda Galindo-Guerra TREC #618525, Compass RE Texas, LLC - SA. LERA MLS
- $225,0003 bd2 ba1.7k sqft6435 Flatstone Pass, Converse, TX 78109For SaleMLS ID #1995673, Jeremiah Newman TREC #492321, Brown Realty. LERA MLS
- $209,0003 bd2 ba1.4k sqft4415 First View Dr, San Antonio, TX 78217For SaleMLS ID #1995107, Araceli Gonzalez TREC #710913, Orchard Brokerage. LERA MLS
- $190,0003 bd1 ba1k sqft2514 French Sea Dr, Kirby, TX 78219For SaleMLS ID #2004050, Lisa Venegas TREC #761597, Coldwell Banker D'Ann Harper. LERA MLS
- $189,9993 bd2 ba1.4k sqft2735 Moon Rock, Converse, TX 78109For SaleMLS ID #1934079, Melissa Moran TREC #765399, JB Goodwin, REALTORS. LERA MLS
- $200,0003 bd2 ba1.2k sqft3916 Chimney Springs, San Antonio, TX 78247For SaleMLS ID #1950635, Glenn Dempsey TREC #771855, Texas Edge Realty. LERA MLS
