Charming two-story garden home situated on a desirable corner lot in a quiet neighborhood! This well-maintained 3-bedroom, 2-bath home offers 1,266 sq. ft. of comfortable living space with thoughtful updates throughout. Step inside to find upgraded light fixtures, a cozy fireplace in the kitchen and dining area, and a functional layout perfect for everyday living. The spacious primary suite is conveniently located downstairs, offering privacy and comfort, while the secondary bedrooms are located upstairs. Additional highlights include a water softener, HVAC system replaced in 2018, detached garage with alley access for added convenience and curb appeal, and a storage shed in the backyard providing extra space for tools, hobbies, or seasonal storage. Enjoy the charm, character, and low-maintenance lifestyle this beautiful home has to offer - all in a peaceful and established community!
For sale
Price cut: $5K (8/7)
$189,990
702 GARDEN MEADOW DR, Universal City, TX 78148
3beds
1,266sqft
Single Family Residence
Built in 1984
4,094 Square Feet Lot
$187,400 Zestimate®
$150/sqft
$-- HOA
What's special
Corner lotUpgraded light fixtures
- 95 days |
- 1,082 |
- 54 |
Zillow last checked:
Listing updated:
Listed by:
Christopher Marti TREC #628996 (210) 660-1098,
Keller Williams City-View
Source: LERA MLS,MLS#: 1968945
Facts & features
Interior
Bedrooms & bathrooms
- Bedrooms: 3
- Bathrooms: 2
- Full bathrooms: 2
Primary bedroom
- Features: Full Bath
- Area: 165
- Dimensions: 11 x 15
Bedroom 2
- Area: 80
- Dimensions: 8 x 10
Bedroom 3
- Area: 100
- Dimensions: 10 x 10
Primary bathroom
- Features: Shower Only, Double Vanity
- Area: 52
- Dimensions: 4 x 13
Dining room
- Area: 80
- Dimensions: 8 x 10
Kitchen
- Area: 100
- Dimensions: 10 x 10
Living room
- Area: 208
- Dimensions: 13 x 16
Heating
- Central, Electric
Cooling
- Central Air
Appliances
- Included: Dishwasher
- Laundry: Washer Hookup, Dryer Connection
Features
- One Living Area, Master Downstairs, Ceiling Fan(s)
- Flooring: Carpet, Ceramic Tile
- Has basement: No
- Number of fireplaces: 1
- Fireplace features: Living Room
Interior area
- Total interior livable area: 1,266 sqft
Video & virtual tour
Property
Parking
- Parking features: Detached
- Has garage: Yes
Features
- Levels: Two
- Stories: 2
- Pool features: None
Lot
- Size: 4,094 Square Feet
- Features: Corner Lot
Details
- Parcel number: 050539060180
Construction
Type & style
- Home type: SingleFamily
- Property subtype: Single Family Residence
Materials
- Brick
- Foundation: Slab
- Roof: Composition
Condition
- Pre-Owned
- New construction: No
- Year built: 1984
Community & HOA
Community
- Features: Playground, BBQ/Grill, Basketball Court
- Subdivision: Meadow Oaks
Location
- Region: Universal City
Financial & listing details
- Price per square foot: $150/sqft
- Tax assessed value: $188,000
- Annual tax amount: $4,236
- Price range: $190K - $190K
- Date on market: 5/21/2026
- Cumulative days on market: 96 days
- Listing terms: Conventional,FHA,VA Loan,Cash
Estimated market value
$187,400
$178,000 - $197,000
$1,436/mo
Price history
| Date | Event | Price |
|---|---|---|
| 8/7/2026 | Price change | $189,990-2.6%$150/sqft |
Source:  LERA MLS #1968945 Report a problem LERA MLS #1968945 Report a problem | ||
| 7/23/2026 | Price change | $194,990-2.5%$154/sqft |
Source: LERA MLS #1968945 Report a problem | ||
| 6/26/2026 | Price change | $199,990-4.8%$158/sqft |
Source: LERA MLS #1968945 Report a problem | ||
| 5/21/2026 | Listed for sale | $209,990+50%$166/sqft |
Source: LERA MLS #1968945 Report a problem | ||
| 3/29/2018 | Sold | -- |
Source: LERA MLS #44006_1293536 Report a problem | ||
| 3/8/2018 | Pending sale | $139,999$111/sqft |
Source: StepStone Realty, LLC #1293536 Report a problem | ||
| 2/17/2018 | Listed for sale | $139,999+58.2%$111/sqft |
Source: StepStone Realty, LLC #1293536 Report a problem | ||
| 5/9/2008 | Listing removed | $88,500$70/sqft |
Source: Coldwell Banker** Report a problem | ||
| 2/29/2008 | Listed for sale | $88,500$70/sqft |
Source: Coldwell Banker** Report a problem | ||
| 5/5/2006 | Sold | -- |
Source: Public Record Report a problem | ||
| 2/10/2005 | Sold | -- |
Source: Agent Provided Report a problem | ||
Public tax history
| Year | Property taxes | Tax assessment |
|---|---|---|
| 2025 | -- | $188,000 |
| 2024 | -- | $188,000 +1.6% |
| 2023 | $2,867 -15.7% | $185,130 +10% |
| 2022 | $3,400 +2.7% | $168,300 +7.8% |
| 2021 | $3,312 | $156,070 +5.4% |
| 2020 | $3,312 +8% | $148,071 +10% |
| 2019 | $3,067 | $134,610 +12.4% |
| 2018 | $3,067 +65.5% | $119,779 +10% |
| 2017 | $1,853 +2.2% | $108,890 +4.7% |
| 2016 | $1,814 -7.8% | $103,963 +3.8% |
| 2015 | $1,968 | $100,155 +10% |
| 2014 | $1,968 | $91,050 -5.6% |
| 2013 | -- | $96,450 +3.3% |
| 2012 | -- | $93,350 -1% |
| 2011 | -- | $94,270 +3% |
| 2010 | -- | $91,500 +0.5% |
| 2009 | -- | $91,020 -5% |
| 2008 | -- | $95,860 +12.8% |
| 2007 | -- | $85,000 +5.2% |
| 2006 | -- | $80,810 +5.7% |
| 2005 | -- | $76,480 |
| 2004 | -- | -- |
| 2003 | -- | -- |
| 2002 | -- | -- |
| 2001 | -- | -- |
| 2000 | -- | -- |
Find assessor info on the county website
Monthly payment
Est. payment
Payment breakdown
Explore the cost of this home by adjusting the details. Changes won't be saved.Climate risks
Neighborhood: 78148
Nearby schools
GreatSchools rating
- 4/10Ricardo Salinas Elementary SchoolGrades: PK-5Distance: 0.4 mi
- 5/10Kitty Hawk Middle SchoolGrades: 6-8Distance: 0.3 mi
- 3/10Veterans Memorial High SchoolGrades: 9-12Distance: 4.9 mi
Schools provided by the listing agent
- Elementary: Salinas
- Middle: Kitty Hawk
- High: Veterans Memorial
- District: Judson
Source: LERA MLS. This data may not be complete. We recommend contacting the local school district to confirm school assignments for this home.
- $147,7003 bd2 ba881 sqft704 Garden Meadow Dr, Universal City, TX 78148Off Market
- $147,6002 bd2 ba1k sqft706 Garden Meadow Dr, Universal City, TX 78148Off Market
- $180,6003 bd2 ba1.2k sqft660 Meadow Arbor Ln, Universal City, TX 78148Off Market
- $189,6003 bd2 ba1.3k sqft663 Meadow Arbor Ln, Universal City, TX 78148Off Market
- $209,4502 bd2 ba1.5k sqft659 Meadow Arbor Ln, Universal City, TX 78148For Sale
- $--3 bd1 ba1k sqft700 Meadow Arbor Ln, Universal City, TX 78148Sold
- $226,4003 bd2 ba1.5k sqft667 Meadow Arbor Ln, Universal City, TX 78148Off Market
- $--2 bd1 ba930 sqft710 Garden Meadow Dr, Universal City, TX 78148Sold
A local agent can set up tours, give advice and negotiate with sellers.
Similar homes
- $224,5003 bd2 ba1.1k sqft227 Balboa, Universal City, TX 78148For Sale
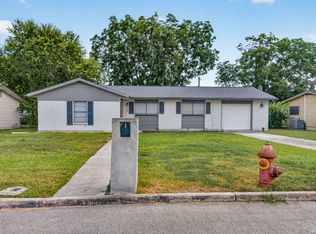
 MLS ID #2006718, Mary Eddy TREC #543005, Global Realty Group. LERA MLS
 - $240,0004 bd2 ba1.7k sqft117 De Vaca, Universal City, TX 78148For Sale
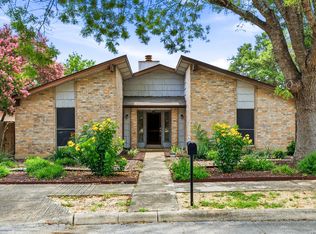 MLS ID #1993765, Brittani Garcia TREC #756300, StepStone Realty LLC. LERA MLS
 - $185,0003 bd2 ba1.2k sqft726 MEADOW GATE, Converse, TX 78109For Sale
 MLS ID #1994649, Thomas Fentress TREC #350944, All City Real Estate. LERA MLS
 - $190,0003 bd2 ba1.4k sqft14222 Arrowood, San Antonio, TX 78233For Sale
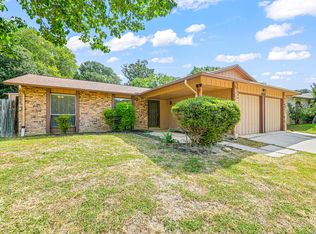 MLS ID #2008090, Collin Corrington TREC #706046, White Line Realty LLC. LERA MLS
 - $199,0003 bd2 ba1.1k sqft1409 OAK ST, Schertz, TX 78154For SaleMLS ID #2003236, Rudy Andabaker TREC #484821, Global Realty Group. LERA MLS
- $189,9003 bd2 ba1.3k sqft6827 CELES MEADOW DR, Converse, TX 78109For SaleMLS ID #1967965, Somer Tinsley TREC #619132, eXp Realty. LERA MLS
- $195,0003 bd2 ba1.2k sqft7914 WAYSIDE TRL, San Antonio, TX 78244For SaleMLS ID #1998807, Heather Eason-Pilkington TREC #689577, Keller Williams Heritage. LERA MLS
- $260,0003 bd2 ba1.7k sqft8746 Park Olympia, Universal City, TX 78148For SaleMLS ID #2009191, LeRoy Romo TREC #571985, Coldwell Banker D'Ann Harper. LERA MLS
- $199,9003 bd2 ba1.5k sqft8210 Manderly Pl, Converse, TX 78109For SaleMLS ID #2005163, Jennifer Romance-Deal TREC #526449, Coldwell Banker D'Ann Harper. LERA MLS
- $195,0002 bd2 ba1.2k sqft3629 Fox Run, Schertz, TX 78108For SaleMLS ID #2011268, Jean Reich TREC #650939, Option One Real Estate. LERA MLS
- $185,0003 bd2 ba1.2k sqft12907 WAYNESBORO ST, San Antonio, TX 78233For SaleMLS ID #2001807, Cynthia Irving TREC #727597, Century 21 Scott Myers, REALTORS. LERA MLS
- $189,0003 bd2 ba1.1k sqft14202 CANARY LN, San Antonio, TX 78217For SaleMLS ID #2009163, Randy Elgin TREC #525639, Keller Williams Legacy. LERA MLS
- $204,9003 bd2 ba1.3k sqft7118 Western Trail Dr, San Antonio, TX 78244For SaleMLS ID #2002886, Jacob Hernandez TREC #731733, Levi Rodgers Real Estate Group. LERA MLS
- $220,0003 bd2 ba1.1k sqft12302 Lone Shadow Trail, Live Oak, TX 78233For SaleMLS ID #2006765, Cindy Baughn TREC #481825, JB Goodwin, REALTORS. LERA MLS
- $202,9903 bd2 ba1.5k sqft8142 MANDERLY PL, Converse, TX 78109For SaleMLS ID #1996257, Kenay Horne TREC #764503, Levi Rodgers Real Estate Group. LERA MLS
- $269,9003 bd2 ba1.8k sqft8626 Park Olympia, Universal City, TX 78148For SaleMLS ID #1995058, Steven Koleno TREC #779766, Beycome Brokerage Realty LLC. LERA MLS
- $156,0003 bd2 ba1.1k sqft8406 Forest Ridge Dr, San Antonio, TX 78239For SaleMLS ID #50492045, Erick Harbert, Realty Right. HAR
- $214,5503 bd2 ba1.3k sqft368 WAGON WHEEL WAY, Cibolo, TX 78108For SaleMLS ID #2010996, Robert Simmonds TREC #522329, Simmonds Real Estate Inc.. LERA MLS
- $158,0003 bd2 ba978 sqft5223 Galacino St, San Antonio, TX 78247For SaleMLS ID #2010614, David Anderson TREC #714361, Redbird Realty LLC. LERA MLS
- $219,9993 bd2 ba1.2k sqft8790 RIDGE MILE DR, San Antonio, TX 78239For SaleMLS ID #1970974, Andre Dickerson TREC #737029, Levi Rodgers Real Estate Group. LERA MLS
