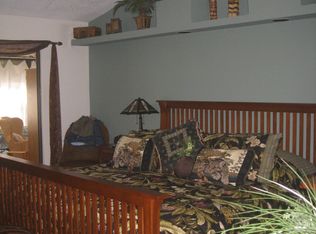
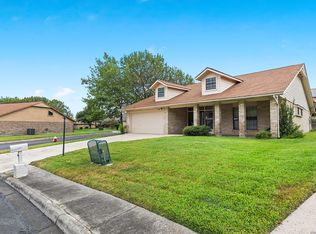
Welcome to this charming 2-bedroom, 2-bathroom home located in the Scenic Hills 55+ Community in Schertz, Texas! Featuring a split-bedroom floor plan designed for comfort and privacy, this property boasts a spacious light-filled main living and dining space centered around a cozy built-in fireplace, ideal for entertaining family and friends. The kitchen offers abundant storage with dual pantries, a convenient built-in workspace desk, and seamless access into the dining areas. A standout feature is the expansive sunroom/Florida room right off the living space, providing an incredible flex area for hobbies, game nights, or relaxation. Step outside onto the covered patio to enjoy your peaceful morning coffee or unwind in the evenings. Additional highlights include a generous primary suite with a walk-in closet, an attached garage, and a welcoming layout ready for your personal touch. Residents of Scenic Hills enjoy resort-style amenities, including a 13,000 sq ft clubhouse, outdoor pool, billiards, card and craft rooms, library, shuffleboard courts, and a vibrant community social calendar. Schedule your tour today and start living the lifestyle you deserve!
For sale
$195,000
3629 Fox Run, Schertz, TX 78108
2beds
1,287sqft
Single Family Residence
Built in 1984
7,492 Square Feet Lot
$190,500 Zestimate®
$152/sqft
$320/mo HOA
What's special
Cozy built-in fireplaceAttached garageCovered patioConvenient built-in workspace desk
- 42 days
- 285
- 19
Likely to sell faster than
Zillow last checked:
Listing updated:
Listed by:
Jean Reich TREC #650939 (210) 241-0268,
Option One Real Estate
Source: LERA MLS,MLS#: 2011268
Facts & features
Interior
Bedrooms & bathrooms
- Bedrooms: 2
- Bathrooms: 2
- Full bathrooms: 2
Primary bedroom
- Features: Split, Walk-In Closet(s), Ceiling Fan(s), Full Bath
- Area: 176
- Dimensions: 11 x 16
Bedroom 2
- Area: 121
- Dimensions: 11 x 11
Primary bathroom
- Features: Tub/Shower Combo, Single Vanity
- Area: 88
- Dimensions: 11 x 8
Family room
- Area: 210
- Dimensions: 21 x 10
Kitchen
- Area: 126
- Dimensions: 14 x 9
Living room
- Area: 285
- Dimensions: 19 x 15
Heating
- Central, 1 Unit, Electric
Cooling
- Central Air
Appliances
- Included: Range, Disposal, Dishwasher, Electric Water Heater
- Laundry: In Garage, Washer Hookup, Dryer Connection
Features
- Two Living Area, Liv/Din Combo, Florida Room, 1st Floor Lvl/No Steps, High Ceilings, Open Floorplan, All Bedrooms Downstairs, Walk-In Closet(s), Master Downstairs, Ceiling Fan(s), Programmable Thermostat
- Flooring: Carpet, Ceramic Tile, Linoleum
- Has basement: No
- Attic: Pull Down Stairs
- Number of fireplaces: 1
- Fireplace features: One, Living Room, Wood Burning
Interior area
- Total interior livable area: 1,287 sqft
Video & virtual tour
Property
Parking
- Total spaces: 2
- Parking features: Two Car Garage, Attached, Garage Door Opener, Utility Area in Garage
- Attached garage spaces: 2
Accessibility
- Accessibility features: Accessible Entrance, Grab Bars in Bathroom(s), Low Bathroom Mirrors, Lower Fixtures, Accessible Electrical and Environmental Controls, Modified Wall Outlets, No Steps Down, Near Bus Line, Level Lot, First Floor Bath, Full Bath/Bed on 1st Flr, First Floor Bedroom, Stall Shower
Features
- Levels: One
- Stories: 1
- Patio & porch: Patio, Covered
- Exterior features: Partial Sprinkler System, Rain Gutters, Other
- Pool features: None, Community
Lot
- Size: 7,492 Square Feet
- Features: Level, Curbs, Street Gutters, Sidewalks, Streetlights, Fire Hydrant w/in 500'
- Residential vegetation: Mature Trees, Mature Trees (ext feat)
Details
- Parcel number: 1G2790100300300000
Construction
Type & style
- Home type: SingleFamily
- Architectural style: Traditional
- Property subtype: Single Family Residence
Materials
- Brick, 3 Sides Masonry, Wood Siding
- Foundation: Slab
- Roof: Composition
Condition
- Pre-Owned
- New construction: No
- Year built: 1984
Utilities & green energy
- Sewer: Sewer System
- Water: Water System
- Utilities for property: Cable Available
Community & HOA
Community
- Features: Clubhouse, Jogging Trails
- Security: Controlled Access, Security Guard
- Senior community: Yes
- Subdivision: Scenic Hills
HOA
- Has HOA: Yes
- HOA fee: $320 monthly
- HOA name: SCENIC HILLS COMMUNITY ASSOCIATION, INC.
Location
- Region: Schertz
Financial & listing details
- Price per square foot: $152/sqft
- Tax assessed value: $200,796
- Annual tax amount: $4,555
- Price range: $195K - $195K
- Date on market: 8/24/2026
- Cumulative days on market: 301 days
- Listing terms: Conventional,FHA,VA Loan,Cash
- Road surface type: Paved, Asphalt
Estimated market value
$190,500
$181,000 - $200,000
$1,388/mo
Price history
| Date | Event | Price |
|---|---|---|
| 8/24/2026 | Listed for sale | $195,000-11.4%$152/sqft |
Source:  LERA MLS #2011268 Report a problem LERA MLS #2011268 Report a problem | ||
| 6/16/2026 | Listing removed | $220,000$171/sqft |
Source: LERA MLS #1911288 Report a problem | ||
| 4/13/2026 | Listed for sale | $220,000-8.3%$171/sqft |
Source: LERA MLS #1911288 Report a problem | ||
| 9/29/2025 | Price change | $240,000+14.8%$186/sqft |
Source: LERA MLS #1911288 Report a problem | ||
| 9/2/2025 | Listed for sale | $209,000+99%$162/sqft |
Source: Owner Report a problem | ||
| 3/28/2010 | Listed for sale | $105,000$82/sqft |
Source: Century 21 Smith + Associates #828497 Report a problem | ||
Public tax history
| Year | Property taxes | Tax assessment |
|---|---|---|
| 2025 | $3,853 -15.4% | $200,796 -14.3% |
| 2024 | $4,556 -1.8% | $234,398 -1.5% |
| 2023 | $4,640 -6.1% | $238,010 +4.2% |
| 2022 | $4,942 +30.4% | $228,441 +36.3% |
| 2021 | $3,791 +13.9% | $167,644 +16.2% |
| 2020 | $3,330 | $144,252 -2% |
| 2019 | -- | $147,165 +2.2% |
| 2018 | $3,435 +2.8% | $143,945 +1.7% |
| 2017 | $3,343 +4.8% | $141,583 +4.2% |
| 2016 | $3,189 +14.3% | $135,939 +4.4% |
| 2015 | $2,792 | $130,242 +11.1% |
| 2014 | $2,792 | $117,216 +15.1% |
| 2013 | -- | $101,828 -2.5% |
| 2012 | -- | $104,412 |
| 2011 | -- | $104,412 -4.7% |
| 2010 | -- | $109,606 -4.5% |
| 2009 | -- | $114,776 -2.7% |
| 2008 | -- | $117,924 +6.8% |
| 2007 | -- | $110,402 +11.7% |
| 2006 | -- | $98,801 +7% |
| 2005 | -- | $92,358 +5.4% |
| 2004 | -- | $87,598 +5.5% |
| 2003 | -- | $82,995 |
| 2002 | -- | -- |
| 2001 | -- | -- |
| 2000 | -- | -- |
Find assessor info on the county website
Monthly payment
Est. payment
Payment breakdown
Explore the cost of this home by adjusting the details. Changes won't be saved.Climate risks
Neighborhood: 78108
Nearby schools
Schools provided by the listing agent
- Elementary: John A Sippel
- Middle: Elaine Schlather
- High: Byron Steele High
- District: Schertz-Cibolo-Universal City Isd
Source: LERA MLS. This data may not be complete. We recommend contacting the local school district to confirm school assignments for this home.
Similar homes
- $215,0002 bd2 ba1.7k sqft3801 HUNTERS GLN, Schertz, TX 78108For Sale
 MLS ID #2017014, Christopher Moore TREC #611884, Magnolia Realty. LERA MLS
 - $250,0004 bd2 ba1.7k sqft4706 WEDGEWOOD DR, Schertz, TX 78108For Sale
 MLS ID #2017299, Richard Rodriguez TREC #700216, Real Broker, LLC. LERA MLS
 - $169,0003 bd2 ba1.5k sqft10139 TRAPPERS RDG, Converse, TX 78109For Sale
 MLS ID #2020439, Maria Navarro TREC #509706, 3Sixty Real Estate Group. LERA MLS
 - $184,0003 bd2 ba1.1k sqft1409 OAK ST, Schertz, TX 78154For Sale
 MLS ID #2003236, Rudy Andabaker TREC #484821, Global Realty Group. LERA MLS
 - $179,9003 bd1 ba984 sqft206 LOST FOREST ST, Live Oak, TX 78233For SaleMLS ID #2020982, Matthew Ridings TREC #586176, PMI Birdy Properties, CRMC. LERA MLS
- $200,0003 bd2 ba1.2k sqft9749 MISTY ASH DR, Converse, TX 78109For SaleMLS ID #2012118, Cynthia Irving TREC #727597, Century 21 Scott Myers, REALTORS. LERA MLS
- $195,0003 bd3 ba1.7k sqft6803 Columbia Ridge Dr, Converse, TX 78109For SaleMLS ID #2014630, Brenda Ramirez TREC #769923, Side, Inc.. LERA MLS
- $199,0003 bd2 ba1.5k sqft8142 MANDERLY PL, Converse, TX 78109For SaleMLS ID #1996257, Kenay Horne TREC #764503, Levi Rodgers Real Estate Group. LERA MLS
- $170,0002 bd2 ba1k sqft8619 8th St, Converse, TX 78109For SaleMLS ID #2005468, Devin Resendez TREC #663042, Keller Williams Legacy. LERA MLS
- $199,0003 bd3 ba1.6k sqft8010 CHESTNUT CAPE DR, Converse, TX 78109For SaleMLS ID #2017100, Joshua Jackson TREC #619930, JPAR San Antonio. LERA MLS
- $210,0003 bd3 ba1.1k sqft8810 Slumber Lane, Converse, TX 78109For SaleMLS ID #2015601, Jason Nguyen TREC #827068, The Woodall Group of Texas. LERA MLS
- $179,9003 bd1 ba1.1k sqft1015 CIBOLO TRL, Universal City, TX 78148For SaleMLS ID #2007908, Ronald Woodall TREC #619305, The Woodall Group of Texas. LERA MLS
- $210,0003 bd2 ba1.1k sqft12302 Lone Shadow Trail, Live Oak, TX 78233For SaleMLS ID #2006765, Cindy Baughn TREC #481825, JB Goodwin, REALTORS. LERA MLS
- $180,0003 bd2 ba1.4k sqft14222 Arrowood, San Antonio, TX 78233For SaleMLS ID #2008090, Collin Corrington TREC #706046, White Line Realty LLC. LERA MLS
- $244,9003 bd2 ba1.5k sqft916 ABERCORN, Schertz, TX 78154For SaleMLS ID #2001518, Rudy Andabaker TREC #484821, Global Realty Group. LERA MLS
- $189,0003 bd2 ba1.1k sqft5402 Lake Grove Dr, San Antonio, TX 78244For SaleMLS ID #2017343, Joshua De Los Santos TREC #683706, Exquisite Properties, LLC. LERA MLS
- $215,0003 bd2 ba1.1k sqft8423 CLEAR MDWS, Converse, TX 78109For SaleMLS ID #1972386, Marina Somogyi TREC #714023, Real Broker, LLC. LERA MLS
- $194,9003 bd2 ba1.2k sqft3916 Chimney Springs, San Antonio, TX 78247For SaleMLS ID #1950635, Glenn Dempsey TREC #771855, Texas Edge Realty. LERA MLS
- $200,0003 bd3 ba1.3k sqft4422 Bikini Dr., San Antonio, TX 78218For SaleMLS ID #2011906, Gabriela Shirley TREC #692154, Connect Realty.com. LERA MLS
- $235,0003 bd2 ba1.4k sqft281 N Lone Star Ave, New Braunfels, TX 78130For SaleMLS ID #2014498, Ricardo Gonzalez TREC #663626, Keller Williams Heritage. LERA MLS
