Welcome to this single-story New Braunfels home offering 3 bedrooms, 2 full baths & 1,306 sq ft on a .23-acre lot. The exterior was recently repainted within the last 6 months, this home features one living area with a cozy brick fireplace, an eat-in kitchen with solid-surface countertops, walk-in closet in the primary & a functional single-story layout. The roof is approximately 5 years old or newer. Outside, enjoy mature trees, a covered screened porch, privacy fencing, sprinkler system, gutters & a storage shed, with no immediate rear neighbor currently behind the property. The 2-car garage provides additional convenience. Located just a few blocks from Fischer Park, with Granzin's Meat Market nearby, HEB & Walmart, plus convenient access to Schlitterbahn & the IH-35 corridor less than 2 miles away. This .23-acre property combines a convenient New Braunfels location with comfortable single-story living & plenty of outdoor space.
For sale
$235,000
1108 Sunrise, New Braunfels, TX 78130
3beds
1,306sqft
:
Get pre-qualified$1,631/mo
Single Family Residence
Built in 1985
10,149 Square Feet Lot
$230,300 Zestimate®
$180/sqft
$-- HOA
What's special
Cozy brick fireplacePrivacy fencingStorage shedPlenty of outdoor spaceEat-in kitchenSolid-surface countertopsMature trees
- 13 days |
- 1,585 |
- 97 |
Likely to sell faster than
Zillow last checked:
Listing updated:
Listed by:
Ronald Henry TREC #597935 (210) 279-5842,
Just Focus Real Estate
Source: LERA MLS,MLS#: 2001646
Facts & features
Interior
Bedrooms & bathrooms
- Bedrooms: 3
- Bathrooms: 2
- Full bathrooms: 2
Primary bedroom
- Features: Walk-In Closet(s), Ceiling Fan(s), Full Bath
- Area: 154
- Dimensions: 11 x 14
Bedroom 2
- Area: 165
- Dimensions: 15 x 11
Bedroom 3
- Area: 100
- Dimensions: 10 x 10
Primary bathroom
- Features: Tub/Shower Combo, Separate Vanity
- Area: 90
- Dimensions: 9 x 10
Dining room
- Area: 78
- Dimensions: 6 x 13
Kitchen
- Area: 117
- Dimensions: 9 x 13
Living room
- Area: 270
- Dimensions: 18 x 15
Heating
- Central, Heat Pump, Electric
Cooling
- Central Air
Appliances
- Included: Cooktop, Self Cleaning Oven, Range, Disposal, Dishwasher, Plumbed For Ice Maker, Electric Water Heater
- Laundry: In Garage, Washer Hookup, Dryer Connection
Features
- One Living Area, Eat-in Kitchen, High Speed Internet, Walk-In Closet(s), Ceiling Fan(s), Chandelier
- Flooring: Carpet, Ceramic Tile, Linoleum
- Windows: Window Coverings
- Attic: Pull Down Storage
- Number of fireplaces: 1
- Fireplace features: One, Living Room
Interior area
- Total interior livable area: 1,306 sqft
Property
Parking
- Total spaces: 2
- Parking features: Two Car Garage
- Garage spaces: 2
Accessibility
- Accessibility features: Level Lot, Ramp - Main Level, Wheelchair Ramp(s)
Features
- Levels: One
- Stories: 1
- Patio & porch: Covered, Screened
- Exterior features: Rain Gutters
- Pool features: None
- Fencing: Privacy
Lot
- Size: 10,149 Square Feet
- Features: Greenbelt
- Residential vegetation: Mature Trees
Details
- Parcel number: 560185012400
Construction
Type & style
- Home type: SingleFamily
- Property subtype: Single Family Residence
Materials
- Brick
- Roof: Composition
Condition
- As-Is,Pre-Owned
- New construction: No
- Year built: 1985
Utilities & green energy
- Water: Water System
- Utilities for property: Cable Available, City Garbage service
Community & HOA
Community
- Features: None
- Security: Smoke Detector(s)
- Subdivision: Walnut Estates
Location
- Region: New Braunfels
Financial & listing details
- Price per square foot: $180/sqft
- Tax assessed value: $227,710
- Annual tax amount: $3,988
- Price range: $235K - $235K
- Date on market: 7/20/2026
- Cumulative days on market: 14 days
- Listing terms: Conventional,FHA,VA Loan,TX Vet,Cash
Estimated market value
$230,300
$219,000 - $242,000
$1,634/mo
Price history
| Date | Event | Price |
|---|---|---|
| 7/20/2026 | Listed for sale | $235,000$180/sqft |
Source:  LERA MLS #2001646 Report a problem LERA MLS #2001646 Report a problem | ||
Public tax history
| Year | Property taxes | Tax assessment |
|---|---|---|
| 2025 | $470 | $227,710 +0.8% |
| 2024 | $470 | $225,870 +0.4% |
| 2023 | $470 -62% | $225,012 +10% |
| 2022 | $1,237 | $204,556 +10% |
| 2021 | $1,237 | $185,960 +6.5% |
| 2020 | $1,237 | $174,590 +1.5% |
| 2019 | $1,237 | $171,941 +10% |
| 2018 | $1,237 | $156,310 +8.8% |
| 2017 | -- | $143,639 +3.9% |
| 2016 | $1,237 -4% | $138,260 +10.8% |
| 2015 | $1,289 | $124,830 +7.6% |
| 2014 | $1,289 | $116,050 +19.9% |
| 2013 | -- | $96,760 -6.6% |
| 2012 | -- | $103,580 +1.7% |
| 2011 | -- | $101,830 -6.6% |
| 2010 | -- | $109,010 -1.6% |
| 2009 | -- | $110,770 |
| 2008 | -- | -- |
| 2007 | -- | -- |
| 2006 | -- | -- |
| 2005 | -- | -- |
| 2004 | -- | -- |
| 2003 | -- | -- |
| 2002 | -- | -- |
| 2001 | -- | -- |
| 2000 | -- | $80,600 |
Find assessor info on the county website
Monthly payment
Est. payment
Payment breakdown
Explore the cost of this home by adjusting the details. Changes won't be saved.Climate risks
Neighborhood: 78130
Nearby schools
GreatSchools rating
- 6/10Memorial Elementary SchoolGrades: PK-5Distance: 0.7 mi
- 5/10New Braunfels Middle SchoolGrades: 6-8Distance: 1.8 mi
- 7/10New Braunfels High SchoolGrades: 9-12Distance: 3 mi
Schools provided by the listing agent
- Elementary: Memorial
- Middle: New Braunfel
- High: New Braunfel
- District: New Braunfels
Source: LERA MLS. This data may not be complete. We recommend contacting the local school district to confirm school assignments for this home.
- $258,5003 bd2 ba1.3k sqft1116 Sunrise, New Braunfels, TX 78130Off Market

- $249,800-- bd-- ba-- sqft1116 Sunrise, New Braunfels, TX 78130Off Market
- $256,100-- bd2 ba1.4k sqft1112 Sunrise, New Braunfels, TX 78130Off Market
- $--3 bd2 ba1.1k sqft1104 Sunrise, New Braunfels, TX 78130Sold

- $187,800-- bd1 ba992 sqft965 Sundance St, New Braunfels, TX 78130Off Market
- $311,8003 bd2 ba1.5k sqft1024 Gardenia Dr, New Braunfels, TX 78130Off Market
- $193,600-- bd1 ba967 sqft1100 Sunrise, New Braunfels, TX 78130Off Market
- $231,0003 bd2 ba1.2k sqft1111 Sunrise, New Braunfels, TX 78130Off Market
A local agent can set up tours, give advice and negotiate with sellers.
A local lender can help you make sure your offer is ready when you are.
Similar homes
- $239,0003 bd2 ba1.4k sqft1521 S Mesquite Ave, New Braunfels, TX 78130Active

 MLS ID #620108, Kimberly Brandsma, RCL Texas Property Advisors. Central Texas MLS
 - $232,0003 bd2 ba1.2k sqft2039 Cornerstone Dr, New Braunfels, TX 78130For Sale
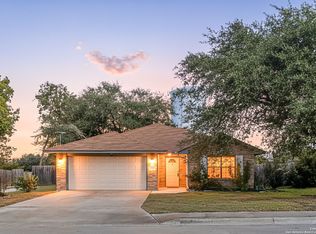
 MLS ID #2003692, Eric Mulero TREC #622467, Redfin Corporation. LERA MLS
 - $239,0003 bd2 ba1.2k sqft1032 S Mesquite Ave, New Braunfels, TX 78130Active
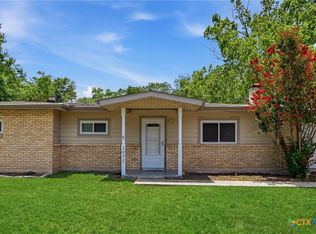 MLS ID #619231, Melissa Laufer, Keller Williams Heritage. Central Texas MLS
 - $215,0003 bd2 ba1.4k sqft248 Dogwood dr, New Braunfels, TX 78130For Sale
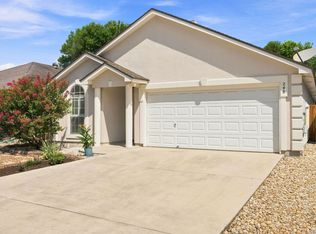 MLS ID #2005035, Victoria Summers TREC #693749, Real Broker, LLC. LERA MLS
 - $--3 bd2 ba1.2k sqft1696 W Ml, New Braunfels, TX 78130AuctionXome
- $269,5003 bd2 ba1.4k sqft938 Lazy Trl, New Braunfels, TX 78130ActiveMLS ID #618480, Lindsay Semper, Vista Realty. Central Texas MLS
- $242,0003 bd2 ba1.2k sqft23 SHADOW CIR, New Braunfels, TX 78130For SaleMLS ID #1992803, Steve Garza TREC #710201, LPT Realty, LLC. LERA MLS
- $265,0003 bd2 ba1.2k sqft14 Sunflower, New Braunfels, TX 78130For Sale By Owner
- $225,0003 bd2 ba1.5k sqft357 SCENIC MDW, New Braunfels, TX 78130For SaleMLS ID #2001417, Colum Malcolmson TREC #631367, D Lee Edwards Realty, Inc. LERA MLS
- $229,0003 bd2 ba1.1k sqft1615 Sunshine Peak, New Braunfels, TX 78130ActiveMLS ID #618661, Dustin Erwin, Vista Realty. Central Texas MLS
- $289,5003 bd2 ba1.5k sqft339 Raven Rdg, New Braunfels, TX 78130ActiveMLS ID #620318, Christopher Watters, Watters International Realty. Central Texas MLS
- $289,0003 bd2 ba1.4k sqft1302 S Mesquite Ave, New Braunfels, TX 78130For SaleMLS ID #95704148, Dustin Erwin, Vista Realty. HAR
- $239,0003 bd2 ba1.2k sqft2073 Bentwood, New Braunfels, TX 78130For SaleMLS ID #1954718, Linda Ebling TREC #678069, Hecht Real Estate Group. LERA MLS
- $275,0003 bd2 ba1.4k sqft935 Parkdale, New Braunfels, TX 78130For SaleMLS ID #1997681, Victoria Summers TREC #693749, Real Broker, LLC. LERA MLS
- $235,0003 bd2 ba1.6k sqft1571 KIMBERLY DAWN DR, New Braunfels, TX 78130For SaleMLS ID #1963445, Renee Price TREC #704887, Bliss Real Estate, LLC. LERA MLS
- $287,5003 bd1 ba1.1k sqft623 SOUTHEAST TER, New Braunfels, TX 78130For SaleMLS ID #2004454, Pam Smartt TREC #538595, Keller Williams Heritage. LERA MLS
- $287,5003 bd1 ba1.1k sqft623 SE Terrace Ct, New Braunfels, TX 78130ActiveMLS ID #621100, The Smartt Team, Keller Williams Heritage. Central Texas MLS
- $245,0003 bd2 ba1.2k sqft2149 Keystone, New Braunfels, TX 78130For SaleMLS ID #1990671, Marisol Marin TREC #791859, Redbird Realty LLC. LERA MLS
- $235,0003 bd2 ba1.4k sqft2423 Dimmitt Dr, New Braunfels, TX 78130ActiveMLS ID #614139, Vanessa Marquardt, Reliance Residential Realty -. Central Texas MLS
- $285,0003 bd2 ba1.5k sqft336 Raven Rdg, New Braunfels, TX 78130ActiveMLS ID #619327, Melanie Esqueda, Anders Pierce Realty, LLC. Central Texas MLS
