Seller Financing option available. Charming One-Story Home in the Desirable Cornerstone Community Welcome to this beautifully updated one-story home featuring 3 bedrooms and 2 bathrooms in the sought-after Cornerstone Community. Filled with natural light, this inviting home offers engineered hardwood flooring throughout and a functional open-concept layout designed for comfortable everyday living. The spacious living room flows seamlessly into the dining area, which provides direct access to the covered patio, creating an ideal space for indoor-outdoor entertaining. The refreshed kitchen is equipped with a new range, dishwasher, sink, garbage disposal, range hood, and convenient drawer organizers, making it both stylish and practical. The private primary suite features a spacious walk-in tile shower, while both bathrooms have been tastefully updated with fresh interior paint, new tile showers, new commodes, and bidet functionality for added comfort. Additional improvements include new attic insulation for enhanced energy efficiency, as well as a replaced front fence and gates for added curb appeal. Step outside to enjoy the covered patio overlooking a peaceful backyard with mature trees, a lush lawn, and no rear neighbors. The property backs to a utility easement, providing an extra level of privacy. With no HOA and a prime location near Fischer Park, Lake Dunlap, I-35, schools, shopping, and dining, this move-in-ready home offers the perfect blend of comfort, convenience, and value. Schedule your private showing today and discover everything this exceptional home has to offer!
Under contract
$232,000
2039 Cornerstone Dr, New Braunfels, TX 78130
3beds
1,269sqft
Single Family Residence
Built in 1997
5,924 Square Feet Lot
$229,900 Zestimate®
$183/sqft
$-- HOA
What's special
Engineered hardwood flooring throughoutFilled with natural lightBeautifully updated one-story homeInviting homeCovered patioFunctional open-concept layout
- 21 days |
- 548 |
- 28 |
Likely to sell faster than
Zillow last checked:
Listing updated:
Listed by:
Eric Mulero TREC #622467 (512) 351-1911,
Redfin Corporation
Source: LERA MLS,MLS#: 2003692
Facts & features
Interior
Bedrooms & bathrooms
- Bedrooms: 3
- Bathrooms: 2
- Full bathrooms: 2
Primary bedroom
- Features: Ceiling Fan(s), Full Bath
- Area: 182
- Dimensions: 13 x 14
Bedroom 2
- Area: 100
- Dimensions: 10 x 10
Bedroom 3
- Area: 110
- Dimensions: 10 x 11
Primary bathroom
- Features: Shower Only, Single Vanity
- Area: 72
- Dimensions: 8 x 9
Dining room
- Area: 81
- Dimensions: 9 x 9
Kitchen
- Area: 90
- Dimensions: 10 x 9
Living room
- Area: 300
- Dimensions: 20 x 15
Heating
- Central, Electric
Cooling
- Ceiling Fan(s), Central Air
Appliances
- Included: Washer, Dryer, Self Cleaning Oven, Range, Refrigerator, Dishwasher, Vented Exhaust Fan, Electric Water Heater, ENERGY STAR Qualified Appliances
- Laundry: In Garage, Washer Hookup, Dryer Connection
Features
- One Living Area, Eat-in Kitchen, Ceiling Fan(s), Chandelier
- Flooring: Wood, Vinyl
- Windows: Double Pane Windows, Low Emissivity Windows, Window Coverings
- Has basement: No
- Attic: 12"+ Attic Insulation,Pull Down Storage
- Has fireplace: No
- Fireplace features: Not Applicable
Interior area
- Total interior livable area: 1,269 sqft
Property
Parking
- Total spaces: 2
- Parking features: Two Car Garage, Garage Door Opener
- Garage spaces: 2
Features
- Levels: One
- Stories: 1
- Patio & porch: Covered
- Exterior features: Lighting
- Pool features: None
- Fencing: Privacy
Lot
- Size: 5,924 Square Feet
- Residential vegetation: Mature Trees
Details
- Parcel number: 1G0615100200800000
Construction
Type & style
- Home type: SingleFamily
- Property subtype: Single Family Residence
Materials
- Wood Siding, Siding, 1 Side Masonry
- Foundation: Slab
- Roof: Composition
Condition
- Pre-Owned
- New construction: No
- Year built: 1997
Utilities & green energy
- Utilities for property: City Garbage service
Green energy
- Water conservation: Low Flow Commode
Community & HOA
Community
- Features: None
- Security: Smoke Detector(s)
- Subdivision: Cornerstone
Location
- Region: New Braunfels
Financial & listing details
- Price per square foot: $183/sqft
- Tax assessed value: $179,967
- Annual tax amount: $2,896
- Price range: $232K - $232K
- Date on market: 7/28/2026
- Cumulative days on market: 21 days
- Listing terms: Conventional,FHA,VA Loan,Cash,100% Financing
- Road surface type: Paved
Estimated market value
$229,900
$218,000 - $241,000
$1,732/mo
Price history
| Date | Event | Price |
|---|---|---|
| 8/11/2026 | Contingent | $232,000$183/sqft |
Source:  LERA MLS #2003692 Report a problem LERA MLS #2003692 Report a problem | ||
| 7/28/2026 | Listed for sale | $232,000-4.3%$183/sqft |
Source: LERA MLS #2003692 Report a problem | ||
| 3/11/2026 | Listing removed | $242,500$191/sqft |
Source: LERA MLS #1918677 Report a problem | ||
| 2/20/2026 | Price change | $242,500-2%$191/sqft |
Source: LERA MLS #1918677 Report a problem | ||
| 10/31/2025 | Listed for sale | $247,500-4.3%$195/sqft |
Source: LERA MLS #1918677 Report a problem | ||
| 10/23/2025 | Listing removed | $258,500$204/sqft |
Source:  Central Texas MLS #583888 Report a problem Central Texas MLS #583888 Report a problem | ||
| 10/8/2025 | Price change | $258,500-3.5%$204/sqft |
Source: LERA MLS #1879874 Report a problem | ||
| 9/3/2025 | Price change | $268,000+0.8%$211/sqft |
Source: Central Texas MLS #583888 Report a problem | ||
| 6/20/2025 | Listed for sale | $265,900+23.7%$210/sqft |
Source: Central Texas MLS #583888 Report a problem | ||
| 6/14/2021 | Sold | -- |
Source: LERA MLS #1522345 Report a problem | ||
| 5/23/2021 | Pending sale | $215,000$169/sqft |
Source: LERA MLS #1522345 Report a problem | ||
| 4/30/2021 | Contingent | $215,000$169/sqft |
Source: LERA MLS #1522345 Report a problem | ||
| 4/30/2021 | Listed for sale | $215,000$169/sqft |
Source: LERA MLS #1522345 Report a problem | ||
| 4/27/2021 | Contingent | $215,000$169/sqft |
Source: LERA MLS #1522345 Report a problem | ||
| 4/23/2021 | Listed for sale | $215,000+19.8%$169/sqft |
Source: LERA MLS #1522345 Report a problem | ||
| 5/9/2019 | Sold | -- |
Source: Central Texas MLS #374297 Report a problem | ||
| 4/10/2019 | Pending sale | $179,500$141/sqft |
Source: Property Professionals, Inc. #374297 Report a problem | ||
| 4/10/2019 | Listed for sale | $179,500$141/sqft |
Source: Property Professionals, Inc. #374297 Report a problem | ||
| 2/26/2013 | Listing removed | $1,150$1/sqft |
Source: Property Professionals, Inc. Report a problem | ||
| 2/15/2013 | Listed for rent | $1,150$1/sqft |
Source: HotPads for Rent Report a problem | ||
Public tax history
| Year | Property taxes | Tax assessment |
|---|---|---|
| 2025 | -- | $179,967 -28.3% |
| 2024 | $722 | $250,875 +1.4% |
| 2023 | $722 | $247,500 +10% |
| 2022 | $722 -2.4% | $225,000 +15.6% |
| 2021 | $740 +8.3% | $194,690 +9.8% |
| 2020 | $683 | $177,241 +12.2% |
| 2019 | -- | $158,000 +1.4% |
| 2018 | $595 -82.8% | $155,800 -0.6% |
| 2017 | $3,459 +7.3% | $156,725 +8.1% |
| 2016 | $3,223 +16.9% | $145,000 +6.8% |
| 2015 | $2,758 | $135,797 +9.9% |
| 2014 | $2,758 | $123,578 |
Find assessor info on the county website
Monthly payment
Est. payment
Payment breakdown
Explore the cost of this home by adjusting the details. Changes won't be saved.Climate risks
Neighborhood: 78130
Nearby schools
GreatSchools rating
- 7/10County Line Elementary SchoolGrades: K-5Distance: 0.6 mi
- 5/10New Braunfels Middle SchoolGrades: 6-8Distance: 1 mi
- 5/10New Braunfels High School Ninth Grade CenterGrades: 9Distance: 2.4 mi
Schools provided by the listing agent
- Elementary: County Line
- Middle: New Braunfel
- High: New Braunfel
- District: New Braunfels
Source: LERA MLS. This data may not be complete. We recommend contacting the local school district to confirm school assignments for this home.
- $224,3003 bd2 ba1.2k sqft2043 Cornerstone Dr, New Braunfels, TX 78130Off Market

- $250,400-- bd-- ba1.5k sqft2035 Cornerstone Dr, New Braunfels, TX 78130Off Market
- $216,7003 bd2 ba1.1k sqft2047 Cornerstone Dr, New Braunfels, TX 78130Off Market
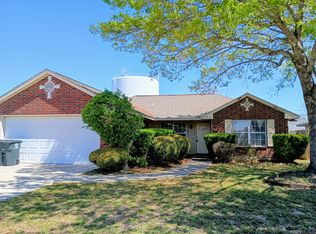
- $252,6003 bd2 ba1.2k sqft2031 Cornerstone Dr, New Braunfels, TX 78130Off Market
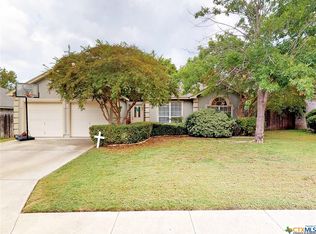
- $229,100-- bd-- ba1.2k sqft2038 Cornerstone Dr, New Braunfels, TX 78130Off Market
- $269,300-- bd-- ba1.7k sqft2042 Cornerstone Dr, New Braunfels, TX 78130Off Market
- $248,1003 bd2 ba1.3k sqft2034 Cornerstone Dr, New Braunfels, TX 78130Off Market
- $247,7003 bd2 ba1.3k sqft780 Copperfield St, New Braunfels, TX 78130Off Market
A local agent can set up tours, give advice and negotiate with sellers.
A local lender can help you make sure your offer is ready when you are.
Similar homes
- $215,0003 bd2 ba1.4k sqft248 Dogwood dr, New Braunfels, TX 78130For Sale
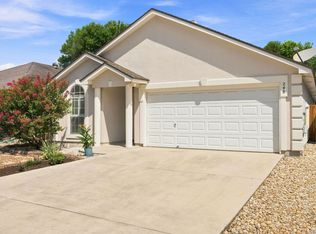
 MLS ID #2005035, Victoria Summers TREC #693749, Real Broker, LLC. LERA MLS
 - $229,9003 bd2 ba1.1k sqft226 Elderberry, New Braunfels, TX 78130For Sale
 MLS ID #1957771, Kelly Minor TREC #758986, Basore Real Estate. LERA MLS
 - $254,9003 bd2 ba1.4k sqft2240 Stoneleigh, New Braunfels, TX 78130For Sale
 MLS ID #1966534, Kim Nail TREC #639658, JB Goodwin, REALTORS. LERA MLS
 - $217,9992 bd1 ba952 sqft270 S PEACH AVE, New Braunfels, TX 78130For Sale
 MLS ID #1964238, Tristan Robertson TREC #731091, Keller Williams Heritage. LERA MLS
 - $235,0003 bd2 ba1.3k sqft6187 Poinsettia, New Braunfels, TX 78132For SaleMLS ID #2006075, Becky Gideon TREC #706842, Orchard Brokerage. LERA MLS
- $290,0003 bd2 ba1.5k sqft1337 Pecan Arbor, New Braunfels, TX 78130For SaleMLS ID #1943223, Grace White TREC #769485, Larry Hull & Associates. LERA MLS
- $299,9993 bd2 ba1.5k sqft2396 MEDINA DR, New Braunfels, TX 78130For SaleMLS ID #1940064, Tina Rodriguez TREC #705045, Central Metro Realty. LERA MLS
- $294,0003 bd2 ba1.2k sqft1485 Mill, New Braunfels, TX 78130For SaleMLS ID #1953432, Dennis Pennings TREC #693556, Famoso Realty. LERA MLS
- $229,9003 bd2 ba1.4k sqft13043 FEATHER RIDGE DR, San Antonio, TX 78233For SaleMLS ID #2009546, Meghan Pelley TREC #527085, All City San Antonio Registered Series. LERA MLS
- $335,0002 bd2 ba1.1k sqft1236 S ACADEMY AVE, New Braunfels, TX 78130For SaleMLS ID #1965405, Sheryl Gibson TREC #669662, Keller Williams Heritage. LERA MLS
- $230,0003 bd2 ba1.4k sqft3417 WHISPER BLF, Schertz, TX 78108For SaleMLS ID #1958930, Joshua DeLeon TREC #770898, Noble Group Realty. LERA MLS
- $200,0003 bd2 ba1k sqft3302 Harvest Dr., Schertz, TX 78154For SaleMLS ID #2007260, Daira Vasquez TREC #675961, eXp Realty. LERA MLS
- $238,0003 bd3 ba1.6k sqft3409 Whisper Haven, Schertz, TX 78108For SaleMLS ID #1945048, Janet Wingrove TREC #567041, Keller Williams Heritage. LERA MLS
- $238,0003 bd2 ba1.7k sqft3440 WHISPER BLF, Schertz, TX 78108For SaleMLS ID #1993150, Ariel Valdez TREC #733261, Real Broker, LLC. LERA MLS
- $235,0003 bd2 ba1.2k sqft1100 Mira Loma Ln, San Marcos, TX 78666Active
 MLS ID #5909318, Melanie Price, Team Price Real Estate. Unlock MLS
 - $224,5003 bd2 ba1.1k sqft227 Balboa, Universal City, TX 78148For SaleMLS ID #2006718, Mary Eddy TREC #543005, Global Realty Group. LERA MLS
- $239,0003 bd2 ba1.6k sqft3729 Hunters Glen, Schertz, TX 78108For SaleMLS ID #1944282, Michele Moore TREC #442875, RE/MAX North-San Antonio. LERA MLS
- $232,0003 bd2 ba1.4k sqft5846 LARKMEADOW DR, San Antonio, TX 78233For SaleMLS ID #2003749, Lisa Pastrano TREC #717192, Coldwell Banker D'Ann Harper, REALTOR. LERA MLS
- $234,9903 bd2 ba1.3k sqft13620 Primwood, San Antonio, TX 78233For SaleMLS ID #2004867, Dayton Schrader TREC #312921, eXp Realty. LERA MLS
- $250,0003 bd2 ba1.5k sqft13023 LARKYORKE ST, San Antonio, TX 78233For SaleMLS ID #2008159, Brenda Mullen TREC #574299, RE/MAX Unity. LERA MLS
