Move-in ready, beautifully updated, and packed with value! Situated on an almost quarter-acre lot in a highly desirable area, this home offers mature trees, generous outdoor space, and a large workshop for added storage and versatility. Inside, you'll find recent renovations throughout, including all-new appliances, upgraded plumbing fixtures, tiled showers, a stylish kitchen backsplash, and a finished-out garage. The primary bathroom also features accessible grab bars in the shower for added safety and convenience. Several major expenses have already been addressed, including a roof replaced less than 4 years ago, HVAC replaced within the last 3 years, and a foundation with a lifetime transferable warranty. Some furniture and all fixed appliances will convey, making this an attractive option for a primary residence or potential Airbnb/short-term rental opportunity (subject to applicable restrictions and regulations). With its updates, big-ticket improvements, spacious lot, workshop, accessibility features, and potential flexibility, this is one you won't want to miss!
For sale
$200,000
3302 Harvest Dr., Schertz, TX 78154
3beds
1,052sqft
:
Get pre-qualified$1,413/mo
Single Family Residence
Built in 1981
8,712 Square Feet Lot
$195,300 Zestimate®
$190/sqft
$-- HOA
What's special
Beautifully updatedMove-in readyAll-new appliancesGenerous outdoor spaceAlmost quarter-acre lotFinished-out garageMature trees
- 3 days |
- 392 |
- 43 |
Likely to sell faster than
Zillow last checked:
Listing updated:
Listed by:
Daira Vasquez TREC #675961 (210) 380-2248,
eXp Realty
Source: LERA MLS,MLS#: 2007260
Facts & features
Interior
Bedrooms & bathrooms
- Bedrooms: 3
- Bathrooms: 2
- Full bathrooms: 2
Primary bedroom
- Features: Walk-In Closet(s), Ceiling Fan(s), Full Bath
- Area: 154
- Dimensions: 14 x 11
Bedroom 2
- Area: 81
- Dimensions: 9 x 9
Bedroom 3
- Area: 144
- Dimensions: 12 x 12
Primary bathroom
- Features: Shower Only, Single Vanity
- Area: 40
- Dimensions: 8 x 5
Kitchen
- Area: 165
- Dimensions: 15 x 11
Living room
- Area: 240
- Dimensions: 16 x 15
Heating
- Central, Electric
Cooling
- Central Air
Appliances
- Included: Washer, Dryer, Range, Refrigerator, Dishwasher, Plumbed For Ice Maker, Electric Water Heater
- Laundry: In Garage, Washer Hookup, Dryer Connection
Features
- One Living Area, Eat-in Kitchen, 1st Floor Lvl/No Steps, High Speed Internet, Walk-In Closet(s), Ceiling Fan(s)
- Flooring: Ceramic Tile, Laminate
- Has basement: No
- Has fireplace: No
- Fireplace features: Not Applicable
Interior area
- Total interior livable area: 1,052 sqft
Property
Parking
- Total spaces: 2
- Parking features: Two Car Garage, Garage Door Opener, Utility Area in Garage, Pad Only (Off Street)
- Garage spaces: 2
Accessibility
- Accessibility features: Grab Bars in Bathroom(s), No Carpet, No Steps Down, Level Lot, No Stairs
Features
- Levels: One
- Stories: 1
- Exterior features: Rain Gutters
- Pool features: None
- Fencing: Privacy,Chain Link
Lot
- Size: 8,712 Square Feet
- Features: Corner Lot
- Residential vegetation: Mature Trees
Details
- Additional structures: Shed(s), Workshop
- Parcel number: 1G2220201900100000
Construction
Type & style
- Home type: SingleFamily
- Property subtype: Single Family Residence
Materials
- Brick, Siding
- Foundation: Slab
- Roof: Composition
Condition
- Pre-Owned
- New construction: No
- Year built: 1981
Utilities & green energy
- Sewer: Sewer System
- Water: Water System
- Utilities for property: Cable Available, City Garbage service
Community & HOA
Community
- Features: Playground
- Security: Smoke Detector(s)
- Subdivision: Northcliffe
Location
- Region: Schertz
Financial & listing details
- Price per square foot: $190/sqft
- Tax assessed value: $232,316
- Annual tax amount: $3,357
- Price range: $200K - $200K
- Date on market: 8/10/2026
- Cumulative days on market: 5 days
- Listing terms: Conventional,FHA,VA Loan,Cash,Investors OK
Estimated market value
$195,300
$186,000 - $205,000
$1,487/mo
Price history
| Date | Event | Price |
|---|---|---|
| 8/10/2026 | Listed for sale | $200,000+26.7%$190/sqft |
Source:  LERA MLS #2007260 Report a problem LERA MLS #2007260 Report a problem | ||
| 4/16/2019 | Sold | -- |
Source: Agent Provided Report a problem | ||
| 2/11/2019 | Price change | $157,900-4.3%$150/sqft |
Source: Keller Williams Realty Heritage #1362644 Report a problem | ||
| 2/6/2019 | Listed for sale | $165,000+55.7%$157/sqft |
Source: Keller Williams Heritage #1362644 Report a problem | ||
| 10/16/2018 | Sold | -- |
Source: Agent Provided Report a problem | ||
| 9/18/2018 | Listed for sale | $106,000$101/sqft |
Source: Keller Williams Boerne #1339155 Report a problem | ||
Public tax history
| Year | Property taxes | Tax assessment |
|---|---|---|
| 2025 | -- | $232,316 +4.1% |
| 2024 | $3,183 -32.3% | $223,136 -7.4% |
| 2023 | $4,698 -1.7% | $240,966 +9.1% |
| 2022 | $4,779 +26% | $220,887 +31.8% |
| 2021 | $3,791 +14.2% | $167,645 +16.5% |
| 2020 | $3,320 | $143,850 +22.2% |
| 2019 | -- | $117,729 +2.2% |
| 2018 | -- | $115,224 +10% |
| 2017 | $1,192 | $104,749 -15.5% |
| 2016 | $1,192 -11.1% | $124,002 +25.2% |
| 2015 | $1,341 | $99,082 +4.1% |
| 2014 | $1,341 | $95,192 +24.7% |
| 2013 | -- | $76,360 -15.5% |
| 2012 | -- | $90,382 |
| 2011 | -- | $90,382 -1.8% |
| 2010 | -- | $92,084 |
Find assessor info on the county website
Monthly payment
Est. payment
Payment breakdown
Explore the cost of this home by adjusting the details. Changes won't be saved.Climate risks
Neighborhood: 78108
Nearby schools
GreatSchools rating
- 6/10John A Sippel Elementary SchoolGrades: PK-4Distance: 0.8 mi
- 6/10Dobie Junior High SchoolGrades: 7-8Distance: 3.4 mi
- 7/10Byron P Steele II High SchoolGrades: 9-12Distance: 2.7 mi
Schools provided by the listing agent
- District: Schertz-Cibolo-Universal City Isd
Source: LERA MLS. This data may not be complete. We recommend contacting the local school district to confirm school assignments for this home.
- $103,864-- bd-- ba-- sqft3179 Vista Verde Dr, New Braunfels, TX 78130Off Market
- $208,700-- bd-- ba1.3k sqft3306 Harvest Dr, Schertz, TX 78108Off Market
- $236,3003 bd2 ba1.4k sqft3301 Whisper Blf, Schertz, TX 78108Off Market
- $214,5003 bd2 ba1.2k sqft3305 Whisper Blf, Schertz, TX 78108Off Market
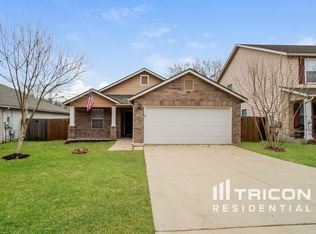
- $193,400-- bd-- ba1.1k sqft3310 Harvest Dr, Schertz, TX 78108Off Market
- $199,100-- bd-- ba1.2k sqft4214 Cherry Tree Dr, Schertz, TX 78108Off Market
- $249,4003 bd2 ba1.1k sqft4210 Cherry Tree Dr, Schertz, TX 78108Off Market
- $304,0004 bd3 ba2.7k sqft3309 Whisper Blf, Schertz, TX 78108Off Market
A local agent can set up tours, give advice and negotiate with sellers.
Similar homes
- $212,0002 bd2 ba1.4k sqft3624 Scenic, Schertz, TX 78108For Sale

 MLS ID #1972723, Andrew Buck TREC #818902, Central Metro Realty. LERA MLS
 - $220,0003 bd3 ba1.5k sqft3917 Whisper Ridge, Schertz, TX 78108For Sale
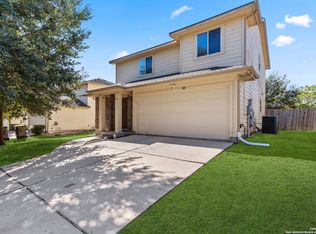 MLS ID #1922143, Joshua Calvo TREC #773992, Real Broker, LLC. LERA MLS
 - $200,0003 bd2 ba1.4k sqft141 Meadowland, Universal City, TX 78148Active
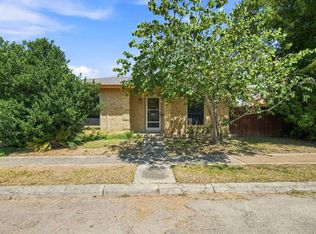
 MLS ID #2766553, Liana Walker, Epique Realty LLC. Unlock MLS
 - $224,5003 bd2 ba1.1k sqft227 Balboa, Universal City, TX 78148For Sale
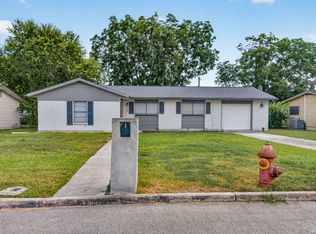 MLS ID #2006718, Mary Eddy TREC #543005, Global Realty Group. LERA MLS
 - $220,0003 bd2 ba1.1k sqft12302 Lone Shadow Trail, Live Oak, TX 78233For SaleMLS ID #2006765, Cindy Baughn TREC #481825, JB Goodwin, REALTORS. LERA MLS
- $210,0002 bd2 ba1k sqft13911 Villa Camino, San Antonio, TX 78233For SaleMLS ID #2007159, Brendon Abraham TREC #792980, Ian Riles, Broker. LERA MLS
- $235,0003 bd2 ba1.3k sqft6187 Poinsettia, New Braunfels, TX 78132For SaleMLS ID #2006075, Becky Gideon TREC #706842, Orchard Brokerage. LERA MLS
- $230,0003 bd2 ba1.3k sqft13651 Bridgeview, San Antonio, TX 78247For SaleMLS ID #2007651, Edward McClintick TREC #303307, Joseph Walter Realty, LLC. LERA MLS
- $198,7003 bd2 ba1.1k sqft13939 Brantley, San Antonio, TX 78233For SaleMLS ID #1946490, Wanda Haltom TREC #672868, Coldwell Banker D'Ann Harper. LERA MLS
- $210,0003 bd2 ba1.2k sqft4755 CRESTED GRV, San Antonio, TX 78217For SaleMLS ID #1999461, Devin Resendez TREC #663042, Keller Williams Legacy. LERA MLS
- $204,9003 bd2 ba1.3k sqft7118 Western Trail Dr, San Antonio, TX 78244For SaleMLS ID #2002886, Jacob Hernandez TREC #731733, Levi Rodgers Real Estate Group. LERA MLS
- $185,0003 bd2 ba1.2k sqft726 MEADOW GATE, Converse, TX 78109For SaleMLS ID #1994649, Thomas Fentress TREC #350944, All City Real Estate. LERA MLS
- $189,9903 bd2 ba1.2k sqft702 GARDEN MEADOW DR, Universal City, TX 78148For SaleMLS ID #1968945, Christopher Marti TREC #628996, Keller Williams City-View. LERA MLS
- $190,0003 bd1 ba1k sqft2514 French Sea Dr, Kirby, TX 78219For SaleMLS ID #2004050, Lisa Venegas TREC #761597, Coldwell Banker D'Ann Harper. LERA MLS
- $207,7003 bd2 ba1.2k sqft5607 Clearwood, San Antonio, TX 78233For SaleMLS ID #1942654, Sally Garza TREC #551025, Coldwell Banker D'Ann Harper. LERA MLS
- $205,0003 bd2 ba1.3k sqft9419 Copper Mist, Converse, TX 78109For SaleMLS ID #1963723, Ray Cordova TREC #778044, eXp Realty. LERA MLS
- $200,0003 bd2 ba1.2k sqft3916 Chimney Springs, San Antonio, TX 78247For SaleMLS ID #1950635, Glenn Dempsey TREC #771855, Texas Edge Realty. LERA MLS
- $189,9003 bd2 ba1k sqft8426 PIGEONBERRY DR, Converse, TX 78109For SaleMLS ID #1992345, Rachel Trueblood TREC #710094, Keller Williams Heritage. LERA MLS
- $208,9003 bd2 ba1.1k sqft5154 MORNING GRAZE, St Hedwig, TX 78152For SaleMLS ID #1999023, Roberto Elizondo TREC #518390, eXp Realty. LERA MLS
- $205,0003 bd2 ba1.5k sqft9538 New World, San Antonio, TX 78239For SaleMLS ID #1950272, Charissa Mickles TREC #744965, Wealth Partners Realty Group, LLC. LERA MLS
