Located at 13939 Brantley St, San Antonio, TX 78233, this well-maintained residential property reflects true pride of ownership throughout. A striking rock fireplace anchors the living area, adding warmth and character to the main gathering space. The dining room features a large window that fills the area with natural light, creating an inviting setting for everyday meals and entertaining. Major improvements have already been addressed, including foundation work, updated AC with ductwork, exterior paint, and a roof in newer condition-offering added confidence for the next owner. The home has been owner occupied and thoughtfully cared for, with special attention to structural elements. Outdoor living is enhanced by a spacious covered patio, ideal for relaxing evenings or hosting guests. A 12x15 heavy-duty workshop built on a slab provides excellent additional space for projects, storage, or hobbies. Conveniently situated in San Antonio's 78233 area with access to nearby amenities, this property offers comfort, functionality, and long-term value. Schedule your private showing to experience the care and quality this home provides.
For sale
$224,900
13939 Brantley, San Antonio, TX 78233
3beds
1,181sqft
:
Get pre-qualified$1,633/mo
Single Family Residence
Built in 1984
7,318 Square Feet Lot
$220,000 Zestimate®
$190/sqft
$-- HOA
What's special
Striking rock fireplaceSpacious covered patio
- 143 days |
- 282 |
- 30 |
Zillow last checked:
Listing updated:
Listed by:
Wanda Haltom TREC #672868 (210) 232-3800,
Coldwell Banker D'Ann Harper
Source: LERA MLS,MLS#: 1946490
Facts & features
Interior
Bedrooms & bathrooms
- Bedrooms: 3
- Bathrooms: 2
- Full bathrooms: 2
Primary bedroom
- Features: Ceiling Fan(s), Full Bath
- Area: 180
- Dimensions: 12 x 15
Bedroom 2
- Area: 120
- Dimensions: 12 x 10
Bedroom 3
- Area: 100
- Dimensions: 10 x 10
Primary bathroom
- Features: Tub/Shower Combo
- Area: 40
- Dimensions: 5 x 8
Kitchen
- Area: 110
- Dimensions: 10 x 11
Living room
- Area: 247
- Dimensions: 19 x 13
Heating
- Central, Natural Gas
Cooling
- Central Air
Appliances
- Included: Washer, Dryer, Cooktop, Microwave, Range, Refrigerator, Disposal, Dishwasher
Features
- One Living Area, Liv/Din Combo, Breakfast Bar, 1st Floor Lvl/No Steps, Open Floorplan, Master Downstairs, Ceiling Fan(s)
- Flooring: Carpet, Ceramic Tile
- Windows: Window Coverings
- Has basement: No
- Attic: Pull Down Stairs
- Number of fireplaces: 1
- Fireplace features: Family Room, Gas
Interior area
- Total interior livable area: 1,181 sqft
Property
Parking
- Total spaces: 2
- Parking features: Two Car Garage
- Garage spaces: 2
Features
- Levels: One
- Stories: 1
- Pool features: None
Lot
- Size: 7,318 Square Feet
- Features: Curbs, Sidewalks
Details
- Parcel number: 169540160050
Construction
Type & style
- Home type: SingleFamily
- Property subtype: Single Family Residence
Materials
- Brick, Wood Siding
- Foundation: Slab
- Roof: Heavy Composition
Condition
- Pre-Owned
- New construction: No
- Year built: 1984
Utilities & green energy
- Electric: CPS
- Gas: Cps
- Sewer: city
- Water: SAWS
Community & HOA
Community
- Features: Playground
- Subdivision: Woodstone
Location
- Region: San Antonio
Financial & listing details
- Price per square foot: $190/sqft
- Tax assessed value: $202,040
- Annual tax amount: $4,617
- Price range: $224.9K - $224.9K
- Date on market: 3/5/2026
- Cumulative days on market: 144 days
- Listing terms: Conventional,FHA,VA Loan,Cash
- Road surface type: Paved, Asphalt
Estimated market value
$220,000
$209,000 - $231,000
$1,726/mo
Price history
| Date | Event | Price |
|---|---|---|
| 3/5/2026 | Listed for sale | $224,900$190/sqft |
Source:  LERA MLS #1946490 Report a problem LERA MLS #1946490 Report a problem | ||
| 5/25/2005 | Sold | -- |
Source: LERA MLS #531996 Report a problem | ||
| 9/29/2004 | Sold | -- |
Source: LERA MLS #499860 Report a problem | ||
Public tax history
| Year | Property taxes | Tax assessment |
|---|---|---|
| 2025 | $1,012 +0.7% | $202,040 +1.3% |
| 2024 | $1,005 -3.1% | $199,420 +9.3% |
| 2023 | $1,037 -46.6% | $182,468 +10% |
| 2022 | $1,941 +1% | $165,880 +10% |
| 2021 | $1,923 | $150,800 +7.2% |
| 2020 | $1,923 +2% | $140,675 +10% |
| 2019 | $1,885 | $127,886 +10% |
| 2018 | $1,885 -3.2% | $116,260 -1.8% |
| 2017 | $1,947 -23.8% | $118,419 +10% |
| 2016 | $2,554 +14% | $107,654 +10% |
| 2015 | $2,241 | $97,867 +10% |
| 2014 | $2,241 | $88,970 +1.5% |
| 2013 | -- | $87,620 -1% |
| 2012 | -- | $88,510 -1.8% |
| 2011 | -- | $90,150 -1% |
| 2010 | -- | $91,040 +0.6% |
| 2009 | -- | $90,490 -4.7% |
| 2008 | -- | $94,940 +6.1% |
| 2007 | -- | $89,480 +7.9% |
| 2006 | -- | $82,930 +7.1% |
| 2005 | -- | $77,410 |
| 2004 | -- | -- |
| 2003 | -- | -- |
| 2002 | -- | -- |
| 2001 | -- | -- |
| 2000 | -- | -- |
Find assessor info on the county website
Monthly payment
Est. payment
Payment breakdown
Explore the cost of this home by adjusting the details. Changes won't be saved.Climate risks
Neighborhood: Woodstone
Nearby schools
GreatSchools rating
- 7/10Woodstone Elementary SchoolGrades: PK-5Distance: 0.4 mi
- 3/10Wood Middle SchoolGrades: 6-8Distance: 0.6 mi
- 5/10Madison High SchoolGrades: 9-12Distance: 1.7 mi
Schools provided by the listing agent
- Elementary: Woodstone
- Middle: Wood
- High: Madison
- District: North East I.S.D.
Source: LERA MLS. This data may not be complete. We recommend contacting the local school district to confirm school assignments for this home.
- $223,5003 bd2 ba1.2k sqft13935 Brantley, San Antonio, TX 78233Off Market

- $190,7003 bd2 ba1.1k sqft13943 Brantley, San Antonio, TX 78233Off Market
- $214,5003 bd2 ba1.6k sqft13931 Brantley, San Antonio, TX 78233Off Market
- $197,8003 bd2 ba1.1k sqft13947 Brantley, San Antonio, TX 78233Off Market
- $208,4003 bd2 ba1.5k sqft13838 Cane Dr, San Antonio, TX 78233Off Market
- $--3 bd2 ba1.2k sqft13842 Cane Dr, San Antonio, TX 78233Sold
- $189,2003 bd2 ba1.4k sqft13834 Cane Dr, San Antonio, TX 78233Off Market
- $203,6003 bd2 ba1.1k sqft13938 Brantley, San Antonio, TX 78233Off Market
A local agent can set up tours, give advice and negotiate with sellers.
A local lender can help you make sure your offer is ready when you are.
Similar homes
- $210,0002 bd2 ba1.1k sqft5775 Larkdale Dr, San Antonio, TX 78233For Sale
 MLS ID #32928200, Stephen Eaton, Eaton Real Estate Company,LLC. HAR
 - $229,9003 bd2 ba1.5k sqft5502 Sunup, San Antonio, TX 78233For Sale

 MLS ID #1965108, Derrell Skillman TREC #639690, Redfin Corporation. LERA MLS
 - $229,9003 bd2 ba1.4k sqft13043 Feather Ridge, San Antonio, TX 78233For Sale
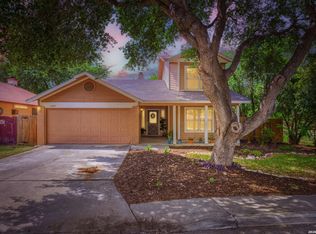 MLS ID #1958289, Meghan Pelley TREC #527085, All City San Antonio Registered Series. LERA MLS
 - $235,0003 bd2 ba1.3k sqft6107 Little Brandywine Creek, San Antonio, TX 78233For Sale
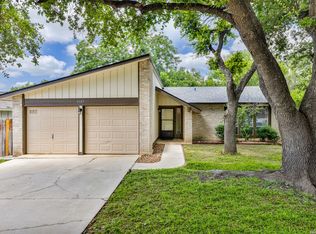 MLS ID #1995104, Evan Rayborn TREC #708527, Real Broker, LLC. LERA MLS
 - $240,0003 bd2 ba1.3k sqft6126 HOPES FERRY ST, San Antonio, TX 78233For SaleMLS ID #1999650, Trudy Scott TREC #676737, Coldwell Banker D'Ann Harper. LERA MLS
- $242,0003 bd2 ba1.6k sqft6614 CLOVIS CT, San Antonio, TX 78233For SaleMLS ID #1998965, Leo Hernandez TREC #717063, Loaded Realty Company. LERA MLS
- $259,9993 bd2 ba1.5k sqft13023 Larkyorke St, San Antonio, TX 78233For SaleMLS ID #1958199, Pamela Bellinger TREC #673204, Bennett & Hudson Properties. LERA MLS
- $229,5003 bd3 ba1.5k sqft5823 Misty Gln, San Antonio, TX 78247For SaleMLS ID #1959172, Renee Rodriguez TREC #793982, Keller Williams Heritage. LERA MLS
- $223,5003 bd2 ba1.2k sqft8790 RIDGE MILE DR, San Antonio, TX 78239For SaleMLS ID #1970974, Andre Dickerson TREC #737029, Levi Rodgers Real Estate Group. LERA MLS
- $235,0003 bd3 ba1.7k sqft4431 PEBBLE HL, San Antonio, TX 78217For SaleMLS ID #1997382, Bobby McBee TREC #682267, Real Broker, LLC. LERA MLS
- $264,0003 bd2 ba1.5k sqft13017 Welcome Dr, Live Oak, TX 78233For SaleMLS ID #1998757, Rose Solis TREC #719745, Keller Williams Heritage. LERA MLS
- $245,0003 bd2 ba1.4k sqft3915 Briarcrest St, San Antonio, TX 78247For SaleMLS ID #1992537, Doris Finch TREC #598208, Coldwell Banker D'Ann Harper. LERA MLS
- $230,0003 bd2 ba1.3k sqft3807 Pine Breeze, San Antonio, TX 78247For SaleMLS ID #1928722, Kristy Williams TREC #835480, HOMEROCK REALTY. LERA MLS
- $245,0003 bd3 ba1.6k sqft2502 Grayson Cir, San Antonio, TX 78232For SaleMLS ID #2001986, Erin Wall TREC #833167, LPT Realty, LLC. LERA MLS
- $255,0004 bd2 ba1.5k sqft16319 Falcon Hill St, San Antonio, TX 78247For SaleMLS ID #1991126, Valarie Adams TREC #776667, Phyllis Browning Company. LERA MLS
- $209,9003 bd2 ba1.2k sqft3916 Chimney Springs, San Antonio, TX 78247For SaleMLS ID #1950635, Glenn Dempsey TREC #771855, Texas Edge Realty. LERA MLS
- $249,0003 bd2 ba1.6k sqft17007 VISTA BLF, San Antonio, TX 78247For SaleMLS ID #1972689, Elizabeth Giguere TREC #741456, Resi Realty, LLC. LERA MLS
- $193,0003 bd2 ba1.3k sqft6622 Evenridge, San Antonio, TX 78239For SaleMLS ID #1947354, Cynthia Luna TREC #503587, eXp Realty. LERA MLS
- $228,3002 bd2 ba1k sqft3311 Stoney Star, San Antonio, TX 78247For SaleMLS ID #1959794, Oscar Madrigal TREC #749908, Orchard Brokerage. LERA MLS
- $197,1213 bd2 ba1.3k sqft9527 SPRING DAWN ST, San Antonio, TX 78217For SaleMLS ID #1998459, Zack Hart TREC #808326, eXp Realty. LERA MLS
