Situated in an established neighborhood lined with mature trees this charming 3-bedroom, 2-bath home offers an open design with vaulted ceilings, oversized windows, and a fireplace that serves as the heart of the living area. Natural light pours throughout the spaces with the kitchen and dining areas connect, providing plenty of room for cooking and gathering. Spacious secondary bedrooms, and primary suite with ensuite bath downstairs. Step outside and enjoy your own private backyard escape featuring a large covered patio and generous yard space - ideal for lounging, pets, or play. Northeast ISD, lots of restaurants and shops nearby. Close to major roadways.
For sale
$249,000
17007 VISTA BLF, San Antonio, TX 78247
3beds
1,651sqft
Single Family Residence
Built in 1984
7,143 Square Feet Lot
$242,900 Zestimate®
$151/sqft
$-- HOA
What's special
Oversized windowsPrivate backyard escapeLarge covered patioSpacious secondary bedroomsGenerous yard space
- 83 days |
- 282 |
- 30 |
Zillow last checked:
Listing updated:
Listed by:
Elizabeth Giguere TREC #741456 (210) 901-0149,
Resi Realty, LLC
Source: LERA MLS,MLS#: 1972689
Facts & features
Interior
Bedrooms & bathrooms
- Bedrooms: 3
- Bathrooms: 2
- Full bathrooms: 2
Primary bedroom
- Features: Ceiling Fan(s), Full Bath
- Area: 165
- Dimensions: 15 x 11
Bedroom 2
- Area: 110
- Dimensions: 10 x 11
Bedroom 3
- Area: 81
- Dimensions: 9 x 9
Primary bathroom
- Features: Tub/Shower Combo, Single Vanity
- Area: 72
- Dimensions: 9 x 8
Dining room
- Area: 99
- Dimensions: 9 x 11
Kitchen
- Area: 90
- Dimensions: 10 x 9
Living room
- Area: 320
- Dimensions: 20 x 16
Heating
- Central, Electric
Cooling
- Central Air
Appliances
- Included: Range, Dishwasher
- Laundry: Main Level, Laundry Room, Washer Hookup, Dryer Connection
Features
- Two Living Area, Eat-in Kitchen, High Ceilings, Open Floorplan, Master Downstairs, Ceiling Fan(s)
- Flooring: Carpet, Ceramic Tile, Vinyl
- Has basement: No
- Number of fireplaces: 1
- Fireplace features: One, Living Room
Interior area
- Total interior livable area: 1,651 sqft
Property
Parking
- Total spaces: 2
- Parking features: Two Car Garage
- Garage spaces: 2
Features
- Levels: Two
- Stories: 2
- Patio & porch: Covered
- Pool features: None
- Fencing: Privacy
Lot
- Size: 7,143 Square Feet
- Features: Curbs, Sidewalks
Details
- Parcel number: 177900012190
Construction
Type & style
- Home type: SingleFamily
- Property subtype: Single Family Residence
Materials
- Brick, Siding
- Foundation: Slab
- Roof: Composition
Condition
- Pre-Owned
- New construction: No
- Year built: 1984
Utilities & green energy
- Sewer: Sewer System
- Water: Water System
Community & HOA
Community
- Features: None
- Subdivision: Vista
Location
- Region: San Antonio
Financial & listing details
- Price per square foot: $151/sqft
- Annual tax amount: $5,805
- Price range: $249K - $249K
- Date on market: 6/4/2026
- Cumulative days on market: 263 days
- Listing terms: Conventional,FHA,VA Loan,Cash
- Road surface type: Paved
Estimated market value
$242,900
$231,000 - $255,000
$1,787/mo
Price history
| Date | Event | Price |
|---|---|---|
| 6/4/2026 | Listed for sale | $249,000$151/sqft |
Source:  LERA MLS #1972689 Report a problem LERA MLS #1972689 Report a problem | ||
Public tax history
Tax history is unavailable.
Monthly payment
Est. payment
Payment breakdown
Explore the cost of this home by adjusting the details. Changes won't be saved.Climate risks
Neighborhood: Vista
Nearby schools
GreatSchools rating
- 7/10Steubing Ranch Elementary SchoolGrades: PK-5Distance: 0.8 mi
- 5/10Harris Middle SchoolGrades: 6-8Distance: 0.6 mi
- 5/10Madison High SchoolGrades: 9-12Distance: 1.4 mi
Schools provided by the listing agent
- Elementary: Steubing Ranch
- Middle: Harris
- High: Madison
- District: North East I.S.D.
Source: LERA MLS. This data may not be complete. We recommend contacting the local school district to confirm school assignments for this home.
- $244,2003 bd3 ba1.6k sqft17007 Vista Bluff Dr, San Antonio, TX 78247Off Market

- $212,7003 bd2 ba1.4k sqft17011 Vista Bluff Dr, San Antonio, TX 78247Off Market
- $254,7003 bd2 ba2.1k sqft17003 Vista Bluff Dr, San Antonio, TX 78247Off Market
- $252,6004 bd3 ba1.7k sqft17015 Vista Bluff Dr, San Antonio, TX 78247Off Market

- $259,5003 bd2 ba2k sqft5455 Vista Run Dr, San Antonio, TX 78247Off Market
- $272,2003 bd2 ba2.1k sqft5454 Vista Run Dr, San Antonio, TX 78247Off Market
- $338,5004 bd2 ba2.4k sqft5459 Mountain Vista Dr, San Antonio, TX 78247Off Market
- $233,5003 bd2 ba1.6k sqft5503 Mountain Vista Dr, San Antonio, TX 78247Off Market
A local agent can set up tours, give advice and negotiate with sellers.
Similar homes
- $245,0003 bd2 ba1.7k sqft16611 BURR HILL ST, San Antonio, TX 78247For Sale

 MLS ID #2003609, Jeffrey Garza TREC #648429, Redbird Realty LLC. LERA MLS
 - $255,0004 bd2 ba1.5k sqft16319 Falcon Hill St, San Antonio, TX 78247For Sale
 MLS ID #1991126, Valarie Adams TREC #776667, Phyllis Browning Company. LERA MLS
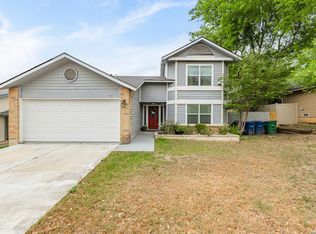
 - $265,0003 bd3 ba1.5k sqft5335 Mountain Vista Dr, San Antonio, TX 78247For Sale
 MLS ID #1956143, Christine Peterson TREC #709109, Option One Real Estate. LERA MLS
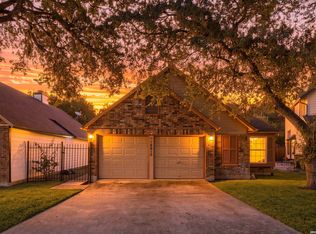
 - $255,0003 bd2 ba1.2k sqft16610 FALLEN TREE DR, San Antonio, TX 78247For Sale
 MLS ID #2008315, Steven Young TREC #760688, Levi Rodgers Real Estate Group. LERA MLS
 - $275,7773 bd2 ba1.7k sqft16630 martins ferry, San Antonio, TX 78247For SaleMLS ID #1950486, Karla Sanchez TREC #817200, Keller Williams Heritage. LERA MLS
- $264,0003 bd3 ba1.4k sqft5026 Bending Elms, San Antonio, TX 78247For SaleMLS ID #1948895, Eduardo Perez Esquivel TREC #753136, 1st Choice Realty Group. LERA MLS
- $250,0003 bd2 ba1.5k sqft13023 LARKYORKE ST, San Antonio, TX 78233For SaleMLS ID #2008159, Brenda Mullen TREC #574299, RE/MAX Unity. LERA MLS
- $226,0002 bd2 ba1k sqft3311 Stoney Star, San Antonio, TX 78247For SaleMLS ID #2011490, Diane Castillo TREC #846860, Real Broker, LLC. LERA MLS
- $234,9005 bd2 ba1.7k sqft5619 Wood Walk, San Antonio, TX 78233For SaleMLS ID #2009037, Bradley Claus TREC #613810, JLA Realty. LERA MLS
- $240,0003 bd2 ba1.3k sqft6126 HOPES FERRY ST, San Antonio, TX 78233For SaleMLS ID #1999650, Trudy Scott TREC #676737, Coldwell Banker D'Ann Harper. LERA MLS
- $242,0003 bd2 ba1.6k sqft6614 CLOVIS CT, San Antonio, TX 78233For SaleMLS ID #1998965, Leo Hernandez TREC #717063, Loaded Realty Company. LERA MLS
- $325,0003 bd3 ba2.1k sqft4830 GALEWOOD AVE, San Antonio, TX 78247For SaleMLS ID #2003173, Josh Boggs TREC #563487, Keller Williams Heritage. LERA MLS
- $209,9003 bd2 ba1k sqft3326 Stoney Star, San Antonio, TX 78247For SaleMLS ID #2009619, Maricela Franco TREC #596517, Vortex Realty. LERA MLS
- $210,0003 bd2 ba1.2k sqft4755 CRESTED GRV, San Antonio, TX 78217For SaleMLS ID #1999461, Devin Resendez TREC #663042, Keller Williams Legacy. LERA MLS
- $340,0004 bd2 ba1.8k sqft3210 MORNING TRL, San Antonio, TX 78247For SaleMLS ID #2008985, Iris Ramos TREC #644135, Keller Williams Heritage. LERA MLS
- $245,0003 bd3 ba1.6k sqft2502 Grayson Cir, San Antonio, TX 78232For SaleMLS ID #2001986, Erin Wall TREC #833167, LPT Realty, LLC. LERA MLS
- $289,9003 bd3 ba1.7k sqft12319 ASHLEY PL, San Antonio, TX 78247For SaleMLS ID #1999312, ReBeka Ruthven TREC #528961, United Real Estate Insight. LERA MLS
- $200,0003 bd2 ba1.5k sqft9538 New World, San Antonio, TX 78239For SaleMLS ID #2010334, Charissa Mickles TREC #744965, Wealth Partners Realty Group, LLC. LERA MLS
- $280,0003 bd2 ba1.5k sqft21507 Longwood, San Antonio, TX 78259For SaleMLS ID #1999564, Lisa Sinn TREC #555396, Keller Williams Heritage. LERA MLS
- $288,0003 bd2 ba1.9k sqft13719 SUNNY GLN, San Antonio, TX 78217For SaleMLS ID #1954887, Channon Lamb TREC #845838, BHHS Don Johnson Realtors - SA. LERA MLS
