Who's looking for a corner lot home under $280K in Northeast San Antonio? This move-in ready 3-bedroom, 2.5-bath home sits on a desirable corner lot and offers functional living space with great natural light throughout. An additional flex room-with a window already added-can be used as a home office, game room, or second living area. The kitchen features white cabinets, granite countertops, tile flooring, and plenty of prep space. There is no carpet downstairs, making it easy to maintain. Enjoy the covered patio, spacious backyard, storage shed, and privacy fencing on three sides. Prime location with quick access to Loop 1604, Hwy 281, and I-35. Just minutes from Randolph AFB, BAMC, The Forum shopping center, dining, and major employers. Located in NEISD. Corner lot. Flexible layout. Under $280K. Schedule your showing today.
For sale
$269,000
5026 Bending Elms, San Antonio, TX 78247
3beds
1,465sqft
:
Get pre-qualified$1,957/mo
Single Family Residence
Built in 2004
5,314 Square Feet Lot
$265,800 Zestimate®
$184/sqft
$21/mo HOA
What's special
Spacious backyardStorage shedTile flooringGranite countertopsCovered patioCorner lotKitchen features white cabinets
- 136 days |
- 157 |
- 17 |
Zillow last checked:
Listing updated:
Listed by:
Eduardo Perez Esquivel TREC #753136 (210) 510-8328,
1st Choice Realty Group
Source: LERA MLS,MLS#: 1948895
Facts & features
Interior
Bedrooms & bathrooms
- Bedrooms: 3
- Bathrooms: 3
- Full bathrooms: 2
- 1/2 bathrooms: 1
Primary bedroom
- Features: Walk-In Closet(s), Ceiling Fan(s), Full Bath
- Level: Upper
- Area: 196
- Dimensions: 14 x 14
Bedroom 2
- Area: 110
- Dimensions: 11 x 10
Bedroom 3
- Area: 110
- Dimensions: 11 x 10
Primary bathroom
- Features: Tub/Shower Combo, Single Vanity
- Area: 84
- Dimensions: 14 x 6
Family room
- Area: 225
- Dimensions: 15 x 15
Kitchen
- Area: 144
- Dimensions: 12 x 12
Heating
- Central, Electric
Cooling
- Central Air
Appliances
- Included: Microwave, Range, Disposal, Dishwasher, Electric Water Heater
- Laundry: Upper Level, Laundry Room, Washer Hookup, Dryer Connection
Features
- One Living Area, Eat-in Kitchen, Pantry, All Bedrooms Upstairs, 1st Floor Lvl/No Steps, High Speed Internet, Walk-In Closet(s), Ceiling Fan(s), Solid Counter Tops
- Flooring: Carpet, Ceramic Tile, Laminate
- Has basement: No
- Has fireplace: No
- Fireplace features: Not Applicable
Interior area
- Total interior livable area: 1,465 sqft
Property
Parking
- Total spaces: 1
- Parking features: One Car Garage, Converted Garage
- Garage spaces: 1
Features
- Levels: Two
- Stories: 2
- Pool features: None
Lot
- Size: 5,314 Square Feet
Details
- Parcel number: 177260470050
Construction
Type & style
- Home type: SingleFamily
- Property subtype: Single Family Residence
Materials
- Brick, Siding
- Foundation: Slab
- Roof: Composition
Condition
- Pre-Owned
- New construction: No
- Year built: 2004
Utilities & green energy
- Water: Water System
- Utilities for property: Cable Available
Community & HOA
Community
- Features: Playground
- Subdivision: Cedar Grove
HOA
- Has HOA: Yes
- HOA fee: $125 semi-annually
- HOA name: CEDAR GROVE HOA
Location
- Region: San Antonio
Financial & listing details
- Price per square foot: $184/sqft
- Tax assessed value: $244,520
- Annual tax amount: $5,544
- Price range: $269K - $269K
- Date on market: 3/13/2026
- Cumulative days on market: 137 days
- Listing terms: Conventional,FHA,VA Loan,Cash
Estimated market value
$265,800
$253,000 - $279,000
$1,625/mo
Price history
| Date | Event | Price |
|---|---|---|
| 4/8/2026 | Price change | $269,000-3.9%$184/sqft |
Source:  LERA MLS #1948895 Report a problem LERA MLS #1948895 Report a problem | ||
| 3/13/2026 | Listed for sale | $279,980+7.7%$191/sqft |
Source: LERA MLS #1948895 Report a problem | ||
| 11/21/2022 | Sold | -- |
Source: LERA MLS #1635229 Report a problem | ||
| 10/26/2022 | Pending sale | $259,900$177/sqft |
Source: LERA MLS #1635229 Report a problem | ||
| 10/19/2022 | Contingent | $259,900$177/sqft |
Source: LERA MLS #1635229 Report a problem | ||
| 10/14/2022 | Price change | $259,900-1.9%$177/sqft |
Source: LERA MLS #1635229 Report a problem | ||
| 9/28/2022 | Price change | $264,900-3.6%$181/sqft |
Source: LERA MLS #1635229 Report a problem | ||
| 9/14/2022 | Price change | $274,900-1.8%$188/sqft |
Source: LERA MLS #1635229 Report a problem | ||
| 9/1/2022 | Listed for sale | $280,000+55.6%$191/sqft |
Source: LERA MLS #1635229 Report a problem | ||
| 9/27/2018 | Sold | -- |
Source: Agent Provided Report a problem | ||
| 9/18/2018 | Listed for sale | $179,900$123/sqft |
Source: Kuper Sotheby's Int'l Realty #1334081 Report a problem | ||
| 9/18/2018 | Pending sale | $179,900$123/sqft |
Source: Kuper Sotheby's Int'l Realty #1334081 Report a problem | ||
| 8/22/2018 | Listed for sale | $179,900+16.1%$123/sqft |
Source: Kuper Sotheby's International Realty #1334081 Report a problem | ||
| 5/27/2016 | Sold | -- |
Source: LERA MLS #44006_1173524 Report a problem | ||
| 4/23/2016 | Listed for sale | $155,000$106/sqft |
Source: Keller Williams - San Antonio City-View #1173524 Report a problem | ||
Public tax history
| Year | Property taxes | Tax assessment |
|---|---|---|
| 2025 | $3,613 -34.4% | $244,520 +1.5% |
| 2024 | $5,507 -5.5% | $240,930 -5.1% |
| 2023 | $5,829 +44.1% | $253,930 +31% |
| 2022 | $4,044 -0.7% | $193,897 +10% |
| 2021 | $4,074 | $176,270 +2.5% |
| 2020 | $4,074 +1.7% | $171,890 +2.3% |
| 2019 | $4,006 | $168,060 +5.9% |
| 2018 | $4,006 +14.2% | $158,642 +10% |
| 2017 | $3,508 +4.4% | $144,220 +4.8% |
| 2016 | $3,362 +13% | $137,650 +8.3% |
| 2015 | $2,974 | $127,050 +10% |
| 2014 | $2,974 | $115,500 +0.5% |
| 2013 | -- | $114,910 +0.8% |
| 2012 | -- | $114,030 -2.4% |
| 2011 | -- | $116,820 -0.8% |
| 2010 | -- | $117,750 +3.3% |
| 2009 | -- | $113,960 -4.8% |
| 2008 | -- | $119,650 +1.6% |
| 2007 | -- | $117,750 -2.3% |
| 2006 | -- | $120,500 +16.5% |
| 2005 | -- | $103,390 |
Find assessor info on the county website
Monthly payment
Est. payment
Payment breakdown
Explore the cost of this home by adjusting the details. Changes won't be saved.Climate risks
Neighborhood: 78247
Nearby schools
GreatSchools rating
- 7/10Steubing Ranch Elementary SchoolGrades: PK-5Distance: 0.9 mi
- 5/10Harris Middle SchoolGrades: 6-8Distance: 1 mi
- 5/10Madison High SchoolGrades: 9-12Distance: 1.1 mi
Schools provided by the listing agent
- Elementary: Steubing Ranch
- Middle: Harris
- High: Madison
- District: North East I.S.D.
Source: LERA MLS. This data may not be complete. We recommend contacting the local school district to confirm school assignments for this home.
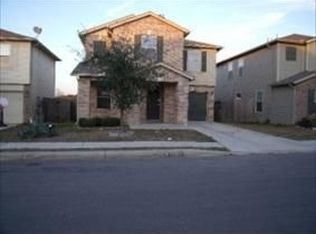
- $255,0003 bd3 ba1.9k sqft5022 Bending Elms, San Antonio, TX 78247Off Market
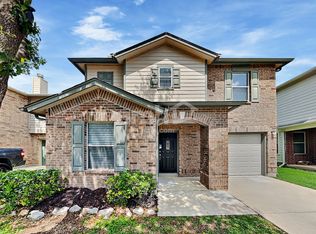
- $268,8004 bd3 ba2.1k sqft5018 Bending Elms, San Antonio, TX 78247Off Market
- $245,8003 bd2 ba1.7k sqft5042 Bending Trl, San Antonio, TX 78247Off Market
- $200,8003 bd2 ba1.3k sqft5023 Bending Elms, San Antonio, TX 78247Off Market

- $--3 bd3 ba1.8k sqft5039 Bending Trl, San Antonio, TX 78247Sold
- $--3 bd3 ba1.6k sqft5019 Bending Elms, San Antonio, TX 78247Sold
- $219,6003 bd3 ba1.4k sqft5035 Bending Trl, San Antonio, TX 78247Off Market
- $244,8003 bd2 ba1.7k sqft5043 Bending Trl, San Antonio, TX 78247Off Market
A local agent can set up tours, give advice and negotiate with sellers.
A local lender can help you make sure your offer is ready when you are.
Similar homes
- $265,0003 bd2 ba1.3k sqft15822 MANES GRV, San Antonio, TX 78247For Sale
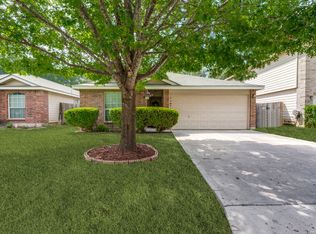
 MLS ID #1990325, Suzette Cobb TREC #568385, Vortex Realty. LERA MLS
 - $265,0003 bd3 ba1.5k sqft5335 Mountain Vista Dr, San Antonio, TX 78247For Sale
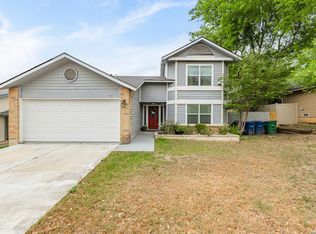 MLS ID #1956143, Christine Peterson TREC #709109, Option One Real Estate. LERA MLS
 - $249,9003 bd3 ba1.5k sqft5279 CHAROLAIS DR, San Antonio, TX 78247For Sale
 MLS ID #1997719, Savannah Taylor TREC #729924, 1st Choice Realty Group. LERA MLS
 - $249,0003 bd2 ba1.6k sqft17007 VISTA BLF, San Antonio, TX 78247For Sale
 MLS ID #1972689, Elizabeth Giguere TREC #741456, Resi Realty, LLC. LERA MLS
 - $279,9994 bd2 ba1.4k sqft14422 BRIARMALL ST, San Antonio, TX 78247For SaleMLS ID #1840739, Rolando San Miguel TREC #577856, Trinidad Realty Partners, Inc. LERA MLS
- $245,0003 bd3 ba1.6k sqft2502 Grayson Cir, San Antonio, TX 78232For SaleMLS ID #2001986, Erin Wall TREC #833167, LPT Realty, LLC. LERA MLS
- $218,0003 bd2 ba1k sqft4611 Desert Poppy, San Antonio, TX 78247For SaleMLS ID #1996761, Elizabeth Lozano TREC #442542, RE/MAX Associates. LERA MLS
- $259,9004 bd2 ba1.6k sqft12330 Bridge Path St, San Antonio, TX 78233For SaleMLS ID #1998977, Teresa Zepeda TREC #706355, Real Broker, LLC. LERA MLS
- $249,9004 bd2 ba1.3k sqft311 Haverford, San Antonio, TX 78217For SaleMLS ID #2003317, Kathia Viquez TREC #544845, Viquez Realty, LLC. LERA MLS
- $240,0003 bd2 ba1.3k sqft6126 HOPES FERRY ST, San Antonio, TX 78233For SaleMLS ID #1999650, Trudy Scott TREC #676737, Coldwell Banker D'Ann Harper. LERA MLS
- $314,9993 bd2 ba1.9k sqft14318 Markham Ln, San Antonio, TX 78247For SaleMLS ID #1915805, Glenn Whitaker TREC #0801160, eXp Realty. LERA MLS
- $242,0003 bd2 ba1.6k sqft6614 CLOVIS CT, San Antonio, TX 78233For SaleMLS ID #1998965, Leo Hernandez TREC #717063, Loaded Realty Company. LERA MLS
- $264,0003 bd2 ba1.5k sqft13017 Welcome Dr, Live Oak, TX 78233For SaleMLS ID #1998757, Rose Solis TREC #719745, Keller Williams Heritage. LERA MLS
- $210,0003 bd2 ba1.2k sqft4755 CRESTED GRV, San Antonio, TX 78217For SaleMLS ID #1999461, Devin Resendez TREC #663042, Keller Williams Legacy. LERA MLS
- $270,0003 bd2 ba1.5k sqft1006 CERRO ALTO DR, San Antonio, TX 78213For SaleMLS ID #1991324, Morgan House TREC #685890, JPAR San Antonio. LERA MLS
- $299,9993 bd3 ba1.8k sqft25231 CAMBRIDGE WL, San Antonio, TX 78261For SaleMLS ID #1998100, Cynthia Letayf-Cuevas TREC #653628, Redfin Corporation. LERA MLS
- $228,3002 bd2 ba1k sqft3311 Stoney Star, San Antonio, TX 78247For SaleMLS ID #1959794, Oscar Madrigal TREC #749908, Orchard Brokerage. LERA MLS
- $236,5003 bd2 ba1.3k sqft4335 Las Cruces St, San Antonio, TX 78233For SaleMLS ID #1898940, Jacquelyn Talley TREC #661858, VIP Realty. LERA MLS
- $255,0004 bd3 ba1.7k sqft5003 Brazoswood, San Antonio, TX 78244For SaleMLS ID #1994655, Elias Buelto Perez TREC #764285, Morris Realty. LERA MLS
- $229,9003 bd2 ba1.4k sqft13043 Feather Ridge, San Antonio, TX 78233For SaleMLS ID #1958289, Meghan Pelley TREC #527085, All City San Antonio Registered Series. LERA MLS
