Welcome to 5003 Brazoswood, a meticulously maintained two-story home featuring tasteful updates and thoughtful upgrades. Inside, you'll find updated flooring throughout much of the home, creating a warm and inviting atmosphere. The kitchen has been refreshed with modern finishes, offering both style and functionality, while the bathrooms have been thoughtfully updated to provide a clean, contemporary feel. Offering 4 bedrooms, 2.5 bathrooms, and multiple living and dining areas, this home provides plenty of flexibility for everyday living and entertaining. The backyard and covered patio create the perfect setting for outdoor gatherings or quiet evenings at home. Conveniently located near major highways, shopping, dining, and military bases, 5003 Brazoswood delivers the space, comfort, and value today's buyers are looking for. All stainless steel appliances are included, along with the washer and dryer, making this home move-in ready from day one.
For sale
$255,000
5003 Brazoswood, San Antonio, TX 78244
4beds
1,704sqft
Single Family Residence
Built in 2000
5,532 Square Feet Lot
$251,600 Zestimate®
$150/sqft
$35/mo HOA
What's special
- 59 days |
- 79 |
- 4 |
Zillow last checked:
Listing updated:
Listed by:
Elias Buelto Perez TREC #764285 (210) 654-0616,
Morris Realty
Source: LERA MLS,MLS#: 1994655
Facts & features
Interior
Bedrooms & bathrooms
- Bedrooms: 4
- Bathrooms: 3
- Full bathrooms: 2
- 1/2 bathrooms: 1
Primary bedroom
- Features: Walk-In Closet(s), Ceiling Fan(s), Full Bath
- Level: Upper
- Area: 204
- Dimensions: 12 x 17
Bedroom 2
- Area: 150
- Dimensions: 15 x 10
Bedroom 3
- Area: 120
- Dimensions: 12 x 10
Bedroom 4
- Area: 169
- Dimensions: 13 x 13
Primary bathroom
- Features: Tub/Shower Separate, Single Vanity, Soaking Tub
- Area: 80
- Dimensions: 8 x 10
Dining room
- Area: 108
- Dimensions: 9 x 12
Kitchen
- Area: 143
- Dimensions: 11 x 13
Living room
- Area: 240
- Dimensions: 15 x 16
Heating
- Central, Electric
Cooling
- Central Air
Appliances
- Included: Washer, Dryer, Self Cleaning Oven, Microwave, Range, Refrigerator, Dishwasher, Electric Water Heater
- Laundry: Main Level, Washer Hookup, Dryer Connection
Features
- One Living Area, Separate Dining Room, Pantry, Utility Room Inside, All Bedrooms Upstairs, High Speed Internet, Walk-In Closet(s), Ceiling Fan(s), Chandelier, Custom Cabinets
- Flooring: Carpet, Ceramic Tile, Vinyl
- Windows: Double Pane Windows, Window Coverings
- Has basement: No
- Has fireplace: No
- Fireplace features: Not Applicable
Interior area
- Total interior livable area: 1,704 sqft
Property
Parking
- Total spaces: 2
- Parking features: Two Car Garage
- Garage spaces: 2
Features
- Levels: Two
- Stories: 2
- Patio & porch: Patio, Covered
- Pool features: None, Community
- Fencing: Privacy
Lot
- Size: 5,532 Square Feet
- Features: Curbs, Sidewalks
- Residential vegetation: Mature Trees, Mature Trees (ext feat)
Details
- Parcel number: 050805200690
Construction
Type & style
- Home type: SingleFamily
- Property subtype: Single Family Residence
Materials
- Brick, Siding, Fiber Cement
- Foundation: Slab
- Roof: Composition
Condition
- Pre-Owned
- New construction: No
- Year built: 2000
Details
- Builder name: UNKN
Utilities & green energy
- Sewer: Sewer System
- Water: Water System
- Utilities for property: Cable Available
Community & HOA
Community
- Features: BBQ/Grill
- Security: Controlled Access
- Subdivision: Woodlake Park
HOA
- Has HOA: Yes
- HOA fee: $106 quarterly
- HOA name: HIGHLANDS AT GREATER WOODLAKE HOMEOWNERS ASSN., INC
- Second HOA name: Greater Woodlake Recration Center
- Additional fee info: HOA Fee 2: $75.00 Quarterly
Location
- Region: San Antonio
Financial & listing details
- Price per square foot: $150/sqft
- Tax assessed value: $228,780
- Annual tax amount: $3,966
- Price range: $255K - $255K
- Date on market: 6/24/2026
- Cumulative days on market: 57 days
- Listing terms: Conventional,FHA,VA Loan,Cash,Investors OK
- Road surface type: Paved
Estimated market value
$251,600
$239,000 - $264,000
$1,637/mo
Price history
| Date | Event | Price |
|---|---|---|
| 6/24/2026 | Listed for sale | $255,000+2%$150/sqft |
Source:  LERA MLS #1994655 Report a problem LERA MLS #1994655 Report a problem | ||
| 8/5/2022 | Sold | -- |
Source: LERA MLS #1614833 Report a problem | ||
| 8/1/2022 | Pending sale | $249,999$147/sqft |
Source: LERA MLS #1614833 Report a problem | ||
| 6/30/2022 | Contingent | $249,999$147/sqft |
Source: LERA MLS #1614833 Report a problem | ||
| 6/16/2022 | Listed for sale | $249,999+47.1%$147/sqft |
Source: LERA MLS #1614833 Report a problem | ||
| 2/26/2019 | Sold | -- |
Source: LERA MLS #1359672 Report a problem | ||
| 2/12/2019 | Pending sale | $169,900$100/sqft |
Source: RE/MAX North-San Antonio #1359672 Report a problem | ||
| 1/22/2019 | Listed for sale | $169,900+54.6%$100/sqft |
Source: RE/MAX North-San Antonio #1359672 Report a problem | ||
| 6/29/2011 | Sold | -- |
Source: LERA MLS #886919 Report a problem | ||
| 6/27/2011 | Pending sale | $109,900$64/sqft |
Source: Fannie Mae #886919 Report a problem | ||
| 5/13/2011 | Price change | $109,900-8.3%$64/sqft |
Source: Smart Group Realtors #886919 Report a problem | ||
| 4/8/2011 | Listed for sale | $119,900$70/sqft |
Source: Fannie Mae Report a problem | ||
| 3/6/2011 | Listing removed | -- |
Source: foreclosure.com Report a problem | ||
| 3/3/2011 | Listed for sale | -- |
Source: foreclosure.com Report a problem | ||
| 2/17/2011 | Sold | -- |
Source: Public Record Report a problem | ||
Public tax history
| Year | Property taxes | Tax assessment |
|---|---|---|
| 2025 | $2,540 -15.4% | $228,780 |
| 2024 | $3,001 -3.1% | $228,780 |
| 2023 | $3,096 -1.6% | $228,780 +26% |
| 2022 | $3,146 -2.6% | $181,588 +10% |
| 2021 | $3,231 | $165,080 +8.7% |
| 2020 | $3,231 +7.3% | $151,810 +0.2% |
| 2019 | $3,011 | $151,540 +7.5% |
| 2018 | $3,011 +17.3% | $140,954 +10% |
| 2017 | $2,567 +3.4% | $128,140 +4.8% |
| 2016 | $2,483 +4.2% | $122,270 0% |
| 2015 | $2,383 | $122,280 +8% |
| 2014 | $2,383 | $113,260 +9.1% |
| 2013 | -- | $103,820 -2.4% |
| 2012 | -- | $106,320 -3.7% |
| 2011 | -- | $110,390 +0.7% |
| 2010 | -- | $109,640 -3.5% |
| 2009 | -- | $113,610 -2.6% |
| 2008 | -- | $116,670 +4% |
| 2007 | -- | $112,190 +6.5% |
| 2006 | -- | $105,310 +3.9% |
| 2005 | -- | $101,400 |
| 2004 | -- | -- |
| 2003 | -- | -- |
| 2002 | -- | -- |
| 2001 | -- | -- |
Find assessor info on the county website
Monthly payment
Est. payment
Payment breakdown
Explore the cost of this home by adjusting the details. Changes won't be saved.Climate risks
Neighborhood: 78244
Nearby schools
GreatSchools rating
- 2/10Woodlake Elementary SchoolGrades: PK-5Distance: 0.5 mi
- 2/10Henry Metzger Middle SchoolGrades: 6-8Distance: 0.5 mi
- 3/10Karen Wagner High SchoolGrades: 9-12Distance: 1.3 mi
Schools provided by the listing agent
- Elementary: Woodlake
- Middle: Woodlake
- High: Judson
- District: Judson
Source: LERA MLS. This data may not be complete. We recommend contacting the local school district to confirm school assignments for this home.
- $228,3004 bd3 ba2.1k sqft4939 Brazoswood, San Antonio, TX 78244Off Market

- $212,7003 bd2 ba1.5k sqft5007 Brazoswood, San Antonio, TX 78244Off Market
- $238,4004 bd2 ba2k sqft4935 Brazoswood, San Antonio, TX 78244Off Market

- $187,2003 bd3 ba1.4k sqft5011 Brazoswood, San Antonio, TX 78244Off Market
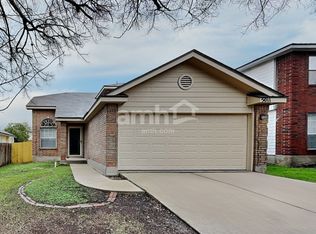
- $201,9003 bd2 ba1.3k sqft7033 Lynn Lake Dr, San Antonio, TX 78244Off Market
- $218,3003 bd3 ba1.8k sqft7037 Lynn Lake Dr, San Antonio, TX 78244Off Market
- $195,3003 bd2 ba1.3k sqft4931 Brazoswood, San Antonio, TX 78244Off Market
- $225,2004 bd2 ba2k sqft5015 Brazoswood, San Antonio, TX 78244Off Market
A local agent can set up tours, give advice and negotiate with sellers.
A local lender can help you make sure your offer is ready when you are.
Similar homes
- $210,0003 bd2 ba1.2k sqft7703 Arabian Creek, San Antonio, TX 78244For Sale

 MLS ID #1998526, Jessica Cross TREC #765659, United Realty Group of Texas, LLC. LERA MLS
 - $265,0004 bd3 ba1.9k sqft7114 CLIPPER RIDGE DR, Converse, TX 78109For Sale
 MLS ID #2007205, Ashley Barnes TREC #725252, JPAR San Antonio. LERA MLS
 - $220,0004 bd2 ba1.7k sqft6862 FLAMING RIDGE DR, Converse, TX 78109For Sale
 MLS ID #2007963, Trudy Scott TREC #676737, Coldwell Banker D'Ann Harper. LERA MLS
 - $250,0004 bd2 ba1.7k sqft9803 Autumn Pl, Converse, TX 78109For Sale
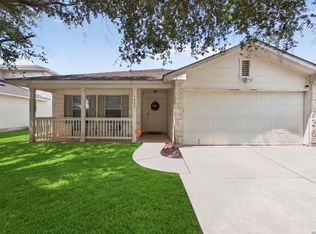 MLS ID #1994927, Francisco Ruiz TREC #785785, eXp Realty. LERA MLS
 - $259,9004 bd2 ba1.6k sqft12330 Bridge Path St, San Antonio, TX 78233For SaleMLS ID #1998977, Teresa Zepeda TREC #706355, Real Broker, LLC. LERA MLS
- $250,0004 bd2 ba2k sqft5815 Lake Wind St, San Antonio, TX 78222For SaleMLS ID #2004331, Sebastian Montante TREC #762826, Exquisite Properties, LLC. LERA MLS
- $249,0004 bd3 ba2.1k sqft7218 ECHO RIDGE DR, Converse, TX 78109For SaleMLS ID #2004361, Eugene Morales TREC #687351, Keller Williams Heritage. LERA MLS
- $235,0003 bd2 ba1.5k sqft6806 Castlerae, San Antonio, TX 78239For SaleMLS ID #2004076, Jose Fuentes TREC #637311, Epique Realty LLC. LERA MLS
- $250,0003 bd2 ba1.5k sqft13023 LARKYORKE ST, San Antonio, TX 78233For SaleMLS ID #2008159, Brenda Mullen TREC #574299, RE/MAX Unity. LERA MLS
- $220,0004 bd2 ba2.1k sqft502 MEADOW FRG, Converse, TX 78109For SaleMLS ID #2008912, Mark Webb TREC #797342, Keller Williams Heritage. LERA MLS
- $249,0003 bd2 ba1.6k sqft7111 Comanche Ridge Drive, Converse, TX 78109For SaleMLS ID #1995632, Carmen Lucas TREC #584866, Kuper Sotheby's Int'l Realty. LERA MLS
- $180,0003 bd2 ba1.3k sqft4118 WINTER SUNRISE DR, San Antonio, TX 78244For SaleMLS ID #2005077, Devin Resendez TREC #663042, Keller Williams Legacy. LERA MLS
- $245,0004 bd2 ba1.5k sqft3815 WETMORE KNL, San Antonio, TX 78247For SaleMLS ID #1969890, R.J. Reyes TREC #550413, Keller Williams Heritage. LERA MLS
- $250,0003 bd2 ba1.9k sqft9711 SPRUCE RIDGE DR, Converse, TX 78109For SaleMLS ID #1963976, R.J. Reyes TREC #550413, Keller Williams Heritage. LERA MLS
- $245,0003 bd2 ba1.5k sqft5703 Creekwood Street, San Antonio, TX 78233For SaleMLS ID #2003376, Paul Borel TREC #741814, CARE Real Estate. LERA MLS
- $235,0003 bd2 ba1.4k sqft12443 Command Post St, San Antonio, TX 78233For SaleMLS ID #2003210, Asher Felcoff TREC #646713, Orchard Brokerage. LERA MLS
- $249,0004 bd2 ba1.7k sqft1505 W Craig Pl, San Antonio, TX 78201For SaleMLS ID #2004974, Stacey Revell TREC #739100, LPT Realty, LLC. LERA MLS
- $265,0003 bd3 ba1.5k sqft5335 Mountain Vista Dr, San Antonio, TX 78247For SaleMLS ID #1956143, Christine Peterson TREC #709109, Option One Real Estate. LERA MLS
- $230,0002 bd2 ba1.2k sqft3210 Kirby Dr, Kirby, TX 78219For SaleMLS ID #2003929, Joslynn Duncan TREC #514909, Orchard Brokerage. LERA MLS
- $240,0003 bd2 ba1.3k sqft6126 HOPES FERRY ST, San Antonio, TX 78233For SaleMLS ID #1999650, Trudy Scott TREC #676737, Coldwell Banker D'Ann Harper. LERA MLS
