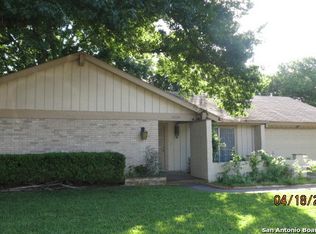
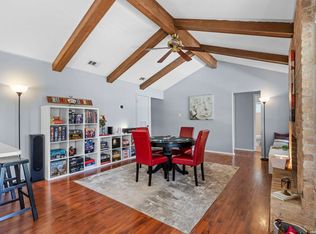
Ideally located less than 3 miles from IH-35 and Loop 1604 and just 7.7 miles from Randolph Air Force Base, this beautifully maintained home offers the perfect combination of comfort, convenience, and privacy. This four-bedroom, two-bath home sits on a spacious lot shaded by mature trees. Major updates include a roof done 8/21 and new AC system installed in 2021, along with spray foam insulation in the attic for improved energy efficiency and comfort. Neutral paint colors throughout create a bright, move-in-ready feel. The light-filled family room overlooks the kitchen and private backyard, making it ideal for everyday living and entertaining. At the front of the home, you'll find a spacious formal living and dining area that offers additional flexibility for gatherings or a home office. Both bathrooms have been tastefully updated with modern finishes. Step outside to enjoy the large backyard, which backs to a peaceful green space, providing added privacy and a relaxing outdoor setting.
For sale
Price cut: $5K (8/27)
$254,900
12330 Bridge Path St, San Antonio, TX 78233
4beds
1,671sqft
Single Family Residence
Built in 1975
8,799 Square Feet Lot
$253,100 Zestimate®
$153/sqft
$-- HOA
What's special
Light-filled family room
- 49 days |
- 193 |
- 22 |
Zillow last checked:
Listing updated:
Listed by:
Teresa Zepeda TREC #706355 (210) 387-2584,
Real Broker, LLC
Source: LERA MLS,MLS#: 1998977
Facts & features
Interior
Bedrooms & bathrooms
- Bedrooms: 4
- Bathrooms: 2
- Full bathrooms: 2
Primary bedroom
- Features: Sitting Room, Multi-Closets, Ceiling Fan(s), Full Bath
- Area: 187
- Dimensions: 17 x 11
Bedroom 2
- Area: 154
- Dimensions: 14 x 11
Bedroom 3
- Area: 132
- Dimensions: 12 x 11
Bedroom 4
- Area: 99
- Dimensions: 11 x 9
Primary bathroom
- Features: Shower Only, Single Vanity
- Area: 50
- Dimensions: 10 x 5
Dining room
- Area: 80
- Dimensions: 10 x 8
Family room
- Area: 182
- Dimensions: 14 x 13
Kitchen
- Area: 90
- Dimensions: 10 x 9
Living room
- Area: 210
- Dimensions: 15 x 14
Heating
- Central, Electric
Cooling
- Central Air
Appliances
- Included: Disposal, Dishwasher
- Laundry: Washer Hookup, Dryer Connection
Features
- One Living Area, Kitchen Island, Ceiling Fan(s)
- Flooring: Vinyl
- Has basement: No
- Attic: 12"+ Attic Insulation
- Has fireplace: No
- Fireplace features: Not Applicable
Interior area
- Total interior livable area: 1,671 sqft
Property
Parking
- Total spaces: 2
- Parking features: Two Car Garage
- Garage spaces: 2
Features
- Levels: One
- Stories: 1
- Patio & porch: Patio
- Pool features: None
- Fencing: Privacy
Lot
- Size: 8,799 Square Feet
- Residential vegetation: Mature Trees
Details
- Parcel number: 159300070150
Construction
Type & style
- Home type: SingleFamily
- Property subtype: Single Family Residence
Materials
- 3 Sides Masonry, Siding
- Foundation: Slab
- Roof: Composition
Condition
- Pre-Owned
- New construction: No
- Year built: 1975
Utilities & green energy
- Electric: CPS
- Sewer: Sewer System
- Water: SAWS, Water System
Community & HOA
Community
- Features: None
- Subdivision: Valley Forge
Location
- Region: San Antonio
Financial & listing details
- Price per square foot: $153/sqft
- Tax assessed value: $256,740
- Annual tax amount: $5,821
- Price range: $254.9K - $254.9K
- Date on market: 7/9/2026
- Cumulative days on market: 50 days
- Listing terms: Conventional,FHA,VA Loan,Cash,Investors OK
Estimated market value
$253,100
$240,000 - $266,000
$1,817/mo
Price history
| Date | Event | Price |
|---|---|---|
| 8/27/2026 | Price change | $254,900-1.9%$153/sqft |
Source:  LERA MLS #1998977 Report a problem LERA MLS #1998977 Report a problem | ||
| 7/14/2026 | Listed for sale | $259,900$156/sqft |
Source: LERA MLS #1998977 Report a problem | ||
| 7/14/2026 | Contingent | $259,900$156/sqft |
Source: LERA MLS #1998977 Report a problem | ||
| 7/9/2026 | Listed for sale | $259,900+225.3%$156/sqft |
Source: LERA MLS #1998977 Report a problem | ||
| 9/20/2021 | Sold | -- |
Source: LERA MLS #1552665 Report a problem | ||
| 12/4/2010 | Sold | -- |
Source: LERA MLS #859992 Report a problem | ||
| 10/1/2010 | Price change | $79,900$48/sqft |
Source: Listing and Mktng. Assoc. #859992 Report a problem | ||
| 9/18/2010 | Listed for sale | -- |
Source: foreclosure.com Report a problem | ||
| 9/13/2010 | Sold | -- |
Source: Public Record Report a problem | ||
| 7/28/1999 | Sold | -- |
Source: Public Record Report a problem | ||
| 1/13/1999 | Sold | -- |
Source: Public Record Report a problem | ||
Public tax history
| Year | Property taxes | Tax assessment |
|---|---|---|
| 2025 | $5,822 -2.5% | $256,740 -1.7% |
| 2024 | $5,972 -2.9% | $261,310 -2.5% |
| 2023 | $6,150 +5.5% | $267,910 +13.4% |
| 2022 | $5,827 +41.8% | $236,160 +30% |
| 2021 | $4,110 | $181,630 +4.8% |
| 2020 | $4,110 +6.8% | $173,290 +7% |
| 2019 | $3,847 | $161,920 +6.8% |
| 2018 | $3,847 +11.3% | $151,590 +6.6% |
| 2017 | $3,456 +1% | $142,270 +1.7% |
| 2016 | $3,421 +20.3% | $139,850 +16.5% |
| 2015 | $2,845 | $120,010 +16.6% |
| 2014 | $2,845 | $102,940 +11.6% |
| 2013 | -- | $92,280 -5.3% |
| 2012 | -- | $97,490 -2.3% |
| 2011 | -- | $99,790 -1.1% |
| 2010 | -- | $100,930 +2.6% |
| 2009 | -- | $98,370 -6% |
| 2008 | -- | $104,680 -2.5% |
| 2007 | -- | $107,360 +13.2% |
| 2006 | -- | $94,820 +7% |
| 2005 | -- | $88,600 |
| 2004 | -- | -- |
| 2003 | -- | -- |
| 2002 | -- | -- |
| 2001 | -- | -- |
| 2000 | -- | -- |
Find assessor info on the county website
Monthly payment
Est. payment
Payment breakdown
Explore the cost of this home by adjusting the details. Changes won't be saved.Climate risks
Neighborhood: Valley Forge
Nearby schools
GreatSchools rating
- 7/10Woodstone Elementary SchoolGrades: PK-5Distance: 1.1 mi
- 3/10Wood Middle SchoolGrades: 6-8Distance: 1.6 mi
- 4/10Roosevelt High SchoolGrades: 9-12Distance: 3.4 mi
Schools provided by the listing agent
- Elementary: Woodstone
- Middle: Wood
- High: Roosevelt
- District: North East I.S.D.
Source: LERA MLS. This data may not be complete. We recommend contacting the local school district to confirm school assignments for this home.
- $233,6004 bd2 ba1.7k sqft12334 Bridge Path St, San Antonio, TX 78233Off Market
- $240,5004 bd2 ba1.9k sqft12326 Bridge Path St, San Antonio, TX 78233Off Market
- $236,7004 bd2 ba1.7k sqft6202 Battery Ln, San Antonio, TX 78233Off Market

- $221,0003 bd2 ba1.6k sqft12322 Bridge Path St, San Antonio, TX 78233Off Market

- $--4 bd2 ba1.6k sqft6203 Callen Glen St, San Antonio, TX 78233Sold
- $187,0003 bd2 ba1.5k sqft12338 Bridge Path St, San Antonio, TX 78233Off Market
- $247,4004 bd2 ba1.7k sqft12318 Bridge Path St, San Antonio, TX 78233Off Market
- $--3 bd2 ba1.4k sqft6206 Battery Ln, San Antonio, TX 78233Sold
A local agent can set up tours, give advice and negotiate with sellers.
Similar homes
- $250,0003 bd2 ba1.5k sqft13023 LARKYORKE ST, San Antonio, TX 78233For Sale
 MLS ID #2008159, Brenda Mullen TREC #574299, RE/MAX Unity. LERA MLS
 - $244,5003 bd2 ba1.2k sqft5914 CHANNCY SPRINGS ST, San Antonio, TX 78233For Sale
 MLS ID #1959280, Elizabeth Giguere TREC #741456, Resi Realty, LLC. LERA MLS
 - $242,0003 bd2 ba1.6k sqft6614 CLOVIS CT, San Antonio, TX 78233For Sale
 MLS ID #1998965, Leo Hernandez TREC #717063, Loaded Realty Company. LERA MLS
 - $257,0003 bd2 ba1.5k sqft13017 Welcome Dr, Live Oak, TX 78233For Sale
 MLS ID #1998757, Rose Solis TREC #719745, Keller Williams Heritage. LERA MLS
 - $260,0003 bd2 ba1.3k sqft12902 Lone Shadow Trail, Live Oak, TX 78233For SaleMLS ID #1991981, Lara Nabers TREC #744209, JB Goodwin, REALTORS. LERA MLS
- $255,0004 bd2 ba1.5k sqft16319 Falcon Hill St, San Antonio, TX 78247For SaleMLS ID #1991126, Valarie Adams TREC #776667, Phyllis Browning Company. LERA MLS
- $223,0003 bd2 ba1.2k sqft4622 LA MARQUESA ST, San Antonio, TX 78233For SaleMLS ID #1993121, Ana Warmke TREC #700616, Keller Williams Heritage. LERA MLS
- $239,9003 bd3 ba1.5k sqft5279 CHAROLAIS DR, San Antonio, TX 78247For SaleMLS ID #1997719, Savannah Taylor TREC #729924, 1st Choice Realty Group. LERA MLS
- $249,0004 bd3 ba2.1k sqft7218 ECHO RIDGE DR, Converse, TX 78109For SaleMLS ID #2004361, Eugene Morales TREC #687351, Keller Williams Heritage. LERA MLS
- $235,0003 bd2 ba1.5k sqft6806 Castlerae, San Antonio, TX 78239For SaleMLS ID #2004076, Jose Fuentes TREC #637311, Epique Realty LLC. LERA MLS
- $207,7003 bd2 ba1.2k sqft5607 Clearwood, San Antonio, TX 78233For SaleMLS ID #1942654, Sally Garza TREC #551025, Coldwell Banker D'Ann Harper. LERA MLS
- $250,0003 bd2 ba1.9k sqft9711 SPRUCE RIDGE DR, Converse, TX 78109For SaleMLS ID #1963976, R.J. Reyes TREC #550413, Keller Williams Heritage. LERA MLS
- $255,0004 bd3 ba1.7k sqft5003 Brazoswood, San Antonio, TX 78244For SaleMLS ID #1994655, Elias Buelto Perez TREC #764285, Morris Realty. LERA MLS
- $265,0003 bd3 ba1.5k sqft5335 Mountain Vista Dr, San Antonio, TX 78247For SaleMLS ID #1956143, Christine Peterson TREC #709109, Option One Real Estate. LERA MLS
- $290,0003 bd2 ba1.6k sqft4323 PUTTING GRN, San Antonio, TX 78217For SaleMLS ID #2008322, Ethan Cox TREC #744075, Texas Ally Real Estate Group. LERA MLS
- $272,0004 bd2 ba1.7k sqft525 SOUTHTRAIL DR, San Antonio, TX 78216For SaleMLS ID #2011350, Christopher Drawdy TREC #790317, eXp Realty. LERA MLS
- $285,0003 bd2 ba1.4k sqft14410 Briarberry, San Antonio, TX 78247For SaleMLS ID #2006446, Marianela Eichler TREC #709741, JB Goodwin, REALTORS. LERA MLS
- $220,0004 bd2 ba2.1k sqft502 MEADOW FRG, Converse, TX 78109For SaleMLS ID #2008912, Mark Webb TREC #797342, Keller Williams Heritage. LERA MLS
- $310,0004 bd3 ba2k sqft3306 ROSETTI DR, San Antonio, TX 78247For SaleMLS ID #2008695, Alberto Murillo TREC #615881, Exquisite Properties, LLC. LERA MLS
- $239,5003 bd3 ba1.4k sqft3854 Wetmore Knoll, San Antonio, TX 78247For SaleMLS ID #1944731, Stephanie Fikes TREC #593890, Texas Edge Realty. LERA MLS
